
519 Robert STREET, Fort Atkinson, WI 53538
Local realty services provided by:ERA MyPro Realty
Listed by: pluster filip property group*
Office: keller williams realty-lake country
MLS#:1988112
Source:WIREX
519 Robert STREET,Fort Atkinson, WI 53538
$285,000
- 3 Beds
- 1 Baths
- 1,235 sq. ft.
- Single family
- Active
Upcoming open houses
- Sat, Nov 1410:00 am - 12:00 pm
- Sun, Nov 1510:00 am - 12:00 pm
Price summary
- Price:$285,000
- Price per sq. ft.:$230.77
About this home
Welcome Home! Natural light flows throughout this move-in ready 3 bedroom Fort Atkinson home with a functional layout for everyday living, spacious living room and updated kitchen. The enclosed sun porch is a welcoming spot for morning coffee or relaxing year round. Upstairs, three bedrooms offer generous closet space. An oversized 2.5 car garage provides room for tools, toys and hobbies. The home offers ample storage throughout and room to grow for years to come! Recent updates include furnace (2024), air conditioner (2025), paint, a fenced-in yard and more. Conveniently located near local schools, shops and parks. Select photos are virtually staged. Schedule your showing today!
Contact an agent
Home facts
- Year built:1930
- Listing ID #:1988112
- Added:1 day(s) ago
- Updated:November 12, 2026 at 04:57 PM
Rooms and interior
- Bedrooms:3
- Total bathrooms:1
- Full bathrooms:1
- Flooring:Wood Floors
- Bathrooms Description:Ceramic Tile, Stubbed For Bathroom on Lower
- Kitchen Description:Dishwasher, Microwave, On Main Level, Oven, Range, Refrigerator
- Bedroom Description:Master Bedroom On Upper Level, Walk-In Closet(s)
- Basement Description:Full
- Living area:1,235 sq. ft.
Heating and cooling
- Cooling:Central Air, Forced Air
- Heating:Forced Air, Natural Gas
Structure and exterior
- Year built:1930
- Building area:1,235 sq. ft.
- Lot area:0.17 Acres
- Lot Features:Sidewalks
- Architectural Style:Bungalow
- Construction Materials:Aluminum, Aluminum/Steel
- Exterior Features:Deck, Fenced Yard
- Levels:2 Story
Schools
- High school:Fort Atkinson
- Middle school:Fort Atkinson
Utilities
- Water:Municipal Water
- Sewer:Municipal Sewer
Finances and disclosures
- Price:$285,000
- Price per sq. ft.:$230.77
- Tax amount:$3,476 (2025)
Features and amenities
- Appliances:Dishwasher, Microwave, Oven, Range, Refrigerator, Washer
- Laundry features:Dryer, Washer
Parking
- Parking description:2 Car Garage, Garage - Detached, Garage Opener Included
- Garage spaces:2
New listings near 519 Robert STREET
- New
 $349,900Active5 beds 2 baths1,840 sq. ft.
1247 Lillian Street, Fort Atkinson, WI 53538
MLS# 2036157Listed by: REAL BROKER LLC  $269,000Active3 beds 1 baths897 sq. ft.
415 W Cramer STREET, Fort Atkinson, WI 53538
MLS# 1987982Listed by: MIKE FOERSTER REAL ESTATE GROUP, LLC- Open Sat, 12 to 2pmNew
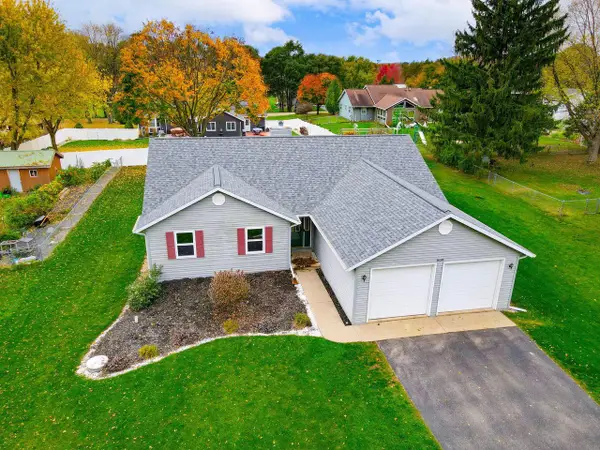 $415,000Active3 beds 2 baths1,677 sq. ft.
N1565 County Road K, Fort Atkinson, WI 53538
MLS# 1987384Listed by: FORT REAL ESTATE COMPANY, LLC - Open Sat, 11:30am to 1pmNew
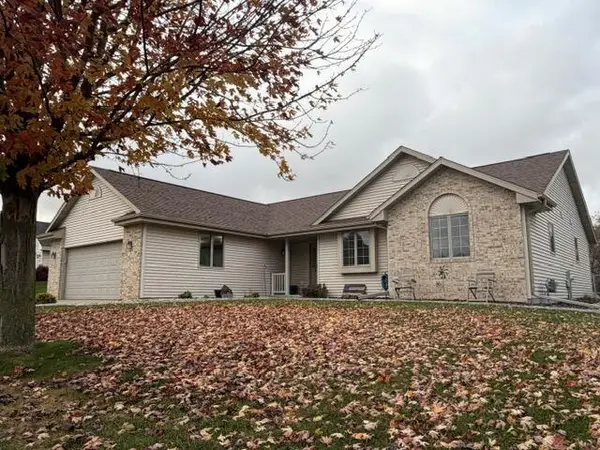 $489,000Active4 beds 3 baths2,723 sq. ft.
201 E Highland AVENUE, Fort Atkinson, WI 53538
MLS# 1987344Listed by: WAYNE HAYES REAL ESTATE LLC  $245,900Active3 beds 2 baths1,080 sq. ft.
440 Mechanic STREET, Fort Atkinson, WI 53538
MLS# 1986437Listed by: SHOREWEST REALTORS, INC. $489,900Active3 beds 2 baths1,653 sq. ft.
1329 Marigold DRIVE, Fort Atkinson, WI 53538
MLS# 1986325Listed by: LOOS CUSTOM HOMES,LLC $259,900Pending3 beds 2 baths1,547 sq. ft.
1600 Commonwealth Drive #1, Fort Atkinson, WI 53538
MLS# 2035370Listed by: NEXTHOME SUCCESS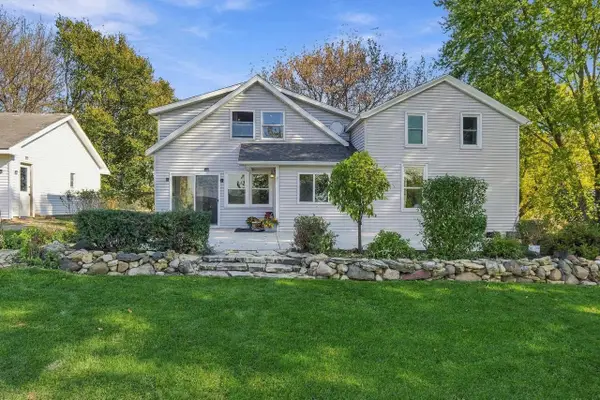 $499,900Active3 beds 2 baths1,700 sq. ft.
W2732 Koch Road, Fort Atkinson, WI 53538
MLS# 2035290Listed by: REAL BROKER LLC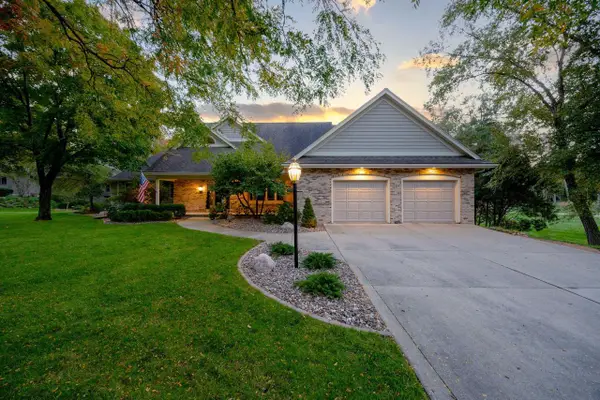 $799,900Active3 beds 3 baths3,090 sq. ft.
1251 Janette Street, Fort Atkinson, WI 53538
MLS# 2035224Listed by: FIRST WEBER INC


Protect your home and budget from life's surprises with an Assurant Home Warranty, backed by a partner that supports you through every step of homeownership. Explore Plans.
© 2023 - 2026 ERA Franchise Systems LLC. All rights reserved. ERA Franchise Systems LLC fully supports the principles of the Fair Housing Act and the Equal Opportunity Act. ERA, ERA Real Estate powered, and their respective logos are registered service marks of ERA Franchise Systems LLC. Each office is independently owned and operated.