
531 E Milwaukee Avenue, Fort Atkinson, WI 53538
Local realty services provided by:ERA MyPro Realty
Listed by: kyle carrier
Office: best realty of edgerton
MLS#:2026565
Source:Metro MLS
531 E Milwaukee Avenue,Fort Atkinson, WI 53538
$569,000
- 4 Beds
- 3 Baths
- 2,329 sq. ft.
- Single family
- Pending
Price summary
- Price:$569,000
- Price per sq. ft.:$244.31
About this home
Enjoy riverfront living with direct access to the Rock River and just minutes to Lake Koshkonong in this Sears Catalog Craftsman home. Currently operating as a successful short-term rental, 153 five star reviews, 8.88% Cap rate, this property offers a rare opportunity as a turnkey vacation home, income-producing investment, or private waterfront retreat. Located on a quiet no-wake section of the river and close to Fort Atkinson amenities, the home features 4 bedrooms and 2.5 baths with multiple indoor and outdoor spaces designed for entertaining. A 2.5-car garage provides ample space for extra amenities, vehicles, storage, waterfront toys and more! Enjoy peaceful water views, fishing from the private pier, kayaking, paddleboarding, boating, and evenings around the fire pit. Above the garage, the Eagle?s Nest Lodge adds 625 sq ft of bonus space featuring a bar area, jukebox, and balcony overlooking the river?perfect for gathering and making memories.
Contact an agent
Home facts
- Year built:1935
- Listing ID #:2026565
- Added:94 day(s) ago
- Updated:August 31, 2026 at 03:32 PM
Rooms and interior
- Bedrooms:4
- Total bathrooms:3
- Full bathrooms:2
- Dining Description:On Main Level
- Bathrooms Description:At least 1 Tub, Master Bedroom Bath, Master Bedroom Bath: Full, Master Bedroom Bath: Walk Through, Master Bedroom Bath: Walk-In Shower
- Kitchen Description:Dishwasher, Microwave, On Main Level, Range/Oven, Refrigerator
- Bedroom Description:Master Bedroom On Lower Level
- Basement Description:Full, Partially Finished, Sump Pump
- Living area:2,329 sq. ft.
Heating and cooling
- Cooling:Central Air, Forced Air
- Heating:Forced Air, Natural Gas
Structure and exterior
- Year built:1935
- Building area:2,329 sq. ft.
- Lot area:0.25 Acres
- Architectural Style:Prairie/Craftsman
- Construction Materials:Vinyl
- Exterior Features:Deck
- Levels:1.5 Story
Schools
- High school:Fort Atkinson
- Middle school:Fort Atkinson
- Elementary school:Purdy
Utilities
- Water:Municipal Water
- Sewer:Municipal Sewer
Finances and disclosures
- Price:$569,000
- Price per sq. ft.:$244.31
- Tax amount:$6,373 (2025)
Features and amenities
- Appliances:Dishwasher, Microwave, Refrigerator, Washer
- Laundry features:Dryer, Washer
Parking
- Parking description:2 Car Garage, Garage - Attached, Garage - Heated
- Garage spaces:2
New listings near 531 E Milwaukee Avenue
- New
 $234,000Active4 beds 2 baths2,112 sq. ft.
205 S 6th STREET, Fort Atkinson, WI 53538
MLS# 1982005Listed by: WAYNE HAYES REAL ESTATE LLC - New
 $450,000Active3 beds 3 baths2,495 sq. ft.
1001 W Blackhawk DRIVE, Fort Atkinson, WI 53538
MLS# 1981717Listed by: YOUR LOCAL HOME TEAM - New
 $280,000Active3 beds 2 baths1,592 sq. ft.
606 W Sherman Avenue, Fort Atkinson, WI 53538
MLS# 2033135Listed by: FIRST WEBER INC - New
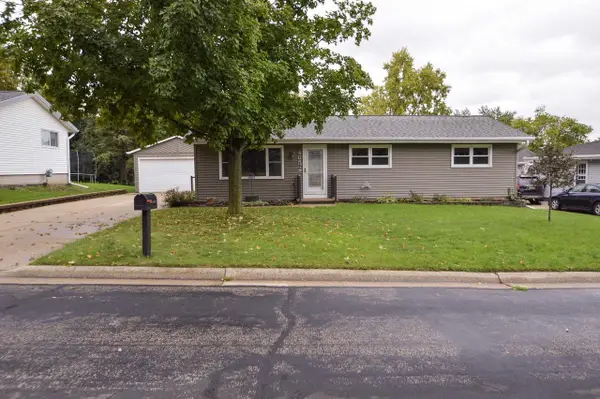 $339,000Active3 beds 2 baths1,628 sq. ft.
465 Raintree Drive, Fort Atkinson, WI 53538
MLS# 2033157Listed by: JON MILES REAL ESTATE - New
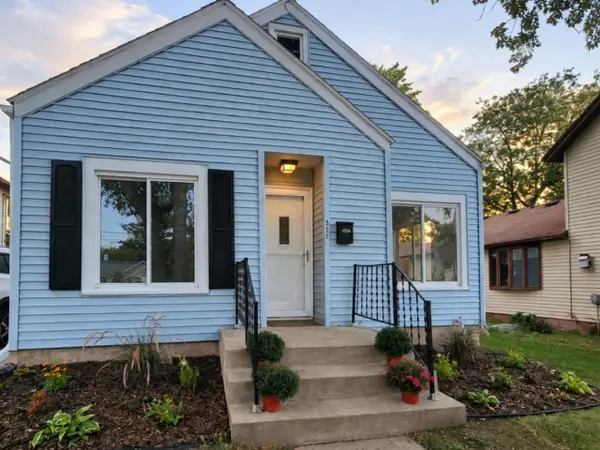 $279,900Active2 beds 1 baths1,000 sq. ft.
311 N High Street, Fort Atkinson, WI 53538
MLS# 2032988Listed by: STARK COMPANY, REALTORS  $1,175,000Active4 beds 3 baths3,500 sq. ft.
W5125 Bark River ROAD, Fort Atkinson, WI 53538
MLS# 1981314Listed by: ARTISAN GRAHAM REAL ESTATE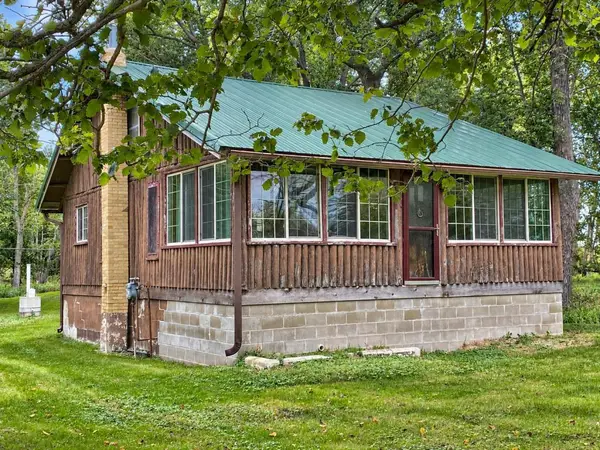 $244,500Pending2 beds 1 baths768 sq. ft.
W7720 Lamp Road, Fort Atkinson, WI 53538
MLS# 2032728Listed by: PAT'S REALTY INC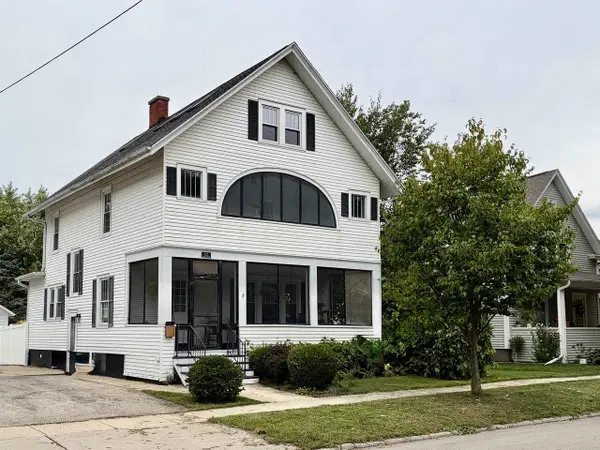 $320,000Active3 beds 2 baths2,062 sq. ft.
622 Grant Street, Fort Atkinson, WI 53538
MLS# 2032285Listed by: SHOREWEST, REALTORS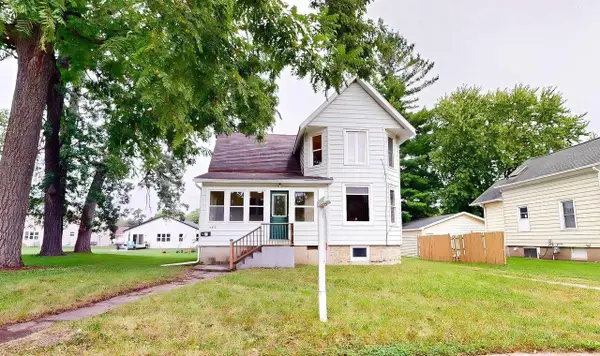 $267,900Active3 beds 2 baths1,504 sq. ft.
625 Grove Street, Fort Atkinson, WI 53538
MLS# 2032573Listed by: NEXTHOME SUCCESS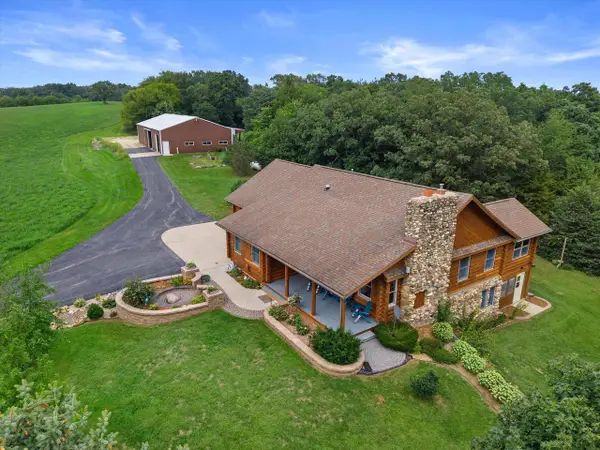 $1,200,000Active3 beds 3 baths2,422 sq. ft.
N3810 Scheppert ROAD, Fort Atkinson, WI 53538
MLS# 1979525Listed by: COMPASS RE WI-TOSA


Protect your home and budget from life's surprises with an Assurant Home Warranty, backed by a partner that supports you through every step of homeownership. Explore Plans.
© 2023 - 2026 ERA Franchise Systems LLC. All rights reserved. ERA Franchise Systems LLC fully supports the principles of the Fair Housing Act and the Equal Opportunity Act. ERA, ERA Real Estate powered, and their respective logos are registered service marks of ERA Franchise Systems LLC. Each office is independently owned and operated.