
916 Whitewater AVENUE, Fort Atkinson, WI 53538
Local realty services provided by:ERA MyPro Realty
Listed by: steven mode
Office: wayne hayes real estate llc.
MLS#:1959809
Source:Metro MLS
916 Whitewater AVENUE,Fort Atkinson, WI 53538
$499,500
- 5 Beds
- 4 Baths
- 4,479 sq. ft.
- Single family
- Pending
Price summary
- Price:$499,500
- Price per sq. ft.:$111.52
About this home
Classic Prairie Style home known as ''Telfer-Gillard House'' built in 1914. This architectural landmark is eligible for National Register of Historic Places. Boasting 5 BR, 4 Full BA & 4479 sq. ft. of finished living space, The home is a real eye popper! Main level features newer kitchen w/Black Quartz counters adjacent to 4 season sunroom. Other main level amenities include timeless maple floors, formal dining room, pocket doors, full width front porch & more. Upper level has primary en-suite w/window banding, soaker tub, glass block shower in comfortable space. Also has mother-in-law suite that doubles as dressing room. Lower level entertainment space known as ''the fun zone'' w/wet bar, rec space & two car garage. Check out this beautiful home soon.
Contact an agent
Home facts
- Year built:1915
- Listing ID #:1959809
- Added:162 day(s) ago
- Updated:October 07, 2026 at 04:04 PM
Rooms and interior
- Bedrooms:5
- Total bathrooms:4
- Full bathrooms:4
- Flooring:Wood Floors
- Dining Description:On Main Level
- Kitchen Description:Dishwasher, On Main Level, Oven, Range, Refrigerator
- Bedroom Description:Master Bedroom On Upper Level
- Basement Description:Full, Partially Finished
- Living area:4,479 sq. ft.
Heating and cooling
- Cooling:Central Air, Forced Air
- Heating:Forced Air, Natural Gas
Structure and exterior
- Year built:1915
- Building area:4,479 sq. ft.
- Lot area:0.34 Acres
- Architectural Style:Prairie/Craftsman
- Construction Materials:Stucco, Stucco/Slate
- Levels:2 Story
Schools
- High school:Fort Atkinson
- Middle school:Fort Atkinson
- Elementary school:Purdy
Utilities
- Water:Municipal Water
- Sewer:Municipal Sewer
Finances and disclosures
- Price:$499,500
- Price per sq. ft.:$111.52
- Tax amount:$7,340 (2025)
Features and amenities
- Appliances:Dishwasher, Oven, Range, Refrigerator, Washer
- Laundry features:Dryer, Washer
- Amenities:Water Softener
Parking
- Parking description:2 Car Garage, Garage - Attached, Garage Opener Included
- Garage spaces:2
New listings near 916 Whitewater AVENUE
- New
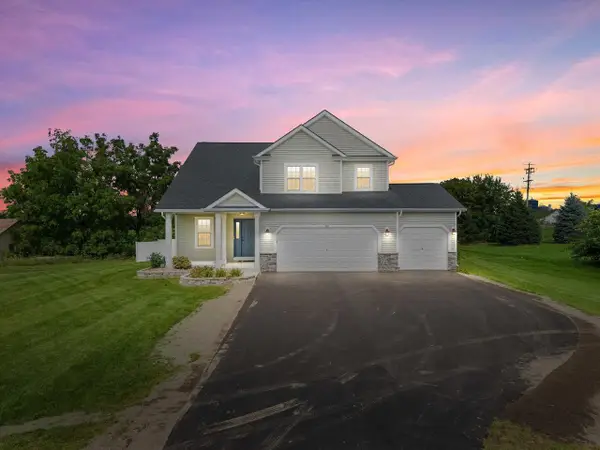 $435,000Active3 beds 4 baths2,120 sq. ft.
131 W Blackhawk Drive, Fort Atkinson, WI 53538
MLS# 2033450Listed by: CENTURY 21 AFFILIATED - New
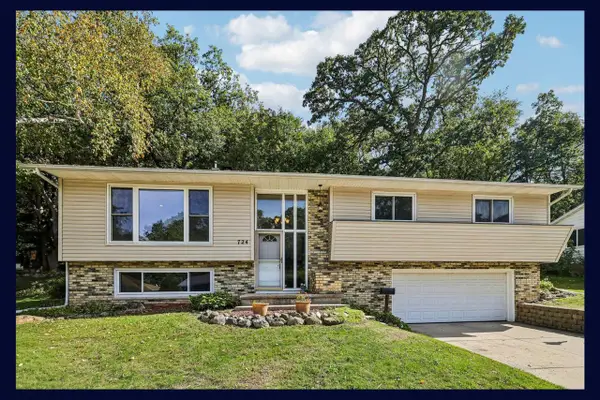 $319,000Active3 beds 3 baths2,095 sq. ft.
724 Cloute Street, Fort Atkinson, WI 53538
MLS# 2033838Listed by: EXP REALTY, LLC  $234,000Pending4 beds 2 baths2,112 sq. ft.
205 S 6th STREET, Fort Atkinson, WI 53538
MLS# 1982005Listed by: WAYNE HAYES REAL ESTATE LLC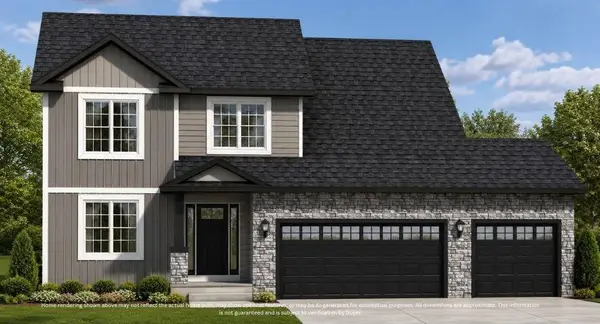 $499,900Active4 beds 3 baths2,129 sq. ft.
1317 Peony PLACE, Fort Atkinson, WI 53538
MLS# 1981859Listed by: LOOS CUSTOM HOMES,LLC- Open Sat, 10:30am to 12pm
 $435,000Active3 beds 3 baths2,495 sq. ft.
1001 W Blackhawk DRIVE, Fort Atkinson, WI 53538
MLS# 1981717Listed by: YOUR LOCAL HOME TEAM  $277,000Active3 beds 2 baths1,592 sq. ft.
606 W Sherman Avenue, Fort Atkinson, WI 53538
MLS# 2033135Listed by: FIRST WEBER INC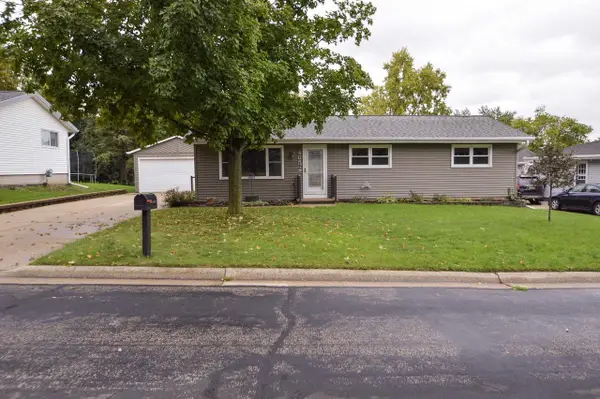 $339,000Active3 beds 2 baths1,628 sq. ft.
465 Raintree Drive, Fort Atkinson, WI 53538
MLS# 2033157Listed by: JON MILES REAL ESTATE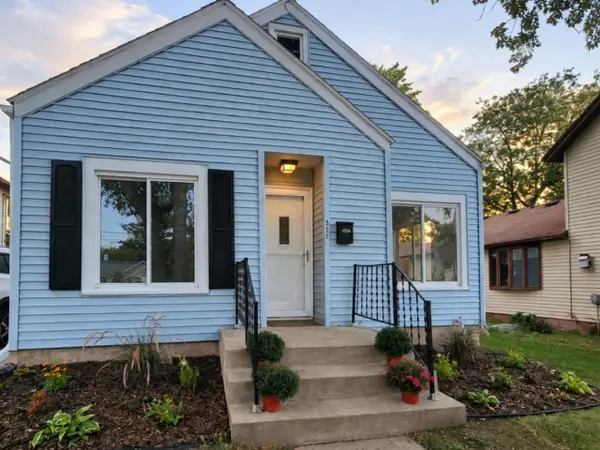 $279,900Pending2 beds 1 baths1,000 sq. ft.
311 N High Street, Fort Atkinson, WI 53538
MLS# 2032988Listed by: STARK COMPANY, REALTORS $1,175,000Active4 beds 3 baths3,500 sq. ft.
W5125 Bark River ROAD, Fort Atkinson, WI 53538
MLS# 1981314Listed by: ARTISAN GRAHAM REAL ESTATE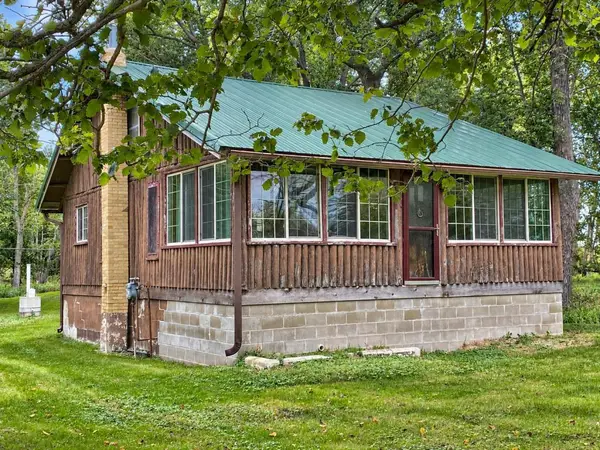 $244,500Pending2 beds 1 baths768 sq. ft.
W7720 Lamp Road, Fort Atkinson, WI 53538
MLS# 2032728Listed by: PAT'S REALTY INC


Protect your home and budget from life's surprises with an Assurant Home Warranty, backed by a partner that supports you through every step of homeownership. Explore Plans.
© 2023 - 2026 ERA Franchise Systems LLC. All rights reserved. ERA Franchise Systems LLC fully supports the principles of the Fair Housing Act and the Equal Opportunity Act. ERA, ERA Real Estate powered, and their respective logos are registered service marks of ERA Franchise Systems LLC. Each office is independently owned and operated.