
W764 Valley DRIVE #A, Fountain City, WI 54629
Local realty services provided by:ERA MyPro Realty
Listed by: stephanie o'driscoll
Office: edina realty, inc.
MLS#:1971459
Source:Metro MLS
W764 Valley DRIVE #A,Fountain City, WI 54629
$370,000
- 5 Beds
- 3 Baths
- - sq. ft.
- Single family
- Sold
Sorry, we are unable to map this address
Price summary
- Price:$370,000
About this home
Beautifully maintained 5 bedroom, 3 bath home. The open main level features vaulted ceilings, a spacious living room, and an updated kitchen with abundant cabinetry, stainless steel appliances, tile backsplash, expansive countertops, and peninsula seating. The dining area walks out to a large deck overlooking the beautifully landscaped backyard with mature trees. The private primary suite includes its own bath, while two additional bedrooms, a full bath, and main floor laundry complete the level. The finished lower level offers a family room with wet bar, 2 bedrooms, full bath, and plenty of storage. Attached garage with access to basement and additional shed for all your toys.
Contact an agent
Home facts
- Year built:1993
- Listing ID #:1971459
- Added:55 day(s) ago
- Updated:September 07, 2026 at 07:27 AM
Rooms and interior
- Bedrooms:5
- Total bathrooms:3
- Full bathrooms:3
- Dining Description:On Upper Level
- Bathrooms Description:Master Bedroom Bath, Master Bedroom Bath: Tub/No Shower, Shower Over Tub, Shower Stall, Shower on Lower
- Kitchen Description:Dishwasher, Microwave, On Upper Level, Range, Refrigerator
- Bedroom Description:Master Bedroom On Upper Level
- Basement Description:Finished, Full
Heating and cooling
- Cooling:Central Air, Forced Air
- Heating:Forced Air, LP Gas
Structure and exterior
- Year built:1993
- Architectural Style:Contemporary
- Construction Materials:Brick, Brick/Stone, Vinyl
- Levels:Bi-Level
Schools
- High school:Cochrane-Fountain City
- Elementary school:Cochrane-Fountain City
Utilities
- Water:Well
- Sewer:Private Septic System
Finances and disclosures
- Price:$370,000
- Tax amount:$3,392 (2025)
Features and amenities
- Appliances:Dishwasher, Microwave, Range, Refrigerator
- Amenities:Water Softener, Wet Bar
Parking
- Parking description:2 Car Garage, Garage - Attached, Garage - Basement Access
- Garage spaces:2
New listings near W764 Valley DRIVE #A
- Coming Soon
 $485,000Coming Soon6 beds 4 baths3,994 sq. ft.
W157 Thomas Road, Fountain City, WI 54629
MLS# 7129521Listed by: REAL BROKER, LLC. - Coming Soon
 $1,200,000Coming Soon5 beds 2 baths2,060 sq. ft.
S3165 County Road M, Fountain City, WI 54629
MLS# 7135092Listed by: KELLER WILLIAMS PREMIER REALTY  $168,000Active3 beds 2 baths1,790 sq. ft.
37 N Hill STREET, Fountain City, WI 54629
MLS# 1973572Listed by: EDINA REALTY, INC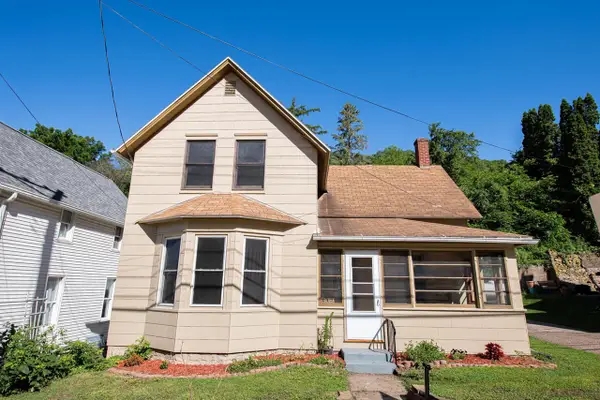 $174,900Active4 beds 2 baths1,400 sq. ft.
247 North STREET, Fountain City, WI 54629
MLS# 1970561Listed by: COLDWELL BANKER RIVER VALLEY, REALTORS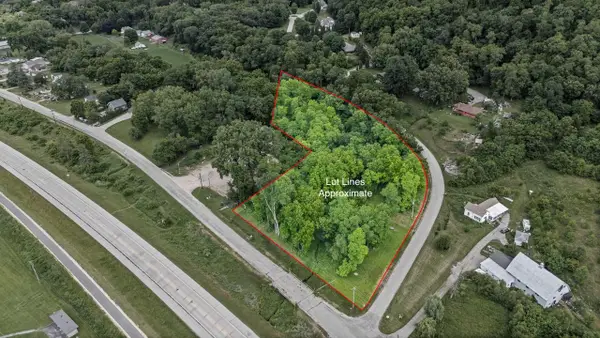 $39,900Active3.2 Acres
0 BLUFF SIDING ROAD, Fountain City, WI 54629
MLS# 1970508Listed by: @PROPERTIES LA CROSSE $339,900Active5 beds 3 baths2,520 sq. ft.
495 North Street, Fountain City, WI 54629
MLS# 7104196Listed by: COLDWELL BANKER RIVER VALLEY, REALTORS $1,295,000Active5 beds 3 baths3,796 sq. ft.
S3565 Rooster Ridge LANE, Fountain City, WI 54629
MLS# 1961184Listed by: EDINA REALTY, INC.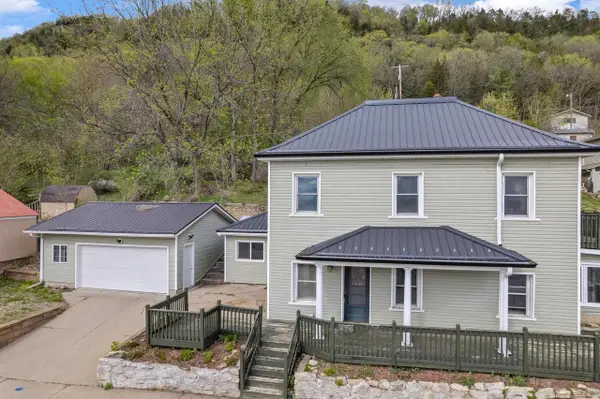 $239,000Active3 beds 2 baths1,700 sq. ft.
476 S Main STREET, Fountain City, WI 54629
MLS# 1960488Listed by: KELLER WILLIAMS PREMIER REALTY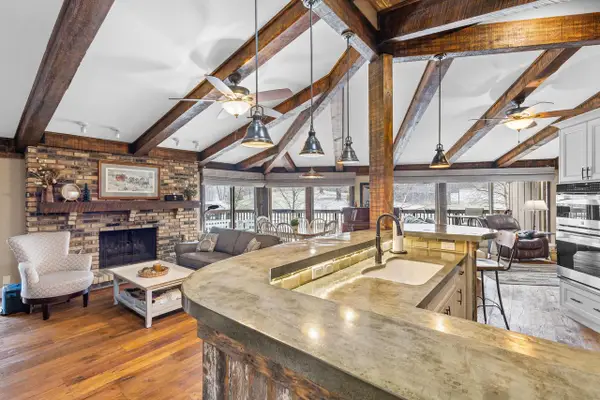 $198,500Pending-- beds -- baths2,306 sq. ft.
39 & 39 1/2 N Shore DRIVE, Fountain City, WI 54629
MLS# 1953915Listed by: CENTURY 21 AFFILIATED $389,900Pending4 beds 3 baths2,235 sq. ft.
W394 Bluff Siding Road, Fountain City, WI 54629
MLS# 7040289Listed by: COLDWELL BANKER RIVER VALLEY, REALTORS


Protect your home and budget from life's surprises with an Assurant Home Warranty, backed by a partner that supports you through every step of homeownership. Explore Plans.
© 2023 - 2026 ERA Franchise Systems LLC. All rights reserved. ERA Franchise Systems LLC fully supports the principles of the Fair Housing Act and the Equal Opportunity Act. ERA, ERA Real Estate powered, and their respective logos are registered service marks of ERA Franchise Systems LLC. Each office is independently owned and operated.