
106 Center Street, Fox Lake, WI 53933
Local realty services provided by:ERA MyPro Realty
Listed by: angela noltimier
Office: coldwell banker res brokerage
MLS#:2034091
Source:Metro MLS
106 Center Street,Fox Lake, WI 53933
$249,900
- 2 Beds
- 2 Baths
- 980 sq. ft.
- Single family
- Active
Price summary
- Price:$249,900
- Price per sq. ft.:$255
About this home
This Cape Cod Ranch Home is as Beautiful Inside as it is on the Outside with lots of Vintage Charm! The New 2 Car 20'w x 26'd Garage has room to park both your car & boat along with a new concrete driveway including a lean-to right next to the fenced in private backyard that is perfect for you & Fido. Enjoy beautiful walks to the golf course, launch your boat at Clausen Park, with easy walkability to downtown businesses. Basement has high ceilings and room for a gym or other recreation items. Arched entries between rooms & built in storage. Amish self-closing kitchen cabinets & new stove. Original hardwood floors were refinished & new flooring was added to match it. Sunroom/Office was added along with new back doors. Other major seller improvements include: 17 new windows, roof, furnace/central air, exterior fencing, & professional landscaping. Basement windows have screens and storm windows. This property has cool vibes! Call for a showing of this meticulously maintained property now!
Contact an agent
Home facts
- Year built:1950
- Listing ID #:2034091
- Added:1 day(s) ago
- Updated:October 06, 2026 at 03:56 PM
Rooms and interior
- Bedrooms:2
- Total bathrooms:2
- Full bathrooms:1
- Bathrooms Description:At least 1 Tub, No Master Bedroom Bath, Shower on Lower
- Kitchen Description:On Main Level, Range/Oven, Refrigerator
- Bedroom Description:Master Bedroom On Main Level
- Basement Description:Partial, Toilet Only
- Living area:980 sq. ft.
Heating and cooling
- Cooling:Central Air
- Heating:Natural Gas
Structure and exterior
- Year built:1950
- Building area:980 sq. ft.
- Lot area:0.16 Acres
- Lot Features:Sidewalks
- Architectural Style:Cape Cod, Ranch
- Construction Materials:Aluminum/Steel, Brick, Vinyl
- Exterior Features:Fenced Yard
- Foundation Description:Block
- Levels:1 Story
Schools
- High school:Waupun
- Middle school:Waupun
- Elementary school:Call School District
Utilities
- Water:Municipal Water
- Sewer:Municipal Sewer
Finances and disclosures
- Price:$249,900
- Price per sq. ft.:$255
- Tax amount:$2,574 (2025)
Features and amenities
- Appliances:Refrigerator
- Amenities:Cable/Satellite Available, High Speed Internet
Parking
- Parking description:2 Car Garage, Garage - Detached, Garage Opener Included
- Garage spaces:2
New listings near 106 Center Street
- New
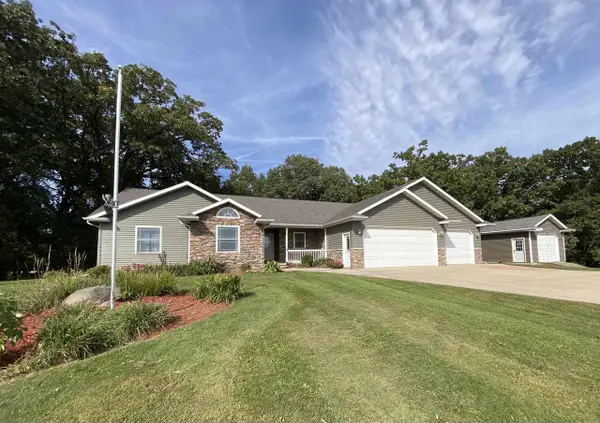 $649,900Active3 beds 3 baths3,166 sq. ft.
W10886 Westfox Road, Fox Lake, WI 53933
MLS# 2033554Listed by: COLDWELL BANKER RES BROKERAGE 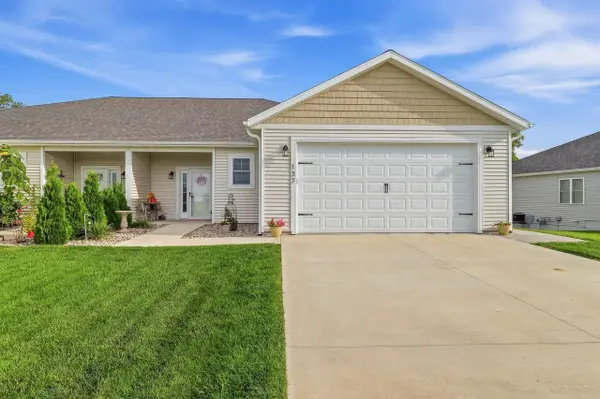 $485,000Active3 beds 3 baths2,170 sq. ft.
137 Linden Lane, Fox Lake, WI 53933
MLS# 2032948Listed by: KLODOWSKI REAL ESTATE $479,000Pending4 beds 2 baths1,932 sq. ft.
W10612 Hickory Lane, Fox Lake, WI 53933
MLS# 2032705Listed by: NEHLS REALTY LLC $239,000Pending3 beds 2 baths1,568 sq. ft.
201 Mill Street, Fox Lake, WI 53933
MLS# 2032620Listed by: NEHLS REALTY LLC $138,500Active5 beds 2 baths2,204 sq. ft.
212 Spring Street, Fox Lake, WI 53933
MLS# 2032665Listed by: CLEAR CHOICE REAL ESTATE SERVICES, LLC $90,000Pending4 beds 2 baths2,400 sq. ft.
210 W Green Street, Fox Lake, WI 53933
MLS# 2032687Listed by: REALTY ONE GROUP HAVEN $529,999Active2 beds 1 baths792 sq. ft.
N10362 Howard Drive, Fox Lake, WI 53933
MLS# 2031842Listed by: NEHLS REALTY LLC $629,999Active3 beds 2 baths1,555 sq. ft.
N10351 Oaks Road, Fox Lake, WI 53933
MLS# 2030909Listed by: NEHLS REALTY LLC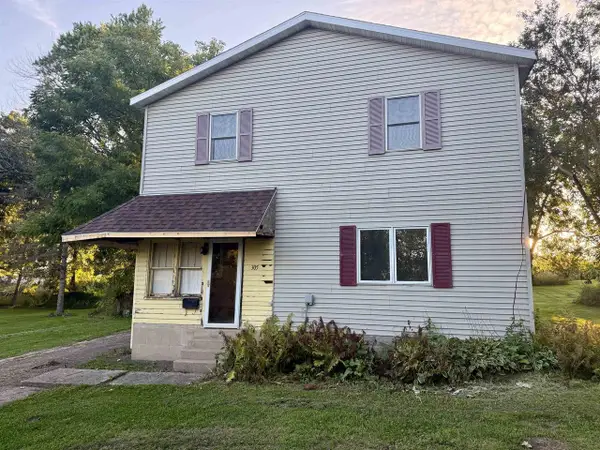 $179,900Pending4 beds 3 baths1,796 sq. ft.
305 Rosedale Avenue, Fox Lake, WI 53933
MLS# 2030690Listed by: QUADE REAL ESTATE


Protect your home and budget from life's surprises with an Assurant Home Warranty, backed by a partner that supports you through every step of homeownership. Explore Plans.
© 2023 - 2026 ERA Franchise Systems LLC. All rights reserved. ERA Franchise Systems LLC fully supports the principles of the Fair Housing Act and the Equal Opportunity Act. ERA, ERA Real Estate powered, and their respective logos are registered service marks of ERA Franchise Systems LLC. Each office is independently owned and operated.