
204 W Cherry Street, Fox Lake, WI 53933
Local realty services provided by:ERA MyPro Realty
Listed by: adam klodowski
Office: klodowski real estate
MLS#:2035336
Source:Metro MLS
204 W Cherry Street,Fox Lake, WI 53933
$280,000
- 3 Beds
- 1 Baths
- 1,656 sq. ft.
- Single family
- Active
Price summary
- Price:$280,000
- Price per sq. ft.:$169.08
About this home
This 3 bed, 2-story home offers 1,656 sq ft, hardwood floors in the bedrooms and upper level, new LVP kitchen flooring, fresh carpet in the living room and foyer. A main floor bedroom, office/flex space on the upper level, and an enclosed 3 season porch. Fenced backyard with a pool, ready for the next cookout. Schedule your showing today!
Contact an agent
Home facts
- Year built:1922
- Listing ID #:2035336
- Added:1 day(s) ago
- Updated:October 27, 2026 at 06:03 PM
Rooms and interior
- Bedrooms:3
- Total bathrooms:1
- Full bathrooms:1
- Bathrooms Description:Master Bedroom Bath, Master Bedroom Bath: Full
- Kitchen Description:Microwave, On Main Level, Range/Oven, Refrigerator
- Bedroom Description:Master Bedroom On Main Level
- Basement Description:8'+ Ceiling, Full, Sump Pump
- Living area:1,656 sq. ft.
Heating and cooling
- Cooling:Central Air, Forced Air
- Heating:Forced Air, Natural Gas
Structure and exterior
- Year built:1922
- Building area:1,656 sq. ft.
- Lot area:0.23 Acres
- Lot Features:Sidewalks
- Architectural Style:Farmhouse/National Folk
- Construction Materials:Stone, Vinyl
- Exterior Features:Fenced Yard, Patio
- Foundation Description:Block
- Levels:2 Story
Schools
- High school:Waupun
- Middle school:Waupun
- Elementary school:Meadowview/Rockriver
Utilities
- Water:Municipal Water
- Sewer:Municipal Sewer
Finances and disclosures
- Price:$280,000
- Price per sq. ft.:$169.08
- Tax amount:$2,949 (2025)
Features and amenities
- Appliances:Microwave, Refrigerator
- Amenities:Cable/Satellite Available, Water Softener
- Pool features:Above Ground Pool
Parking
- Parking description:1 Car Garage, Garage - Detached, Garage Opener Included
- Garage spaces:1
New listings near 204 W Cherry Street
 $400,000Active2 beds 2 baths1,375 sq. ft.
W10205 Hickory Bay Road, Fox Lake, WI 53933
MLS# 2034722Listed by: BALLWEG'S REAL ESTATE LLC $250,000Active4 beds 2 baths1,972 sq. ft.
213 S College Avenue, Fox Lake, WI 53933
MLS# 2034464Listed by: KLODOWSKI REAL ESTATE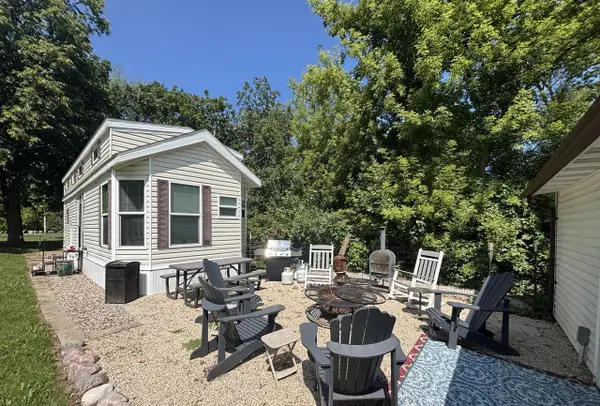 $199,999Pending2 beds 1 baths600 sq. ft.
N10878 Rainbow TERRACE, Fox Lake, WI 53933
MLS# 1984105Listed by: LAKE COUNTRY FLAT FEE $349,999Pending2 beds 2 baths1,954 sq. ft.
N9671 Northern Shores, Fox Lake, WI 53933
MLS# 1983827Listed by: LAKE COUNTRY FLAT FEE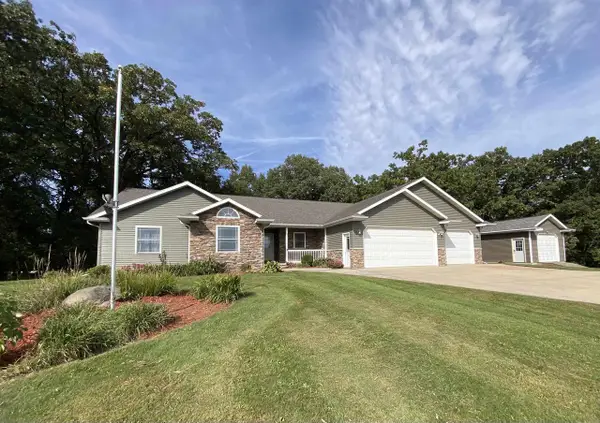 $649,900Active3 beds 3 baths3,166 sq. ft.
W10886 Westfox Road, Fox Lake, WI 53933
MLS# 2033554Listed by: COLDWELL BANKER RES BROKERAGE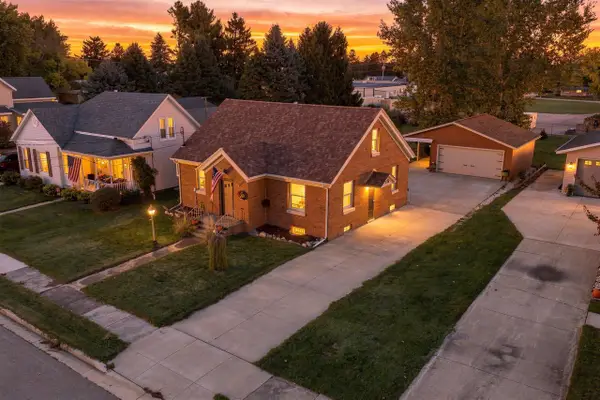 $249,900Pending2 beds 2 baths980 sq. ft.
106 Center Street, Fox Lake, WI 53933
MLS# 2034091Listed by: COLDWELL BANKER RES BROKERAGE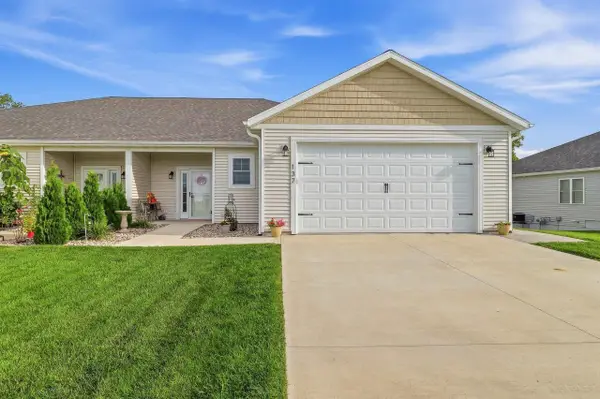 $485,000Active3 beds 3 baths2,170 sq. ft.
137 Linden Lane, Fox Lake, WI 53933
MLS# 2032948Listed by: KLODOWSKI REAL ESTATE $479,000Pending4 beds 2 baths1,932 sq. ft.
W10612 Hickory Lane, Fox Lake, WI 53933
MLS# 2032705Listed by: NEHLS REALTY LLC $239,000Pending3 beds 2 baths1,568 sq. ft.
201 Mill Street, Fox Lake, WI 53933
MLS# 2032620Listed by: NEHLS REALTY LLC


Protect your home and budget from life's surprises with an Assurant Home Warranty, backed by a partner that supports you through every step of homeownership. Explore Plans.
© 2023 - 2026 ERA Franchise Systems LLC. All rights reserved. ERA Franchise Systems LLC fully supports the principles of the Fair Housing Act and the Equal Opportunity Act. ERA, ERA Real Estate powered, and their respective logos are registered service marks of ERA Franchise Systems LLC. Each office is independently owned and operated.