
7408 N Seneca ROAD, Fox Point, WI 53217
Local realty services provided by:ERA MyPro Realty
Listed by: katherine sprague
Office: firefly real estate, llc.
MLS#:1982525
Source:Metro MLS
7408 N Seneca ROAD,Fox Point, WI 53217
$624,900
- 4 Beds
- 3 Baths
- 2,720 sq. ft.
- Single family
- Active
Price summary
- Price:$624,900
- Price per sq. ft.:$229.74
About this home
Beautifully updated Fox Point colonial set on a gorgeous .325-acre lot! Crisp interior offers white woodwork, bright & spacious LR & remodeled KIT w/ white cabinetry, quartz countertops, center island & peninsula seating overlooking DR. Seamless flow to the FR w/ stone GFP & access to covered back patio. Mudroom, laundry room & half BA complete 1st floor. All 4 BR located upstairs. Spacious primary w/ en-suite BA. Updated hall BA offers a double vanity & chic subway tile! Finished LL rec room is ideal playroom or entertainment space! Dual covered porches, impeccable landscaping & expansive backyard - great for relaxing & entertaining. Recent updates include furnace '24, AC '20, & WH '18. Great proximity to Stormonth Elementary, Longacre Park & Playground, Fox Point Farmers Market & more!
Contact an agent
Home facts
- Year built:1959
- Listing ID #:1982525
- Added:4 day(s) ago
- Updated:October 04, 2026 at 01:05 AM
Rooms and interior
- Bedrooms:4
- Total bathrooms:3
- Full bathrooms:2
- Dining Description:On Main Level
- Bathrooms Description:Master Bedroom Bath, Shower Over Tub, Shower Stall
- Kitchen Description:Dishwasher, Disposal, Microwave, On Main Level, Oven, Range, Refrigerator
- Bedroom Description:Master Bedroom On Upper Level
- Basement Description:Partially Finished, Radon Mitigation System, Sump Pump
- Living area:2,720 sq. ft.
Heating and cooling
- Cooling:Central Air, Forced Air
- Heating:Forced Air, Natural Gas
Structure and exterior
- Year built:1959
- Building area:2,720 sq. ft.
- Lot area:0.33 Acres
- Architectural Style:Colonial
- Construction Materials:Aluminum, Aluminum/Steel, Brick, Brick/Stone
- Exterior Features:Patio
- Foundation Description:Block
- Levels:2 Story
Schools
- High school:Nicolet
Utilities
- Water:Municipal Water
- Sewer:Municipal Sewer
Finances and disclosures
- Price:$624,900
- Price per sq. ft.:$229.74
- Tax amount:$10,592 (2025)
Features and amenities
- Appliances:Dishwasher, Disposal, Microwave, Oven, Range, Refrigerator, Washer
- Laundry features:Dryer, Washer
Parking
- Parking description:2 Car Garage, Garage - Attached, Garage Opener Included
- Garage spaces:2
New listings near 7408 N Seneca ROAD
 $675,000Pending3 beds 2 baths2,529 sq. ft.
6717 N Holly COURT, Fox Point, WI 53217
MLS# 1982016Listed by: COMPASS RE WI-NORTHSHORE- Open Sun, 11am to 12:30pm
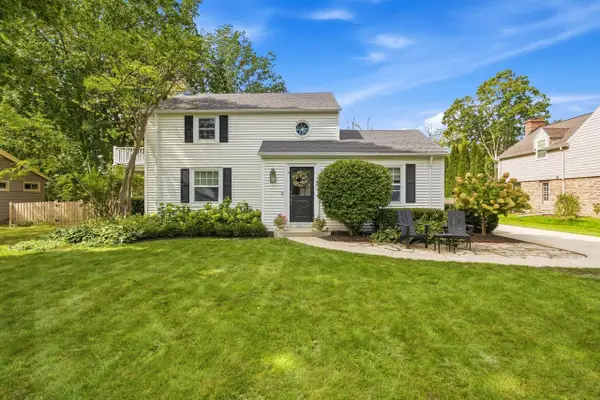 $599,000Pending2 beds 2 baths2,038 sq. ft.
7431 N Boyd WAY, Milwaukee, WI 53217
MLS# 1981831Listed by: KELLER WILLIAMS MILWAUKEE NORTH SHORE  $520,000Pending3 beds 2 baths2,148 sq. ft.
7438 N Seneca ROAD, Fox Point, WI 53217
MLS# 1981308Listed by: WABI REALTY LLC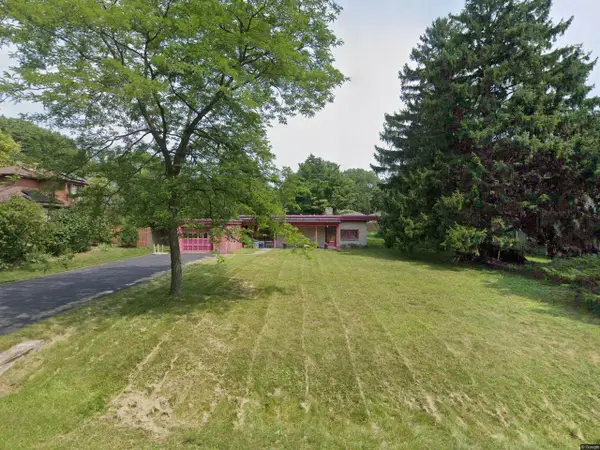 $250,000Active1 beds 1 baths1,225 sq. ft.
8334 N Poplar DRIVE, Fox Point, WI 53217
MLS# 1981268Listed by: LANNON STONE REALTY LLC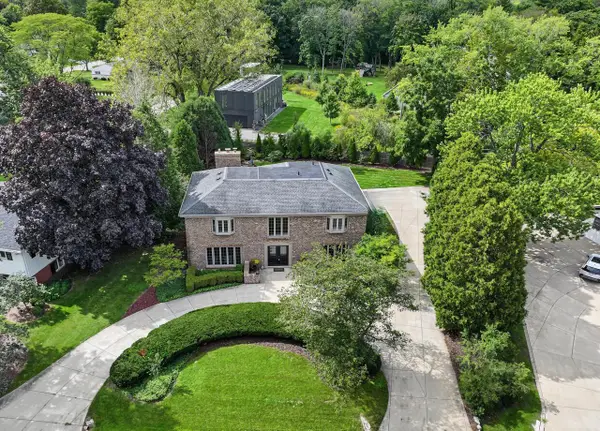 $949,000Active4 beds 4 baths4,048 sq. ft.
7801 N Regent ROAD, Fox Point, WI 53217
MLS# 1980873Listed by: COMPASS RE WI-NORTHSHORE $2,300,000Pending5 beds 5 baths5,200 sq. ft.
1000 E Bradley ROAD, Fox Point, WI 53217
MLS# 1980778Listed by: KELLER WILLIAMS MILWAUKEE NORTH SHORE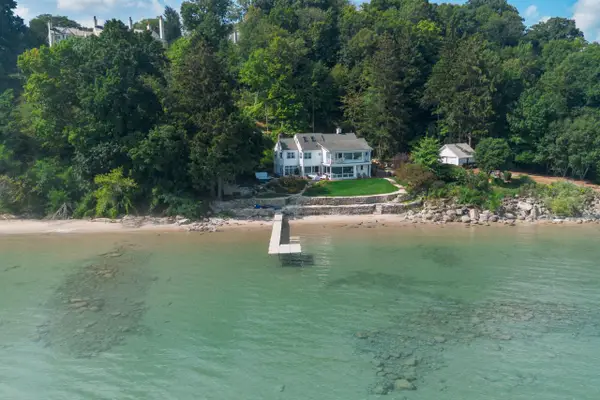 $3,295,000Active6 beds 4 baths5,272 sq. ft.
7000 N Beach DRIVE, Fox Point, WI 53217
MLS# 1980124Listed by: KELLER WILLIAMS REALTY-MILWAUKEE NORTH SHORE $399,000Pending2 beds 2 baths1,581 sq. ft.
6747 N Santa Monica BOULEVARD, Fox Point, WI 53217
MLS# 1979657Listed by: INFINITY REALTY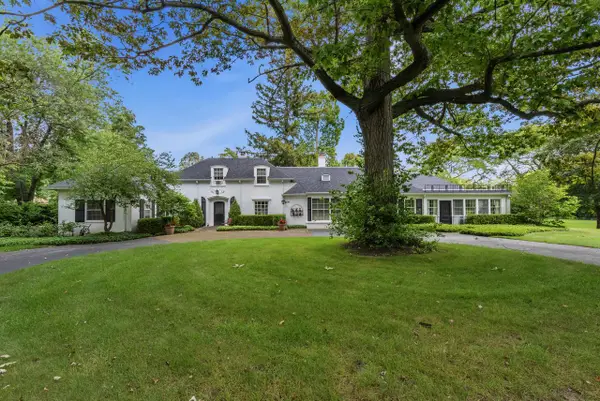 $850,000Pending3 beds 6 baths3,156 sq. ft.
7861 N Regent COURT, Fox Point, WI 53217
MLS# 1979539Listed by: FIRST WEBER INC- MEQUON


Protect your home and budget from life's surprises with an Assurant Home Warranty, backed by a partner that supports you through every step of homeownership. Explore Plans.
© 2023 - 2026 ERA Franchise Systems LLC. All rights reserved. ERA Franchise Systems LLC fully supports the principles of the Fair Housing Act and the Equal Opportunity Act. ERA, ERA Real Estate powered, and their respective logos are registered service marks of ERA Franchise Systems LLC. Each office is independently owned and operated.