
8339 N Santa Monica BOULEVARD, Fox Point, WI 53217
Local realty services provided by:ERA MyPro Realty
Listed by: paress huebner rees
Office: keller williams milwaukee north shore
MLS#:1985209
Source:Metro MLS
8339 N Santa Monica BOULEVARD,Fox Point, WI 53217
$515,000
- 3 Beds
- 2 Baths
- 1,720 sq. ft.
- Single family
- Pending
Price summary
- Price:$515,000
- Price per sq. ft.:$299.42
About this home
Picture-perfect brick Cape Cod nestled on a sunny corner lot in desirable Fox Point! This beautifully updated home blends timeless charm with modern style. Fall in love with the fully renovated kitchen featuring rich cabinetry, stylish finishes, center island, beverage fridge & charming built-ins. Both bathrooms have been thoughtfully renovated, while hardwood floors and abundant natural light add warmth throughout. Enjoy a spacious primary bedroom, versatile main-floor bedroom or home office, and inviting living and dining spaces. Step outside to your screened porch, brick patio, and beautifully landscaped yard, perfect for entertaining or relaxing. Attached 2.5-car garage completes this North Shore gem. See MLS docs for Full list of UPDATES!
Contact an agent
Home facts
- Year built:1957
- Listing ID #:1985209
- Added:10 day(s) ago
- Updated:October 27, 2026 at 06:03 PM
Rooms and interior
- Bedrooms:3
- Total bathrooms:2
- Full bathrooms:1
- Flooring:Wood Floors
- Dining Description:On Main Level
- Bathrooms Description:Ceramic Tile, Shower Over Tub, Tub Only
- Kitchen Description:Dishwasher, Disposal, Microwave, On Main Level, Oven, Range, Refrigerator
- Bedroom Description:Master Bedroom On Upper Level
- Basement Description:Full, Radon Mitigation System, Sump Pump
- Living area:1,720 sq. ft.
Heating and cooling
- Cooling:Central Air, Forced Air
- Heating:Forced Air, Natural Gas
Structure and exterior
- Year built:1957
- Building area:1,720 sq. ft.
- Lot area:0.3 Acres
- Architectural Style:Cape Cod
- Construction Materials:Brick, Brick/Stone
- Exterior Features:Patio
- Foundation Description:Block
- Levels:1.5 Story
Schools
- High school:Nicolet
- Middle school:Bayside
- Elementary school:Stormonth
Utilities
- Water:Municipal Water
- Sewer:Municipal Sewer
Finances and disclosures
- Price:$515,000
- Price per sq. ft.:$299.42
- Tax amount:$8,111 (2025)
Features and amenities
- Appliances:Dishwasher, Disposal, Microwave, Oven, Range, Refrigerator
- Amenities:Cable/Satellite Available, High Speed Internet
Parking
- Parking description:1 Space, 2 Car Garage, Garage - Attached, Garage Opener Included
- Garage spaces:2
New listings near 8339 N Santa Monica BOULEVARD
- Open Sun, 11:30am to 1pm
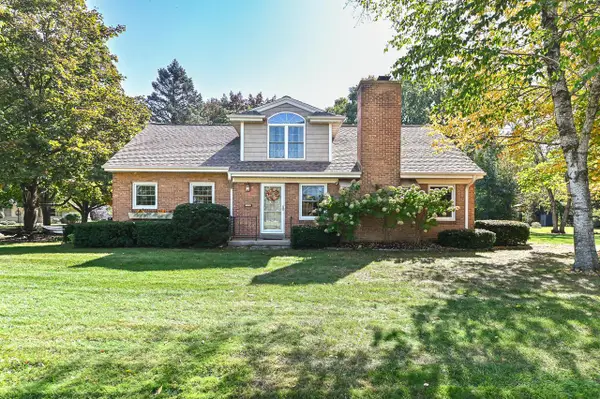 $850,000Active4 beds 4 baths2,697 sq. ft.
7120 N Yates ROAD, Fox Point, WI 53217
MLS# 1984582Listed by: SHOREWEST REALTORS, INC.  $475,000Active3 beds 2 baths1,595 sq. ft.
7609 N Boyd Way, Milwaukee, WI 53217
MLS# 2034370Listed by: CONRAD DEVELOPMENT LLC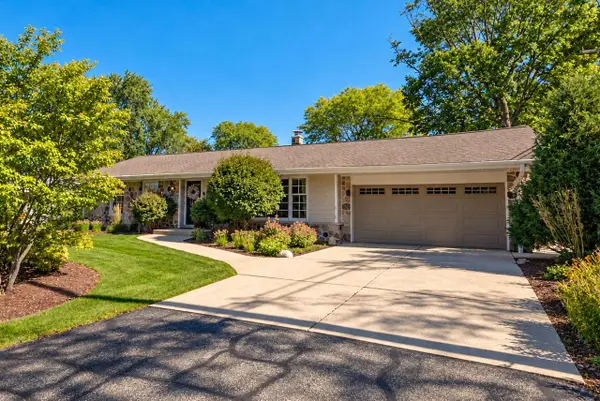 $595,000Pending3 beds 2 baths1,784 sq. ft.
6800 N Reynard ROAD, Fox Point, WI 53217
MLS# 1983699Listed by: KELLER WILLIAMS MILWAUKEE NORTH SHORE $1,595,000Pending6 beds 8 baths9,630 sq. ft.
6942 N Barnett LANE, Fox Point, WI 53217
MLS# 1983015Listed by: KRIESER REAL ESTATE, LLC $379,000Pending3 beds 2 baths2,116 sq. ft.
7414 N Crossway ROAD, Fox Point, WI 53217
MLS# 1982939Listed by: KELLER WILLIAMS MILWAUKEE NORTH SHORE $624,900Pending4 beds 3 baths2,720 sq. ft.
7408 N Seneca ROAD, Fox Point, WI 53217
MLS# 1982525Listed by: FIREFLY REAL ESTATE, LLC $675,000Pending3 beds 2 baths2,529 sq. ft.
6717 N Holly COURT, Fox Point, WI 53217
MLS# 1982016Listed by: COMPASS RE WI-NORTHSHORE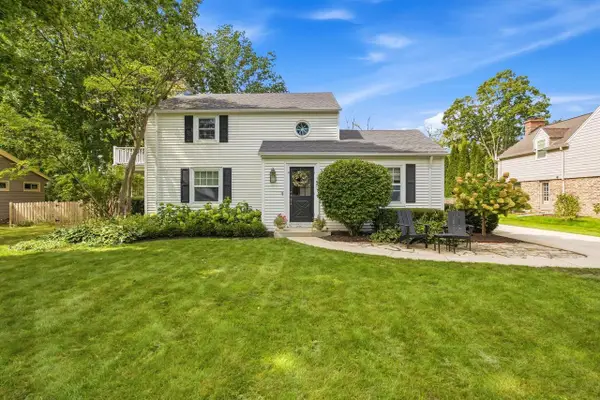 $599,000Pending2 beds 2 baths2,038 sq. ft.
7431 N Boyd WAY, Milwaukee, WI 53217
MLS# 1981831Listed by: KELLER WILLIAMS MILWAUKEE NORTH SHORE $520,000Pending3 beds 2 baths2,148 sq. ft.
7438 N Seneca ROAD, Fox Point, WI 53217
MLS# 1981308Listed by: WABI REALTY LLC


Protect your home and budget from life's surprises with an Assurant Home Warranty, backed by a partner that supports you through every step of homeownership. Explore Plans.
© 2023 - 2026 ERA Franchise Systems LLC. All rights reserved. ERA Franchise Systems LLC fully supports the principles of the Fair Housing Act and the Equal Opportunity Act. ERA, ERA Real Estate powered, and their respective logos are registered service marks of ERA Franchise Systems LLC. Each office is independently owned and operated.