
10163 S Woodside COURT, Franklin, WI 53132
Local realty services provided by:ERA MyPro Realty
Listed by: julia jansky
Office: coldwell banker realty
MLS#:1970716
Source:Metro MLS
10163 S Woodside COURT,Franklin, WI 53132
$765,000
- 4 Beds
- 4 Baths
- - sq. ft.
- Single family
- Sold
Sorry, we are unable to map this address
Price summary
- Price:$765,000
- Monthly HOA dues:$37.5
About this home
Enjoy that just-like-new feeling of this 2020 built Belman home! From the modern matte-white appliances to built-ins, everything in this home flows as nicely as the floorplan. A split floorplan that includes two bedrooms connected by a Jack-and-Jill bath, main floor laundry and a large finished basement with room for all of your needs! Enjoy the open living area for gathering and separate rooms for rest work or study. Settled in the quiet Ryanwood Manor neighborhood and part of the highly ranked Franklin School District, this home checks all of the boxes!
Contact an agent
Home facts
- Year built:2020
- Subdivision & Development:Ryanwood Manor
- Listing ID #:1970716
- Added:59 day(s) ago
- Updated:September 06, 2026 at 07:06 AM
Rooms and interior
- Bedrooms:4
- Total bathrooms:4
- Full bathrooms:3
- Bathrooms Description:Ceramic Tile, Master Bedroom Bath, Master Bedroom Bath: Tub/No Shower, Master Bedroom Bath: Walk-In Shower, Shower Over Tub, Tub Only
- Kitchen Description:Dishwasher, Disposal, Microwave, On Main Level, Oven, Refrigerator
- Bedroom Description:Master Bedroom On Main Level, Walk-In Closet(s)
- Basement Description:8'+ Ceiling, Finished, Full, Full Size Windows, Sump Pump
Heating and cooling
- Cooling:Central Air, Forced Air
- Heating:Forced Air, Natural Gas
Structure and exterior
- Year built:2020
- Architectural Style:Ranch
- Construction Materials:Aluminum Trim, Brick/Stone, Stone, Wood
- Exterior Features:Patio
- Foundation Description:Poured Concrete
- Levels:1 Story
Schools
- High school:Franklin
- Middle school:Forest Park
- Elementary school:Country Dale
Utilities
- Water:Municipal Water
- Sewer:Municipal Sewer
Finances and disclosures
- Price:$765,000
- Tax amount:$11,778 (2025)
Features and amenities
- Appliances:Dishwasher, Disposal, Microwave, Oven, Refrigerator
- Amenities:Cable/Satellite Available, High Speed Internet, Pantry
Parking
- Parking description:3 Car Garage, Garage - Attached
- Garage spaces:3
New listings near 10163 S Woodside COURT
- New
 $1,150,000Active13 Acres
5732 W RAWSON AVENUE, Franklin, WI 53132
MLS# 1979394Listed by: LUNA LISTINGS 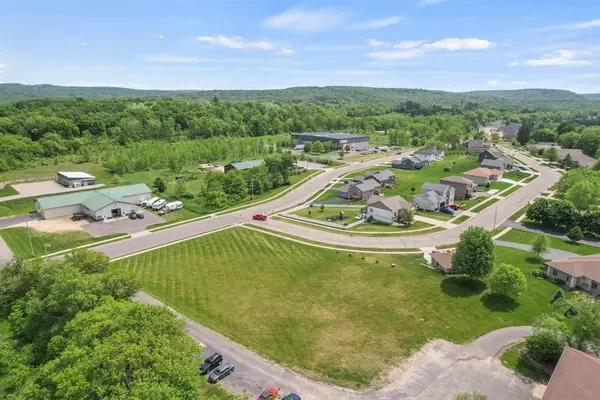 $699,000Active3 beds 3 baths3,212 sq. ft.
6837 W Greyhawk COURT, Franklin, WI 53132
MLS# 1979193Listed by: COLDWELL BANKER REAL ESTATE GROUP- Open Sun, 12 to 2pmNew
 $749,000Active4 beds 4 baths3,761 sq. ft.
8424 S 68th STREET, Franklin, WI 53132
MLS# 1979006Listed by: REAL BROKER MILWAUKEE  $500,000Pending3 beds 2 baths2,476 sq. ft.
4011 W Whispering Ridge PASS, Franklin, WI 53132
MLS# 1978723Listed by: RE/MAX LAKESIDE-CENTRAL- New
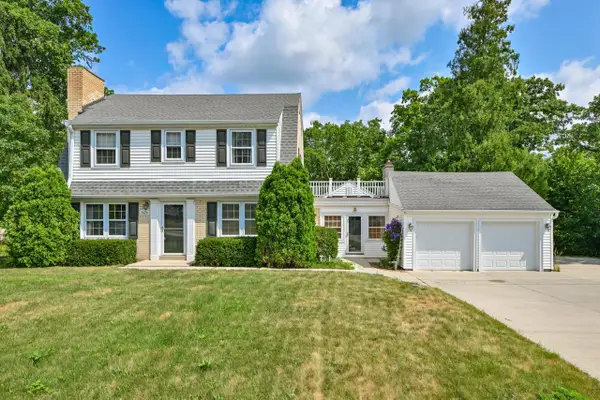 $549,900Active4 beds 2 baths2,208 sq. ft.
7620 W Drexel AVENUE, Franklin, WI 53132
MLS# 1978367Listed by: KELLER WILLIAMS MILWAUKEE NORTH SHORE - New
 $530,000Active3 beds 3 baths2,400 sq. ft.
7613 S 83rd STREET, Franklin, WI 53132
MLS# 1978305Listed by: SHOREWEST REALTORS, INC. - Open Sun, 11am to 1pmNew
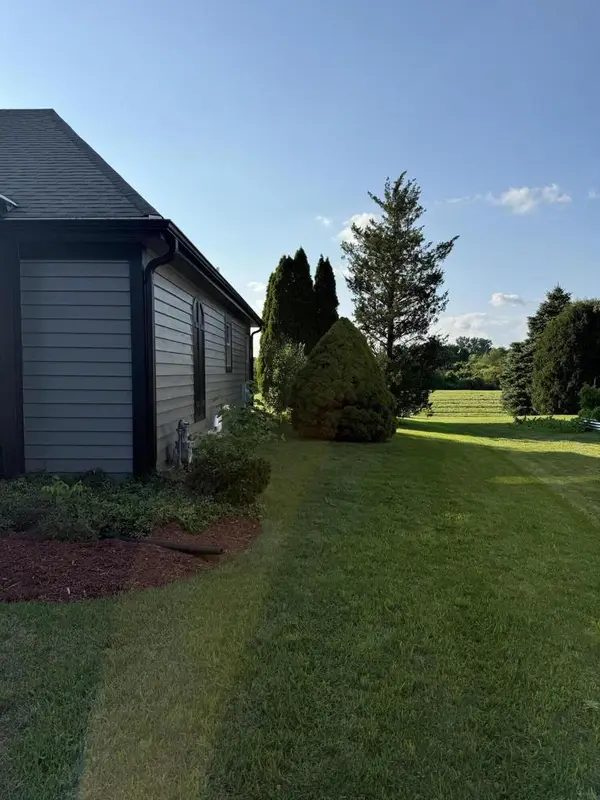 $725,000Active3 beds 2 baths2,464 sq. ft.
8530 W Woodfield COURT, Franklin, WI 53132
MLS# 1978030Listed by: COLDWELL BANKER REALTY 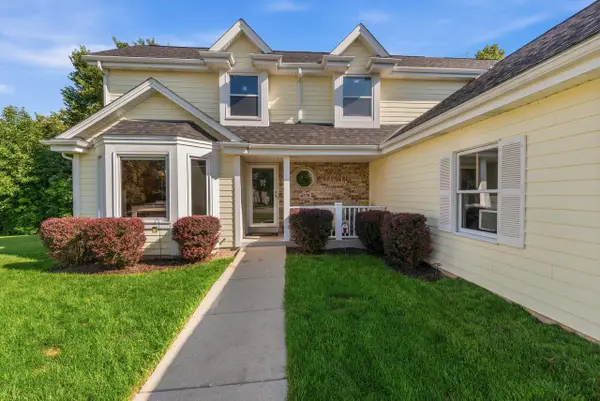 $589,900Pending4 beds 3 baths2,287 sq. ft.
4370 W Carmel DRIVE, Franklin, WI 53132
MLS# 1977997Listed by: ABUNDANCE REAL ESTATE- New
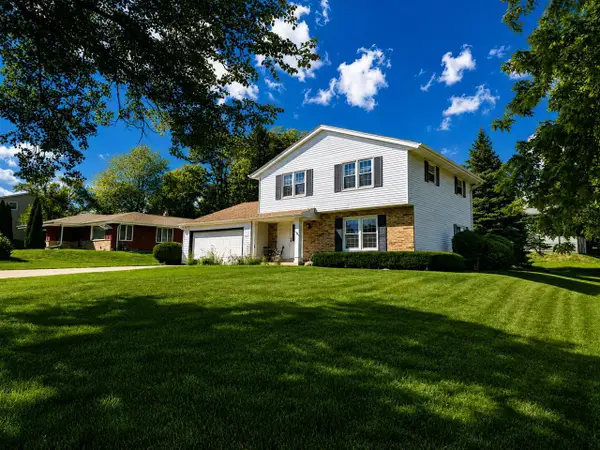 $459,999Active4 beds 2 baths1,922 sq. ft.
10600 W Monastery DRIVE, Franklin, WI 53132
MLS# 1977933Listed by: CARROLL REALTY, LLC 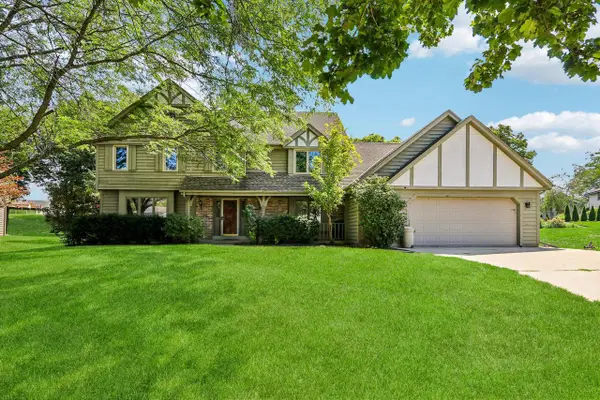 $499,000Active5 beds 3 baths2,857 sq. ft.
7586 Francis COURT E, Franklin, WI 53132
MLS# 1977929Listed by: KELLER WILLIAMS REALTY-LAKE COUNTRY


Protect your home and budget from life's surprises with an Assurant Home Warranty, backed by a partner that supports you through every step of homeownership. Explore Plans.
© 2023 - 2026 ERA Franchise Systems LLC. All rights reserved. ERA Franchise Systems LLC fully supports the principles of the Fair Housing Act and the Equal Opportunity Act. ERA, ERA Real Estate powered, and their respective logos are registered service marks of ERA Franchise Systems LLC. Each office is independently owned and operated.