
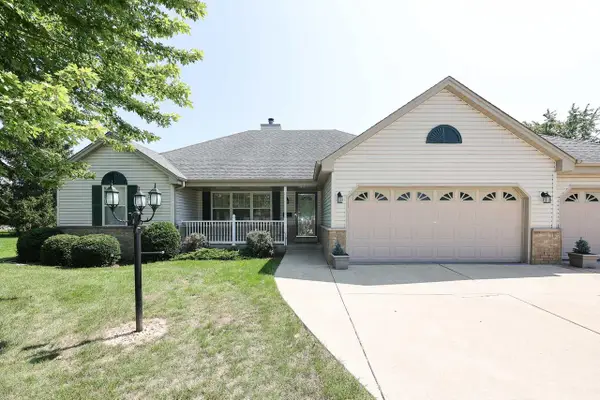
4370 W Carmel DRIVE, Franklin, WI 53132
Local realty services provided by:ERA MyPro Realty
Listed by: jennifer rivera
Office: abundance real estate
MLS#:1977997
Source:Metro MLS
4370 W Carmel DRIVE,Franklin, WI 53132
$589,900
- 4 Beds
- 3 Baths
- 2,287 sq. ft.
- Single family
- Pending
Price summary
- Price:$589,900
- Price per sq. ft.:$257.94
About this home
Welcome home to this beautifully updated 4 bed, 2.5 bath home in the Woodlands of Franklin subdivision. Enter through the inviting foyer into the spacious living room with vaulted ceilings and natural fireplace with a gas starter. The open floor plan features a formal dining area along with a large eat-in kitchen with granite countertops and ample storage. A master suite with soaking tub and walk-in-closet round out the main level. The second story features three spacious bedrooms and a second full bath. Basement is roughed in for a bathroom and has tons of potential. Beautiful backyard has a composite deck and patio. Lots of updates! New furnace and A/C (2025), custom stair railing (2024), new roof (2023), majority of windows replaced (2023) and so much more!
Contact an agent
Home facts
- Year built:2004
- Subdivision & Development:Woodlands of Franklin
- Listing ID #:1977997
- Added:2 day(s) ago
- Updated:August 30, 2026 at 07:59 AM
Rooms and interior
- Bedrooms:4
- Total bathrooms:3
- Full bathrooms:2
- Flooring:Wood Floors
- Bathrooms Description:Master Bedroom Bath, Master Bedroom Bath: Tub/No Shower, Master Bedroom Bath: Walk-In Shower, Shower Stall, Stubbed For Bathroom on Lower, Tub Only
- Kitchen Description:Dishwasher, Disposal, Microwave, On Main Level, Oven, Range, Refrigerator
- Bedroom Description:Master Bedroom On Main Level
- Basement Description:Full, Sump Pump
- Living area:2,287 sq. ft.
Heating and cooling
- Cooling:Forced Air
- Heating:Forced Air, Natural Gas
Structure and exterior
- Year built:2004
- Building area:2,287 sq. ft.
- Lot area:0.34 Acres
- Architectural Style:Colonial
- Exterior Features:Deck, Patio
- Levels:2 Story
Schools
- High school:Franklin
- Middle school:Forest Park
Utilities
- Water:Municipal Water
- Sewer:Municipal Sewer
Finances and disclosures
- Price:$589,900
- Price per sq. ft.:$257.94
- Tax amount:$8,647 (2025)
Features and amenities
- Appliances:Dishwasher, Disposal, Microwave, Oven, Range, Refrigerator
- Amenities:Cathedral/Vaulted Ceiling
Parking
- Parking description:3 Car Garage, Garage - Attached
- Garage spaces:3
New listings near 4370 W Carmel DRIVE
- New
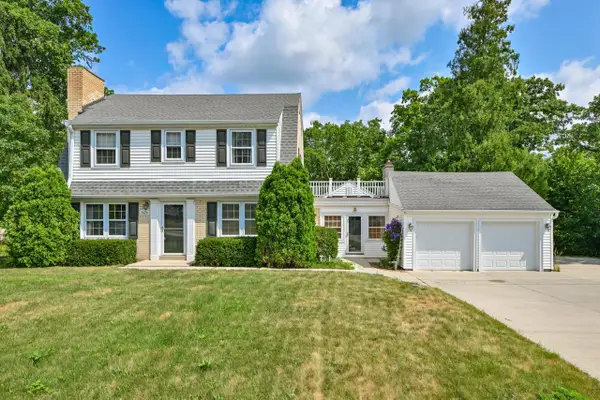 $549,900Active4 beds 2 baths2,208 sq. ft.
7620 W Drexel AVENUE, Franklin, WI 53132
MLS# 1978367Listed by: KELLER WILLIAMS MILWAUKEE NORTH SHORE - Open Sun, 11:30am to 3pmNew
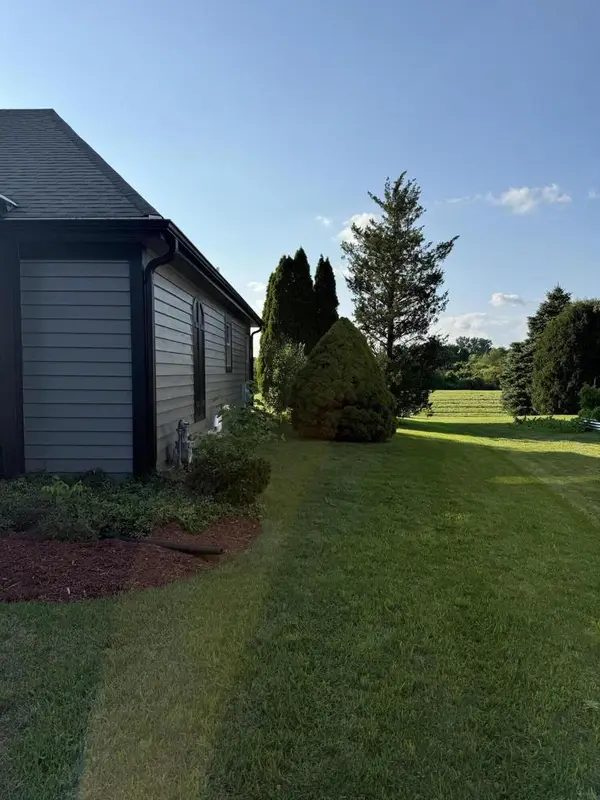 $725,000Active3 beds 2 baths2,464 sq. ft.
8530 W Woodfield COURT, Franklin, WI 53132
MLS# 1978030Listed by: COLDWELL BANKER REALTY - New
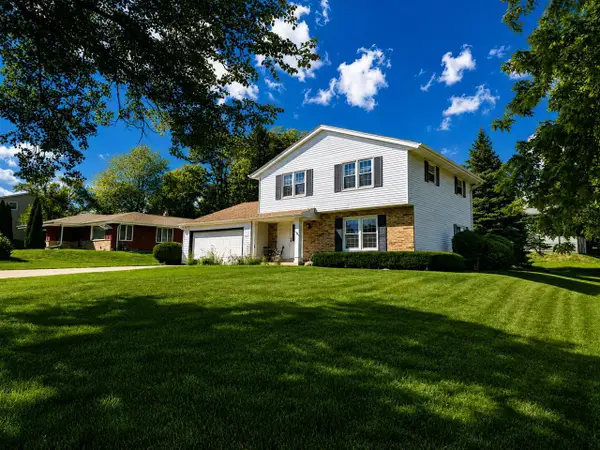 $459,999Active4 beds 2 baths1,922 sq. ft.
10600 W Monastery DRIVE, Franklin, WI 53132
MLS# 1977933Listed by: CARROLL REALTY, LLC 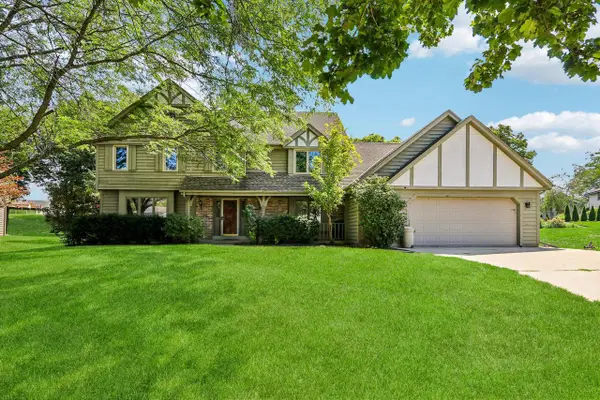 $499,000Active5 beds 3 baths2,857 sq. ft.
7586 Francis COURT E, Franklin, WI 53132
MLS# 1977929Listed by: KELLER WILLIAMS REALTY-LAKE COUNTRY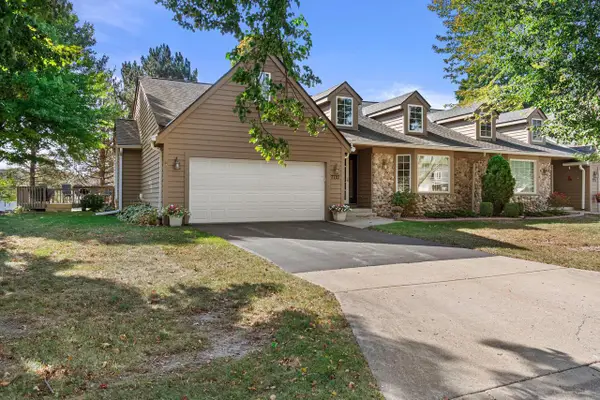 $399,900Pending2 beds 2 baths1,815 sq. ft.
7727 W Maple Ridge COURT, Franklin, WI 53132
MLS# 1977827Listed by: CENTURY 21 BENEFIT REALTY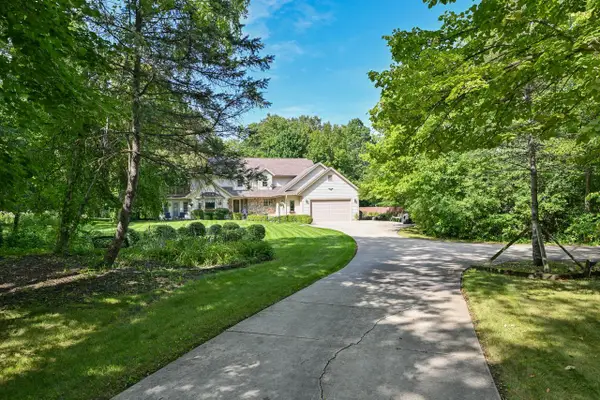 $598,000Pending3 beds 2 baths3,620 sq. ft.
4120 W Puetz ROAD, Franklin, WI 53132
MLS# 1977748Listed by: J&J CUSTOM REAL ESTATE- New
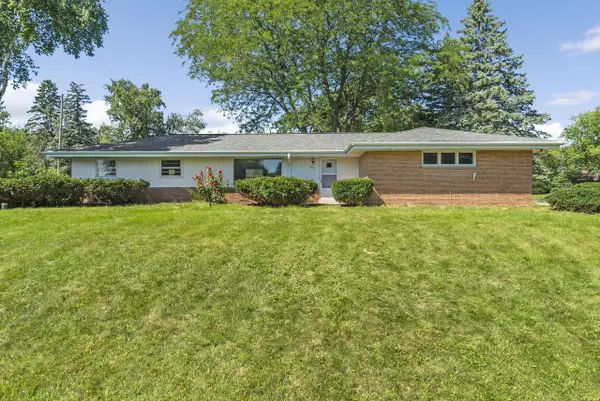 $280,000Active3 beds 2 baths1,466 sq. ft.
6411 S 118th STREET, Franklin, WI 53132
MLS# 1977692Listed by: COLDWELL BANKER REALTY - Open Sun, 11am to 12:30pmNew
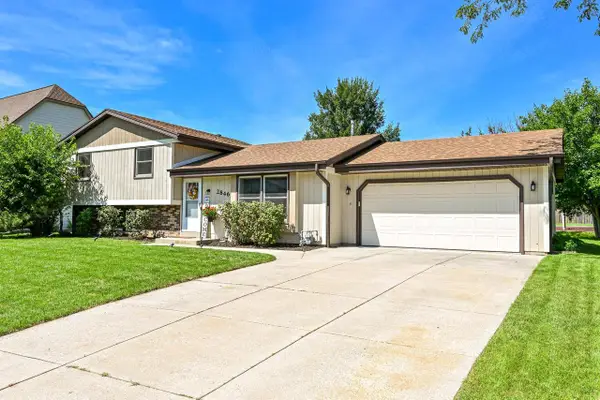 $435,000Active4 beds 2 baths1,682 sq. ft.
2846 W Briarwood DRIVE, Franklin, WI 53132
MLS# 1977629Listed by: SHOREWEST REALTORS - SOUTH METRO - New
 $598,000Active3 beds 2 baths1,992 sq. ft.
6652 S Scenic COURT, Franklin, WI 53132
MLS# 1977573Listed by: RE/MAX LAKESIDE-CENTRAL


Protect your home and budget from life's surprises with an Assurant Home Warranty, backed by a partner that supports you through every step of homeownership. Explore Plans.
© 2023 - 2026 ERA Franchise Systems LLC. All rights reserved. ERA Franchise Systems LLC fully supports the principles of the Fair Housing Act and the Equal Opportunity Act. ERA, ERA Real Estate powered, and their respective logos are registered service marks of ERA Franchise Systems LLC. Each office is independently owned and operated.