
10340 W Whitnall Edge DRIVE #103, Franklin, WI 53132
Local realty services provided by:ERA MyPro Realty
Listed by: rebecca fischer
Office: first weber inc - menomonee falls
MLS#:1983057
Source:Metro MLS
10340 W Whitnall Edge DRIVE #103,Franklin, WI 53132
$186,900
- 2 Beds
- 2 Baths
- 940 sq. ft.
- Condominium
- Active
Price summary
- Price:$186,900
- Price per sq. ft.:$198.83
- Monthly HOA dues:$310
About this home
Welcome to easy condo living in Franklin! Your new condo offers the ease of low-maintenance living without sacrificing space or comfort. The bright, inviting interior features newer flooring throughout, a spacious living area, and a well-designed kitchen with a newer garbage disposal & SS appliances. Both bedrooms are generously sized, including a primary suite with an updated walk-in closet, offering excellent storage and organization. The primary bathroom features a walk-in tiled shower and new vanity. With a new water heater in 2024, updated primary bedroom & closet, newer flooring, and yearly A/C maintenance, have peace of mind knowing you can move right in. Located just a 7 min walk from Whitnall Park, all of the amenities, and a low monthly HOA fee , what's not to love??
Contact an agent
Home facts
- Year built:1980
- Listing ID #:1983057
- Added:5 day(s) ago
- Updated:October 08, 2026 at 01:02 AM
Rooms and interior
- Bedrooms:2
- Total bathrooms:2
- Full bathrooms:2
- Flooring:Wood or Sim.Wood Floors
- Dining Description:On Main Level
- Bathrooms Description:Ceramic Tile, Master Bedroom Bath, Master Bedroom Bath: Walk-In Shower, Shower Over Tub, Tub Only
- Kitchen Description:Dishwasher, Disposal, Microwave, On Main Level, Oven, Range, Refrigerator
- Bedroom Description:Master Bedroom On Main Level, Walk-In Closet(s)
- Basement Description:Full
- Living area:940 sq. ft.
Heating and cooling
- Cooling:Central Air
- Heating:Electric
Structure and exterior
- Year built:1980
- Building area:940 sq. ft.
- Construction Materials:Brick, Brick/Stone
- Levels:2 Story
Schools
- High school:Whitnall
- Middle school:Whitnall
Utilities
- Water:Municipal Water
- Sewer:Municipal Sewer
Finances and disclosures
- Price:$186,900
- Price per sq. ft.:$198.83
- Tax amount:$2,806 (2025)
Features and amenities
- Appliances:Dishwasher, Disposal, Microwave, Oven, Range, Refrigerator
- Amenities:High Speed Internet, Storage Lockers
Parking
- Parking description:1 Car Garage, 1 Space, Assigned, Garage - Detached, Surface
- Garage spaces:1
New listings near 10340 W Whitnall Edge DRIVE #103
- New
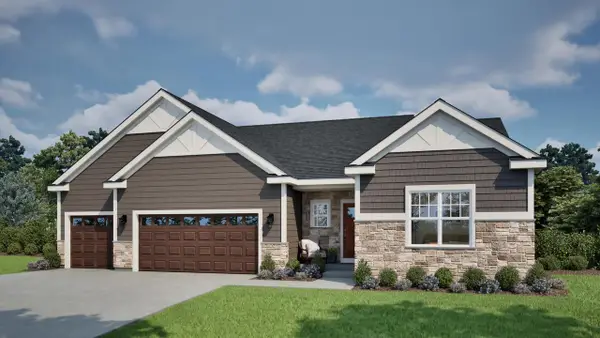 $684,900Active3 beds 2 baths1,926 sq. ft.
9224 S Winding WAY, Franklin, WI 53132
MLS# 1983659Listed by: TIM O'BRIEN HOMES LLC - New
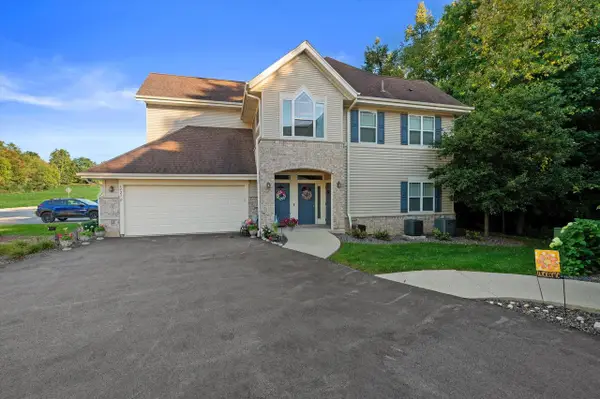 $379,000Active3 beds 2 baths1,821 sq. ft.
5427 W Cobblestone WAY #D, Franklin, WI 53132
MLS# 1983514Listed by: CENTURY 21 BENEFIT REALTY - New
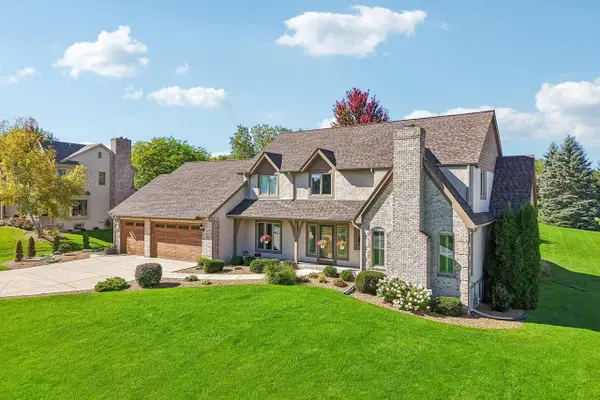 $1,299,900Active7 beds 6 baths5,540 sq. ft.
8349 S River Terrace DRIVE, Franklin, WI 53132
MLS# 1983287Listed by: ABUNDANCE REAL ESTATE  $599,900Pending4 beds 3 baths2,076 sq. ft.
7942 S 66th STREET, Franklin, WI 53132
MLS# 1982881Listed by: RE/MAX LAKESIDE-CENTRAL- New
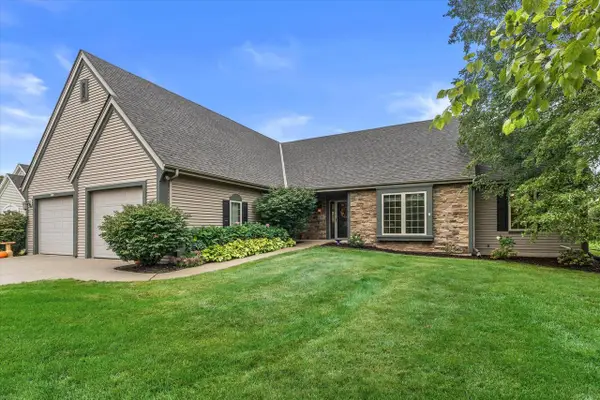 $599,900Active3 beds 2 baths2,495 sq. ft.
8361 S 44th STREET, Franklin, WI 53132
MLS# 1982904Listed by: KELLER WILLIAMS REALTY-MILWAUKEE SOUTHWEST 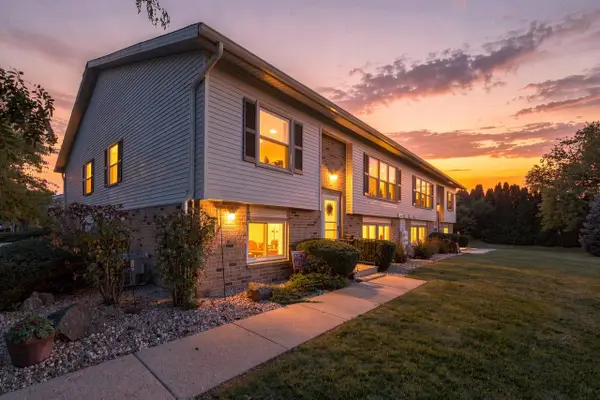 $249,900Pending2 beds 2 baths1,578 sq. ft.
10248 W Parkedge CIRCLE, Franklin, WI 53132
MLS# 1982829Listed by: HOMESTEAD REALTY, INC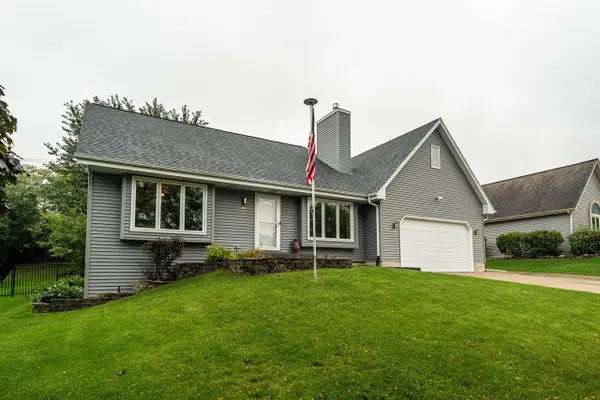 $574,900Pending5 beds 3 baths2,100 sq. ft.
7244 S Dover Hill COURT, Franklin, WI 53132
MLS# 1982706Listed by: SHOREWEST REALTORS, INC.- New
 $400,000Active3 beds 1 baths2,052 sq. ft.
10321 W Church STREET, Franklin, WI 53132
MLS# 1982666Listed by: FIRST WEBER INC- GREENFIELD  $475,000Pending5 beds 3 baths2,587 sq. ft.
7586 Francis COURT E, Franklin, WI 53132
MLS# 1982647Listed by: KELLER WILLIAMS REALTY-LAKE COUNTRY


Protect your home and budget from life's surprises with an Assurant Home Warranty, backed by a partner that supports you through every step of homeownership. Explore Plans.
© 2023 - 2026 ERA Franchise Systems LLC. All rights reserved. ERA Franchise Systems LLC fully supports the principles of the Fair Housing Act and the Equal Opportunity Act. ERA, ERA Real Estate powered, and their respective logos are registered service marks of ERA Franchise Systems LLC. Each office is independently owned and operated.