
8349 S River Terrace DRIVE, Franklin, WI 53132
Local realty services provided by:ERA MyPro Realty
Listed by: julie clarke
Office: abundance real estate
MLS#:1983287
Source:Metro MLS
Price summary
- Price:$1,299,900
- Price per sq. ft.:$234.64
About this home
Soaring Ceilings Welcome You Into this Spectacular Home in Franklin's Revered River Terrace Estates with Substantial Living Space and Superior Room Sizes * Sweeping Two-Story Living Room with Two-Story Fireplace Wall and Wall of Windows with Custom Shutters Overlooking the Private and Spacious Yard Allows You to Enjoy the Outside from Within * The Delightful Formal Dining is Perfect for Hosting All Your Happenings & Holidays * Sparkling Kitchen with Gleaming Granite, Center Island and Peninsula is Adjacent to the Fabulously Comfy Family Room w/GFP * Sizable Main Floor Flex Room/Office/Den/Sun Room Offers Options for Multiple Uses * Lower Level Rec Room Perfect for Movies, Music & More, Plus Den/Office Area, Plus Flex Rm and 3 Additional Lower Level Bedrooms Makes Sure There Is Room for All
Contact an agent
Home facts
- Year built:1995
- Listing ID #:1983287
- Added:3 day(s) ago
- Updated:October 06, 2026 at 03:55 PM
Rooms and interior
- Bedrooms:7
- Total bathrooms:6
- Full bathrooms:4
- Flooring:Wood Floors
- Dining Description:On Main Level
- Bathrooms Description:Ceramic Tile, Master Bedroom Bath, Master Bedroom Bath: Tub/No Shower, Master Bedroom Bath: Walk-In Shower, Shower on Lower, Tub Only, Whirlpool
- Kitchen Description:Cooktop, Dishwasher, Disposal, Microwave, On Main Level, Oven, Range, Refrigerator
- Bedroom Description:Master Bedroom On Main Level, Walk-In Closet(s)
- Basement Description:Exposed, Finished, Full, Full Size Windows, Sump Pump
- Living area:5,540 sq. ft.
Heating and cooling
- Cooling:Central Air, Forced Air, Multiple Units
- Heating:Forced Air, Multiple Units, Natural Gas
Structure and exterior
- Year built:1995
- Building area:5,540 sq. ft.
- Lot area:0.73 Acres
- Architectural Style:Colonial
- Construction Materials:Brick, Brick/Stone, Stucco, Stucco/Slate
- Exterior Features:Deck, Patio
- Foundation Description:Poured Concrete
- Levels:2 Story
Schools
- High school:Franklin
- Middle school:Forest Park
Utilities
- Water:Municipal Water
- Sewer:Municipal Sewer
Finances and disclosures
- Price:$1,299,900
- Price per sq. ft.:$234.64
- Tax amount:$18,078 (2025)
Features and amenities
- Appliances:Dishwasher, Disposal, Microwave, Oven, Range, Refrigerator, Washer
- Laundry features:Dryer, Washer
- Amenities:Cable/Satellite Available, Cathedral/Vaulted Ceiling, High Speed Internet, Pantry, Skylight(s)
Parking
- Parking description:3 Car Garage, Garage - Attached, Garage Opener Included
- Garage spaces:3
New listings near 8349 S River Terrace DRIVE
- Open Sat, 11am to 1pm
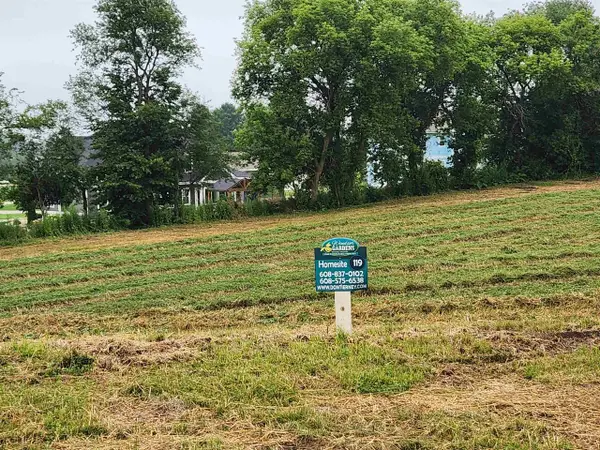 $565,000Active3 beds 3 baths2,436 sq. ft.
6777 S Prairiewood LANE, Franklin, WI 53132
MLS# 1983838Listed by: REALTY EXECUTIVES INTEGRITY BROOKFIELD - New
 $950,000Active5 beds 4 baths4,163 sq. ft.
8646 S Parkland COURT, Franklin, WI 53132
MLS# 1983881Listed by: SHOREWEST REALTORS, INC.  $336,900Active2 beds 4 baths2,418 sq. ft.
7534 W Tuckaway Creek DRIVE, Franklin, WI 53132
MLS# 1983836Listed by: FAMOUS HOMES REALTY- New
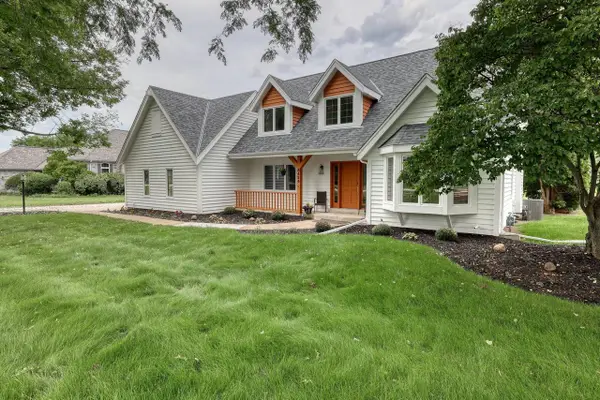 $719,000Active4 beds 4 baths3,761 sq. ft.
8424 S 68th STREET, Franklin, WI 53132
MLS# 1983798Listed by: REAL BROKER MILWAUKEE - New
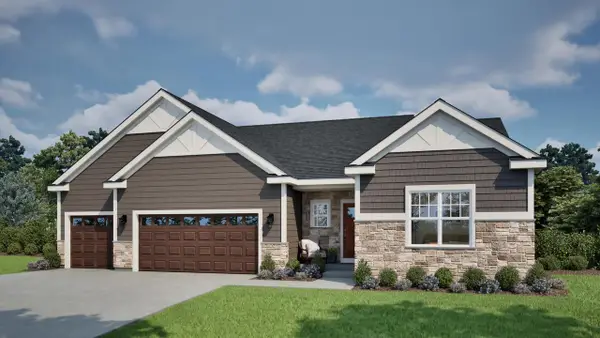 $684,900Active3 beds 2 baths1,926 sq. ft.
9224 S Winding WAY, Franklin, WI 53132
MLS# 1983659Listed by: TIM O'BRIEN HOMES LLC - New
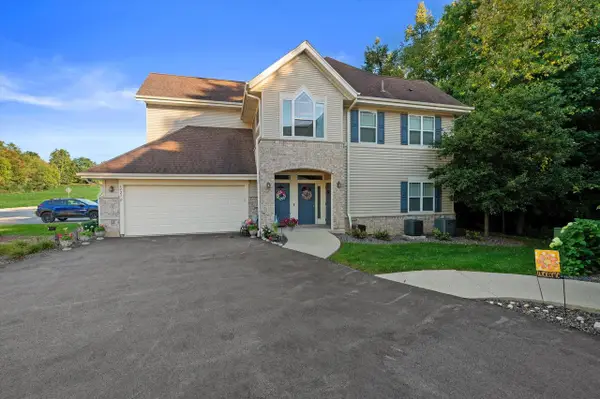 $379,000Active3 beds 2 baths1,821 sq. ft.
5427 W Cobblestone WAY #D, Franklin, WI 53132
MLS# 1983514Listed by: CENTURY 21 BENEFIT REALTY - New
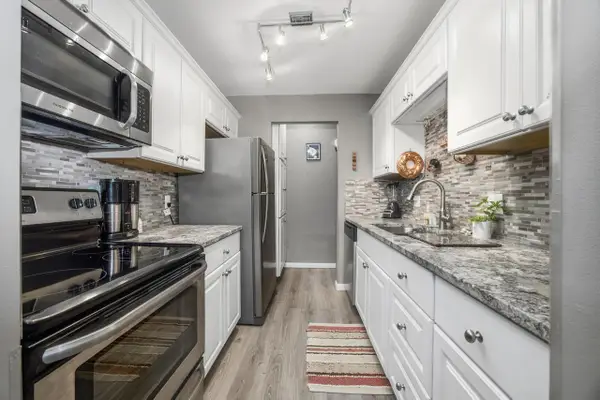 $186,900Active2 beds 2 baths940 sq. ft.
10340 W Whitnall Edge DRIVE #103, Franklin, WI 53132
MLS# 1983057Listed by: FIRST WEBER INC - MENOMONEE FALLS  $599,900Pending4 beds 3 baths2,076 sq. ft.
7942 S 66th STREET, Franklin, WI 53132
MLS# 1982881Listed by: RE/MAX LAKESIDE-CENTRAL- New
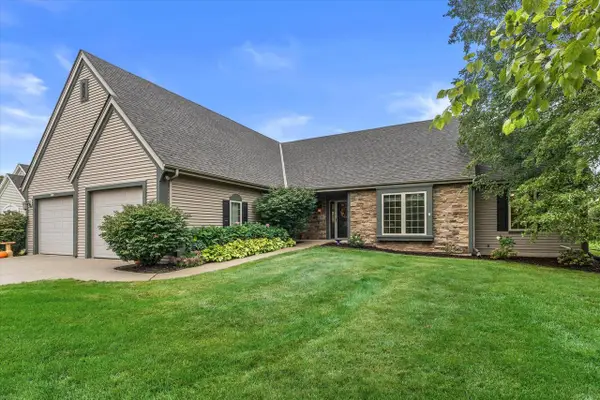 $599,900Active3 beds 2 baths2,495 sq. ft.
8361 S 44th STREET, Franklin, WI 53132
MLS# 1982904Listed by: KELLER WILLIAMS REALTY-MILWAUKEE SOUTHWEST


Protect your home and budget from life's surprises with an Assurant Home Warranty, backed by a partner that supports you through every step of homeownership. Explore Plans.
© 2023 - 2026 ERA Franchise Systems LLC. All rights reserved. ERA Franchise Systems LLC fully supports the principles of the Fair Housing Act and the Equal Opportunity Act. ERA, ERA Real Estate powered, and their respective logos are registered service marks of ERA Franchise Systems LLC. Each office is independently owned and operated.