
11831 W Elmwood DRIVE, Franklin, WI 53132
Local realty services provided by:ERA MyPro Realty
Listed by: karl krueger
Office: remax lakeside-central
MLS#:1986886
Source:WIREX via South Central Wisconsin MLS
11831 W Elmwood DRIVE,Franklin, WI 53132
$429,000
- 5 Beds
- 2 Baths
- 1,976 sq. ft.
- Single family
- Active
Upcoming open houses
- Sat, Nov 1401:30 pm - 03:00 pm
Price summary
- Price:$429,000
- Price per sq. ft.:$217.11
About this home
Classic Mid-Century Five-Bedroom Colonial! Offering 1,976 square feet of living space, this spacious home features generously sized rooms and 1.5 bathrooms. Situated on a huge .628-acre lot, the property welcomes you with an attractive circular driveway. The crowd-pleasing 13 x 13 kitchen offers plenty of cabinet and countertop space. Enjoy the family room with its new carpeting and cozy fireplace. Most rooms feature hardwood floors, adding warmth and character throughout. The excellent location puts you close to everything while still offering a peaceful, country-like feel. If your family needs more bedrooms, more living space, and a location that has it all, this home could be the perfect fit!
Contact an agent
Home facts
- Year built:1965
- Listing ID #:1986886
- Added:13 day(s) ago
- Updated:November 14, 2026 at 04:43 PM
Rooms and interior
- Bedrooms:5
- Total bathrooms:2
- Full bathrooms:1
- Dining Description:On Main Level
- Bathrooms Description:Ceramic Tile, Shower Over Tub
- Kitchen Description:Cooktop, On Main Level, Oven, Range, Refrigerator
- Bedroom Description:Master Bedroom On Upper Level
- Basement Description:Full
- Living area:1,976 sq. ft.
Heating and cooling
- Cooling:Central Air, Forced Air
- Heating:Forced Air, Natural Gas
Structure and exterior
- Year built:1965
- Building area:1,976 sq. ft.
- Lot area:0.63 Acres
- Architectural Style:Colonial
- Construction Materials:Aluminum, Aluminum/Steel, Wood
- Exterior Features:Patio
- Foundation Description:Block
- Levels:2 Story
Schools
- High school:Franklin
- Middle school:Forest Park
Utilities
- Water:Well
- Sewer:Municipal Sewer
Finances and disclosures
- Price:$429,000
- Price per sq. ft.:$217.11
- Tax amount:$6,004 (2025)
Features and amenities
- Appliances:Oven, Range, Refrigerator, Washer
- Laundry features:Dryer, Washer
- Amenities:Cable/Satellite Available
Parking
- Parking description:2 Car Garage, Garage - Attached, Garage Opener Included
- Garage spaces:2
New listings near 11831 W Elmwood DRIVE
- New
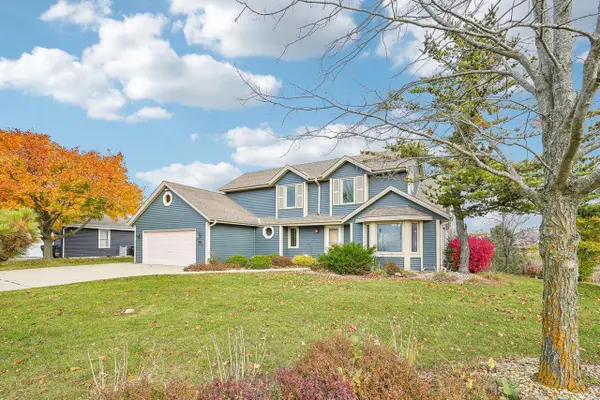 $585,000Active4 beds 3 baths2,821 sq. ft.
3776 W Cypress LANE, Franklin, WI 53132
MLS# 1988385Listed by: DREAM REALTY LLC - New
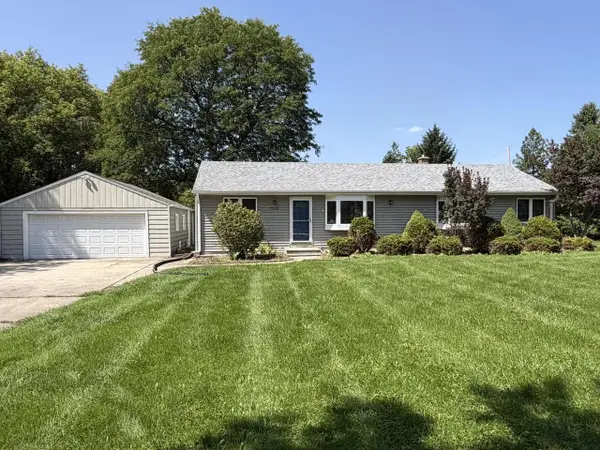 $464,900Active3 beds 2 baths1,441 sq. ft.
7315 S 48th STREET, Franklin, WI 53132
MLS# 1988334Listed by: HOMESTEAD REALTY, INC  $349,900Active2 beds 2 baths1,280 sq. ft.
9235 S 51st STREET, Franklin, WI 53132
MLS# 1988226Listed by: MAHLER SOTHEBY'S INTERNATIONAL REALTY-LAKE COUNTRY- New
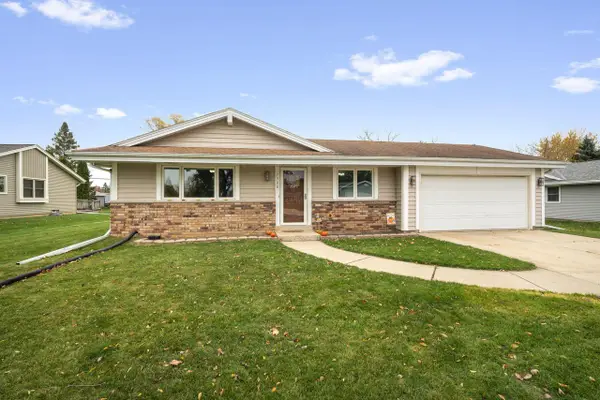 $415,000Active3 beds 2 baths2,000 sq. ft.
7308 S 38th STREET, Franklin, WI 53132
MLS# 1988132Listed by: RE/MAX PREFERRED-DELAFIELD - Open Sat, 11am to 1pmNew
 $200,000Active2 beds 2 baths1,000 sq. ft.
4039 W College AVENUE, Milwaukee, WI 53221
MLS# 1987961Listed by: KELLER WILLIAMS REALTY-MILWAUKEE SOUTHWEST - Open Sat, 11am to 12:30pmNew
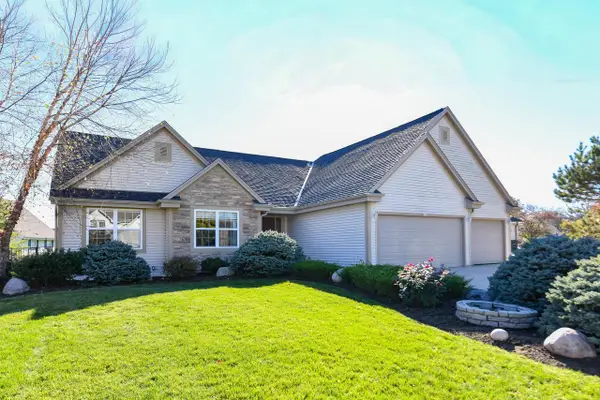 $589,900Active4 beds 3 baths2,866 sq. ft.
8182 S 77th STREET, Franklin, WI 53132
MLS# 1987790Listed by: SHOREWEST REALTORS, INC. - Open Sat, 11:30am to 2pmNew
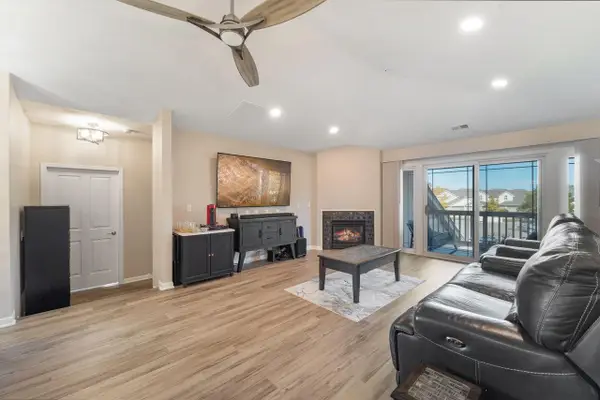 $365,900Active3 beds 2 baths1,520 sq. ft.
9313 S Cobblestone WAY #H, Franklin, WI 53132
MLS# 1987697Listed by: COLDWELL BANKER REALTY - New
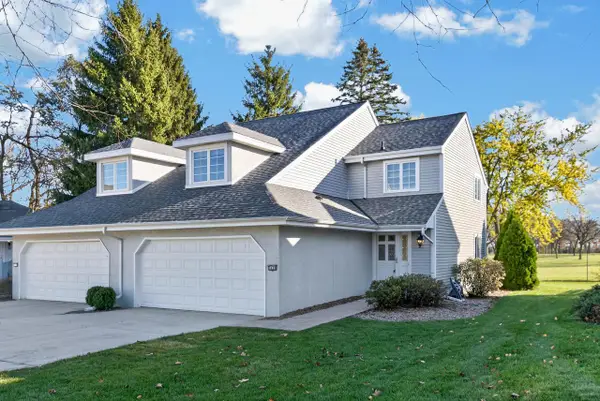 $359,900Active2 beds 3 baths1,797 sq. ft.
7436 W Tuckaway Creek DRIVE, Franklin, WI 53132
MLS# 1987660Listed by: SHOREWEST REALTORS, INC. 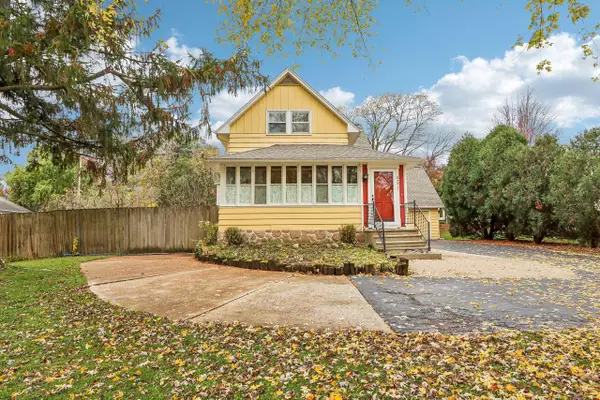 $399,900Active3 beds 2 baths1,800 sq. ft.
6773 S North Cape ROAD, Franklin, WI 53132
MLS# 1987518Listed by: AVANTI REALTY LLC- Open Sat, 1 to 2:30pmNew
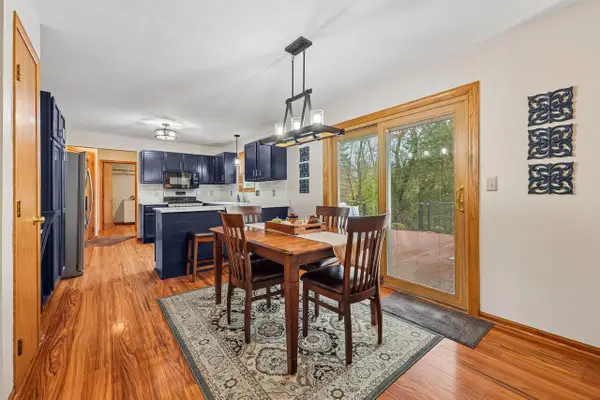 $539,900Active3 beds 3 baths2,712 sq. ft.
7858 W Briarwood DRIVE, Franklin, WI 53132
MLS# 1987466Listed by: FIRST WEBER INC - BROOKFIELD


Protect your home and budget from life's surprises with an Assurant Home Warranty, backed by a partner that supports you through every step of homeownership. Explore Plans.
© 2023 - 2026 ERA Franchise Systems LLC. All rights reserved. ERA Franchise Systems LLC fully supports the principles of the Fair Housing Act and the Equal Opportunity Act. ERA, ERA Real Estate powered, and their respective logos are registered service marks of ERA Franchise Systems LLC. Each office is independently owned and operated.