
4177 W Amberidge DRIVE, Franklin, WI 53132
Local realty services provided by:ERA MyPro Realty
Listed by: sewart group*
Office: compass re wi-northshore
MLS#:1971571
Source:Metro MLS
4177 W Amberidge DRIVE,Franklin, WI 53132
$430,000
- 3 Beds
- 3 Baths
- 1,929 sq. ft.
- Single family
- Pending
Price summary
- Price:$430,000
- Price per sq. ft.:$222.91
About this home
Thoughtfully maintained and move-in ready, this 3 bed, 3 bath ranch offers a functional layout and finished lower level designed for everyday living. The open-concept main living area features vaulted ceilings and a seamless flow between the great room, dining area, and kitchen, creating an ideal setting for both everyday living and entertaining. The primary suite includes a private full bathroom, while the finished lower level offers a spacious rec room, providing a second living area, along with a combined full bathroom/laundry room for added convenience. Outside, enjoy the fenced-in backyard with a patio, fire pit area, and storage shed. Attached 2 car garage adds everyday convenience. Welcome home!
Contact an agent
Home facts
- Year built:1991
- Listing ID #:1971571
- Added:6 day(s) ago
- Updated:July 20, 2026 at 10:07 PM
Rooms and interior
- Bedrooms:3
- Total bathrooms:3
- Full bathrooms:3
- Bathrooms Description:Master Bedroom Bath, Master Bedroom Bath: Walk-In Shower, Shower Over Tub, Shower Stall, Shower on Lower, Tub Only
- Kitchen Description:Dishwasher, Disposal, Microwave, On Main Level, Oven, Range, Refrigerator
- Bedroom Description:Master Bedroom On Main Level
- Basement Description:Full, Partially Finished, Radon Mitigation System, Sump Pump
- Living area:1,929 sq. ft.
Heating and cooling
- Cooling:Central Air, Forced Air
- Heating:Forced Air, Natural Gas
Structure and exterior
- Year built:1991
- Building area:1,929 sq. ft.
- Lot area:0.24 Acres
- Architectural Style:Ranch
- Construction Materials:Brick, Brick/Stone, Vinyl
- Exterior Features:Fenced Yard, Patio
- Foundation Description:Block
- Levels:1 Story
Schools
- High school:Franklin
- Middle school:Forest Park
- Elementary school:Pleasant View
Utilities
- Water:Municipal Water
- Sewer:Municipal Sewer
Finances and disclosures
- Price:$430,000
- Price per sq. ft.:$222.91
- Tax amount:$6,015 (2025)
Features and amenities
- Appliances:Dishwasher, Disposal, Microwave, Oven, Range, Refrigerator, Washer
- Laundry features:Dryer, Washer
- Amenities:Cathedral/Vaulted Ceiling, Pantry, Security System
Parking
- Parking description:2 Car Garage, Garage - Attached, Garage Opener Included
- Garage spaces:2
New listings near 4177 W Amberidge DRIVE
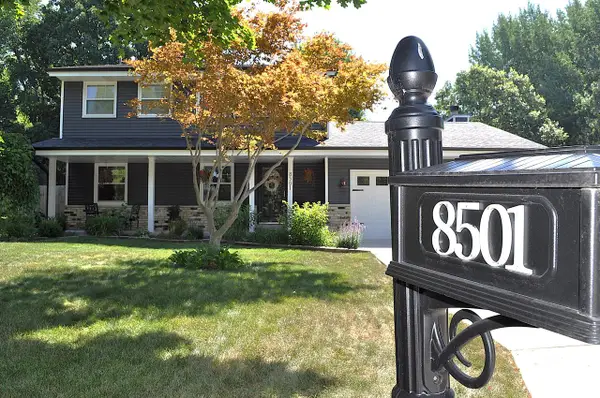 $524,900Pending3 beds 4 baths2,649 sq. ft.
8501 W Cascade Oaks COURT, Franklin, WI 53132
MLS# 1972121Listed by: FIRST WEBER INC - WAUKESHA- New
 $315,000Active2 beds 2 baths1,618 sq. ft.
2987 W Drexel AVENUE #313, Franklin, WI 53132
MLS# 1972085Listed by: CENTURY 21 AFFILIATED - DELAFIELD  $418,500Active3 beds 2 baths1,551 sq. ft.
7557 Chapel Hill COURT N, Franklin, WI 53132
MLS# 1972066Listed by: REMAX MARKET PLACE $284,900Active3 beds 3 baths1,657 sq. ft.
4085 W College AVENUE #4085, Milwaukee, WI 53221
MLS# 1971957Listed by: SHOREWEST REALTORS, INC.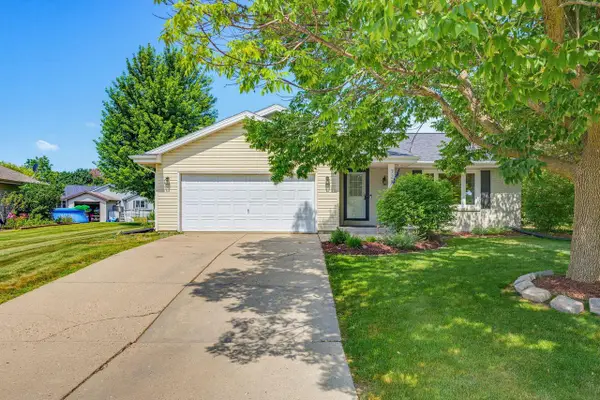 $429,000Pending3 beds 2 baths2,552 sq. ft.
7283 S Countryside DRIVE, Franklin, WI 53132
MLS# 1971919Listed by: CHERRY HOME REALTY, LLC- New
 $339,000Active3 beds 2 baths1,721 sq. ft.
9140 W Elm COURT #D, Franklin, WI 53132
MLS# 1971849Listed by: RE/MAX PREFERRED-DELAFIELD - New
 $685,000Active4 beds 4 baths3,960 sq. ft.
7513 W Tuckaway Pines CIRCLE, Franklin, WI 53132
MLS# 1971797Listed by: SHOREWEST REALTORS, INC.  $634,999Pending4 beds 4 baths2,964 sq. ft.
6732 S Yale DRIVE, Franklin, WI 53132
MLS# 1971735Listed by: COMPASS RE WI-LAKE COUNTRY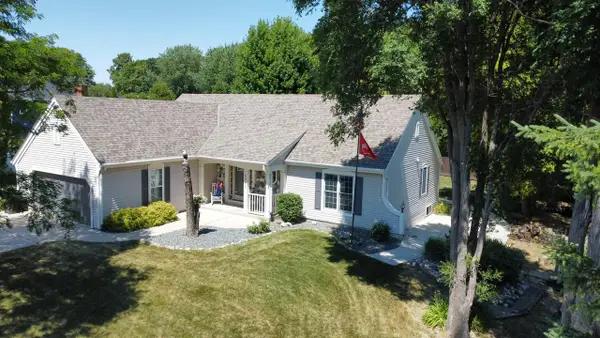 $534,900Pending3 beds 3 baths1,684 sq. ft.
6988 W Southview DRIVE, Franklin, WI 53132
MLS# 1971773Listed by: BAY VIEW HOMES- New
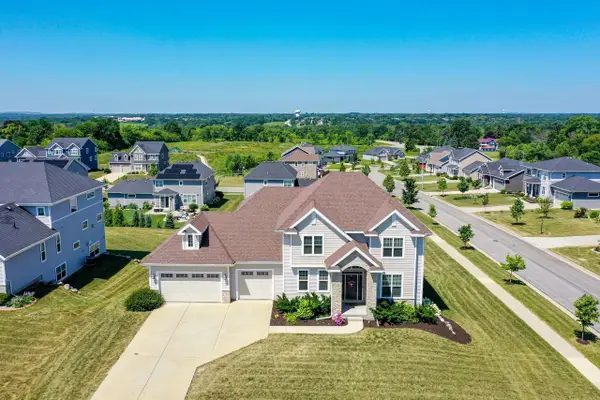 $1,195,000Active5 beds 5 baths4,603 sq. ft.
8735 S Bell Meadow COURT, Franklin, WI 53132
MLS# 1971712Listed by: SHOREWEST REALTORS - SOUTH METRO


Protect your home and budget from life's surprises with an Assurant Home Warranty, backed by a partner that supports you through every step of homeownership. Explore Plans.
© 2023 - 2026 ERA Franchise Systems LLC. All rights reserved. ERA Franchise Systems LLC fully supports the principles of the Fair Housing Act and the Equal Opportunity Act. ERA, ERA Real Estate powered, and their respective logos are registered service marks of ERA Franchise Systems LLC. Each office is independently owned and operated.