
7534 W Tuckaway Creek DRIVE, Franklin, WI 53132
Local realty services provided by:ERA MyPro Realty
Listed by: gail howard
Office: famous homes realty
MLS#:1983836
Source:Metro MLS
7534 W Tuckaway Creek DRIVE,Franklin, WI 53132
$336,900
- 2 Beds
- 4 Baths
- 2,418 sq. ft.
- Condominium
- Active
Price summary
- Price:$336,900
- Price per sq. ft.:$139.33
- Monthly HOA dues:$280
About this home
Enjoy beautiful conservancy views from three levels in this spacious condo featuring two wood decks and walk-out lower level! Living has a gas fireplace with adjacent dining area; opening to kitchen with built-in breakfast nook, oak cabinets, crown molding, chair rail and 2 pantries! Upper loft provides office/hobby space and separation between bedrooms. The master suite has double French door entry, patio doors to deck with peaceful views, huge walk-in closet and private bath with skylight; large 2nd bedroom also has a walk-in closet; 2nd full bath. Lower level could serve many purposes with a 3rd full bath, closet and patio doors to backyard; ample storage in laundry area. Newer windows, decks and driveway; attached, heated garage; beautiful pool steps away! Some photos enhanced.
Contact an agent
Home facts
- Year built:1987
- Listing ID #:1983836
- Added:1 day(s) ago
- Updated:October 08, 2026 at 08:01 PM
Rooms and interior
- Bedrooms:2
- Total bathrooms:4
- Full bathrooms:3
- Dining Description:On Main Level
- Bathrooms Description:Master Bedroom Bath, Master Bedroom Bath: Tub/No Shower, Master Bedroom Bath: Walk-In Shower, Shower Over Tub, Shower Stall, Tub Only, Whirlpool
- Kitchen Description:Dishwasher, Disposal, Microwave, On Main Level, Oven, Range, Refrigerator
- Bedroom Description:Master Bedroom On Upper Level, Walk-In Closet(s)
- Basement Description:Full, Full Size Windows, Partially Finished, Walk Out/Outer Door
- Living area:2,418 sq. ft.
Heating and cooling
- Cooling:Central Air, Forced Air
- Heating:Forced Air, Natural Gas
Structure and exterior
- Year built:1987
- Building area:2,418 sq. ft.
- Construction Materials:Brick, Brick/Stone, Wood
- Exterior Features:Balcony, Patio/Porch, Private Entry
- Levels:2 Story
Schools
- High school:Franklin
- Middle school:Forest Park
Utilities
- Water:Municipal Water
- Sewer:Municipal Sewer
Finances and disclosures
- Price:$336,900
- Price per sq. ft.:$139.33
- Tax amount:$5,106 (2025)
Features and amenities
- Appliances:Dishwasher, Disposal, Microwave, Oven, Range, Refrigerator, Washer
- Laundry features:Dryer, In-Unit Laundry, Washer
- Amenities:Loft, Pantry, Skylight(s)
Parking
- Parking description:2 Car Garage, Garage - Attached, Garage - Heated, Garage Opener Included
- Garage spaces:2
New listings near 7534 W Tuckaway Creek DRIVE
- Open Sat, 11am to 1pm
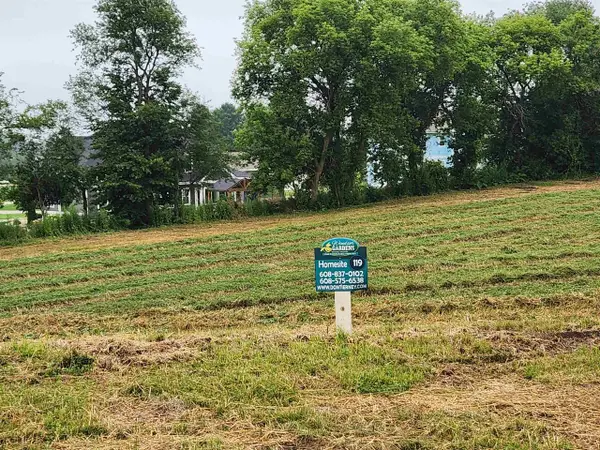 $565,000Active3 beds 3 baths2,436 sq. ft.
6777 S Prairiewood LANE, Franklin, WI 53132
MLS# 1983838Listed by: REALTY EXECUTIVES INTEGRITY BROOKFIELD - New
 $950,000Active5 beds 4 baths4,163 sq. ft.
8646 S Parkland COURT, Franklin, WI 53132
MLS# 1983881Listed by: SHOREWEST REALTORS, INC. - New
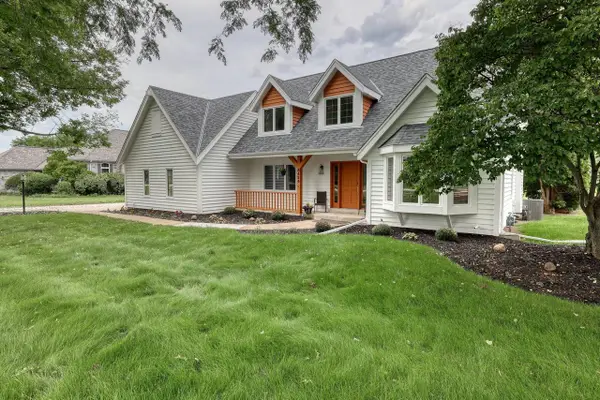 $719,000Active4 beds 4 baths3,761 sq. ft.
8424 S 68th STREET, Franklin, WI 53132
MLS# 1983798Listed by: REAL BROKER MILWAUKEE - New
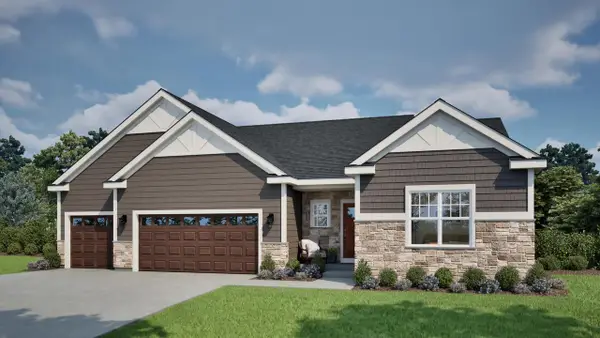 $684,900Active3 beds 2 baths1,926 sq. ft.
9224 S Winding WAY, Franklin, WI 53132
MLS# 1983659Listed by: TIM O'BRIEN HOMES LLC - New
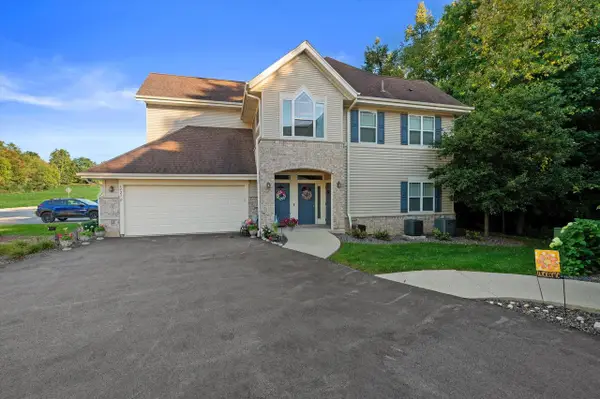 $379,000Active3 beds 2 baths1,821 sq. ft.
5427 W Cobblestone WAY #D, Franklin, WI 53132
MLS# 1983514Listed by: CENTURY 21 BENEFIT REALTY - New
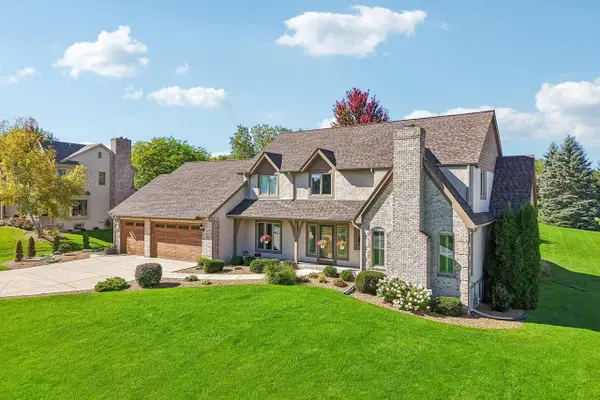 $1,299,900Active7 beds 6 baths5,540 sq. ft.
8349 S River Terrace DRIVE, Franklin, WI 53132
MLS# 1983287Listed by: ABUNDANCE REAL ESTATE - New
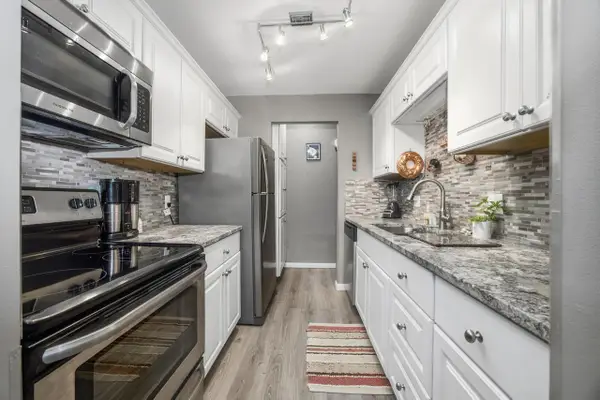 $186,900Active2 beds 2 baths940 sq. ft.
10340 W Whitnall Edge DRIVE #103, Franklin, WI 53132
MLS# 1983057Listed by: FIRST WEBER INC - MENOMONEE FALLS  $599,900Pending4 beds 3 baths2,076 sq. ft.
7942 S 66th STREET, Franklin, WI 53132
MLS# 1982881Listed by: RE/MAX LAKESIDE-CENTRAL- New
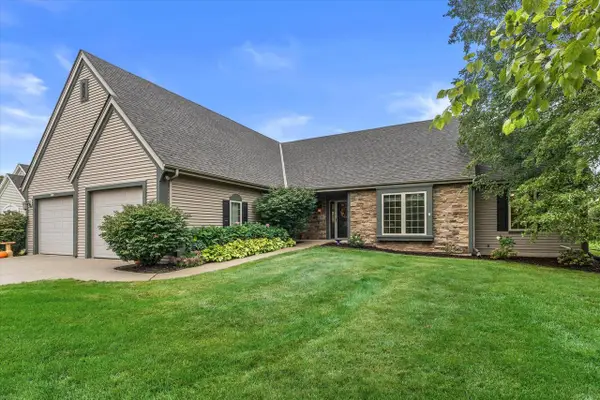 $599,900Active3 beds 2 baths2,495 sq. ft.
8361 S 44th STREET, Franklin, WI 53132
MLS# 1982904Listed by: KELLER WILLIAMS REALTY-MILWAUKEE SOUTHWEST


Protect your home and budget from life's surprises with an Assurant Home Warranty, backed by a partner that supports you through every step of homeownership. Explore Plans.
© 2023 - 2026 ERA Franchise Systems LLC. All rights reserved. ERA Franchise Systems LLC fully supports the principles of the Fair Housing Act and the Equal Opportunity Act. ERA, ERA Real Estate powered, and their respective logos are registered service marks of ERA Franchise Systems LLC. Each office is independently owned and operated.