
9207 S 54th STREET, Franklin, WI 53132
Local realty services provided by:ERA MyPro Realty
Listed by: heidi weltzin
Office: re/max preferred-delafield
MLS#:1988726
Source:WIREX via South Central Wisconsin MLS
9207 S 54th STREET,Franklin, WI 53132
$325,000
- 3 Beds
- 2 Baths
- 1,668 sq. ft.
- Condominium
- Active
Price summary
- Price:$325,000
- Price per sq. ft.:$194.84
- Monthly HOA dues:$490
About this home
Skip the mowing and snow shoveling without sacrificing space! This spacious 3BR, 2BA upper condo in Franklin's Autumn Ridge offers an open-concept layout, soaring ceilings, cozy fireplace and private primary suite. Enjoy two outdoor retreats: a sunny south-facing balcony and a private screened balcony off the bedroom. Recent improvements include a new furnace, A/C and roof! Step outside to Froemming Park and enjoy the nearby Oak Leaf Trail access for walking, running and biking, plus the Milwaukee Sports Complex. The HOA fee includes lawn care, snow removal, parking, trash, water and sewer. With generous living spaces, plenty of storage, convenient amenities and room to make it your own, this condo delivers more free time for living and less upkeep!
Contact an agent
Home facts
- Year built:2003
- Listing ID #:1988726
- Added:1 day(s) ago
- Updated:November 19, 2026 at 06:04 AM
Rooms and interior
- Bedrooms:3
- Total bathrooms:2
- Full bathrooms:2
- Flooring:Wood or Sim.Wood Floors
- Bathrooms Description:Master Bedroom Bath, Master Bedroom Bath: Tub/Shower Combo, Shower Stall, Tub Only
- Kitchen Description:Dishwasher, Disposal, Microwave, On Main Level, Oven, Range, Refrigerator
- Bedroom Description:Master Bedroom On Main Level, Walk-In Closet(s)
- Living area:1,668 sq. ft.
Heating and cooling
- Cooling:Central Air, Forced Air
- Heating:Forced Air, Natural Gas
Structure and exterior
- Year built:2003
- Building area:1,668 sq. ft.
- Construction Materials:Brick, Brick/Stone, Vinyl
- Exterior Features:Balcony, Private Entry
- Levels:2 Story
Schools
- High school:Franklin
- Middle school:Forest Park
Utilities
- Water:Municipal Water
- Sewer:Municipal Sewer
Finances and disclosures
- Price:$325,000
- Price per sq. ft.:$194.84
- Tax amount:$5,270 (2025)
Features and amenities
- Appliances:Dishwasher, Disposal, Microwave, Oven, Range, Refrigerator, Washer
- Laundry features:Dryer, In-Unit Laundry, Washer
- Amenities:Cable/Satellite Available, Cathedral/Vaulted Ceiling, High Speed Internet, Pantry
Parking
- Parking description:2 Car Garage, Garage - Attached
- Garage spaces:2
New listings near 9207 S 54th STREET
- New
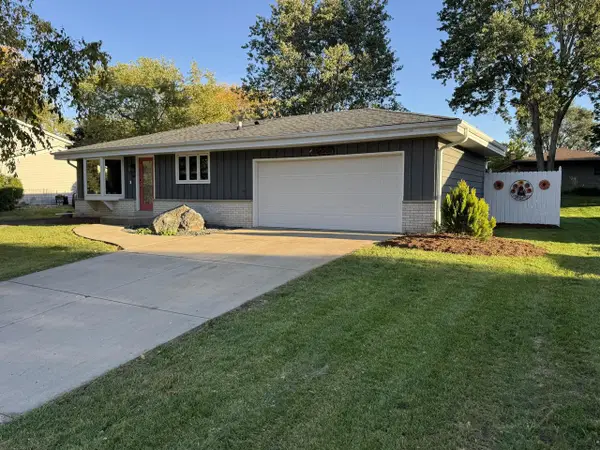 $444,000Active3 beds 3 baths2,568 sq. ft.
7721 W Bur Oak DRIVE, Franklin, WI 53132
MLS# 1988803Listed by: SHOREWEST REALTORS, INC. - New
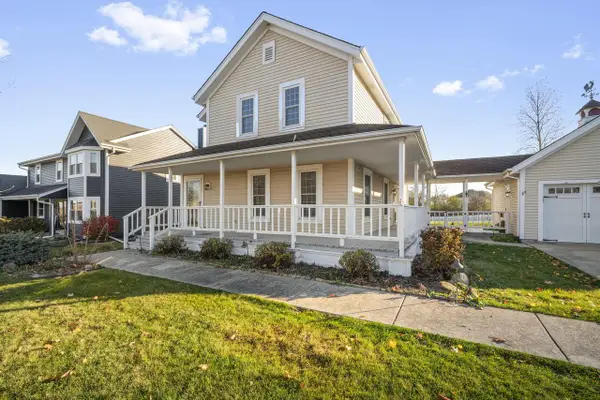 $499,500Active3 beds 3 baths1,895 sq. ft.
8140 S 47th STREET, Franklin, WI 53132
MLS# 1988787Listed by: REMAX LAKESIDE-CENTRAL 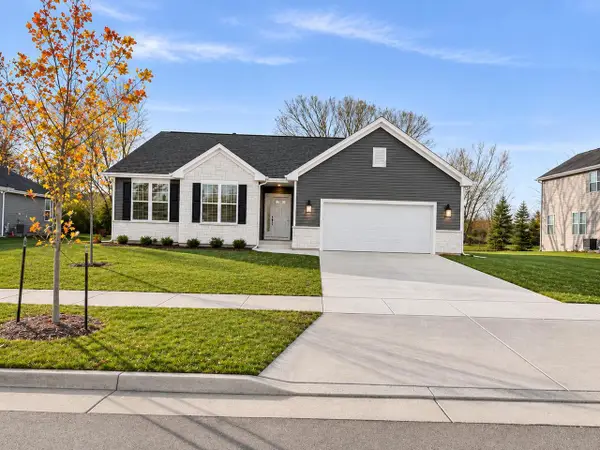 $544,990Active3 beds 2 baths1,766 sq. ft.
9547 S Bergamont DRIVE, Franklin, WI 53132
MLS# 1988727Listed by: GRAPEVINE REALTY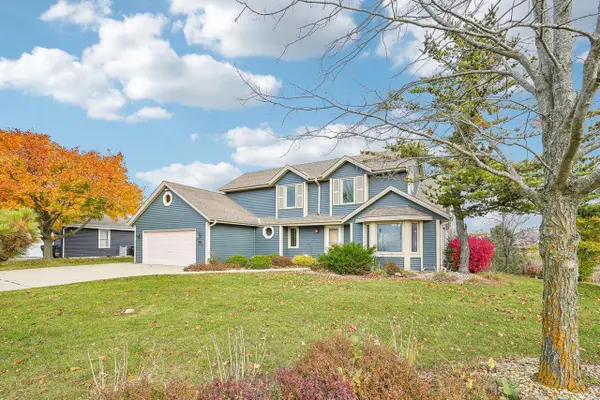 $560,000Pending4 beds 3 baths2,821 sq. ft.
3776 W Cypress LANE, Franklin, WI 53132
MLS# 1988385Listed by: DREAM REALTY LLC- New
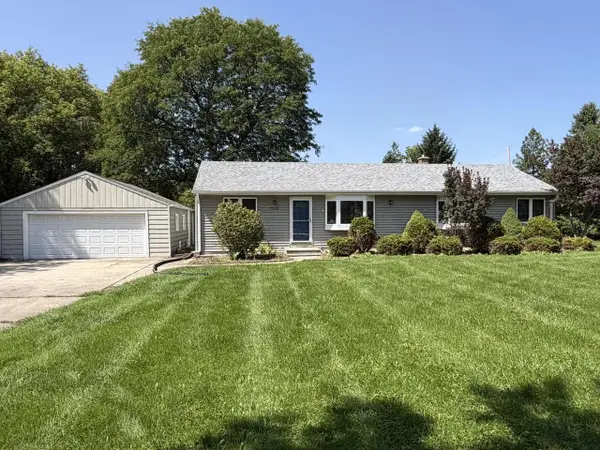 $464,900Active3 beds 2 baths1,441 sq. ft.
7315 S 48th STREET, Franklin, WI 53132
MLS# 1988334Listed by: HOMESTEAD REALTY, INC - Open Sat, 12 to 2pmNew
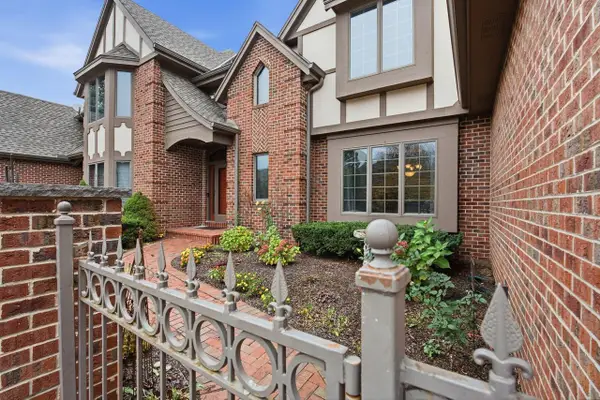 $750,000Active4 beds 5 baths5,184 sq. ft.
8528 S Country Club DRIVE, Franklin, WI 53132
MLS# 1988203Listed by: LPT REALTY - New
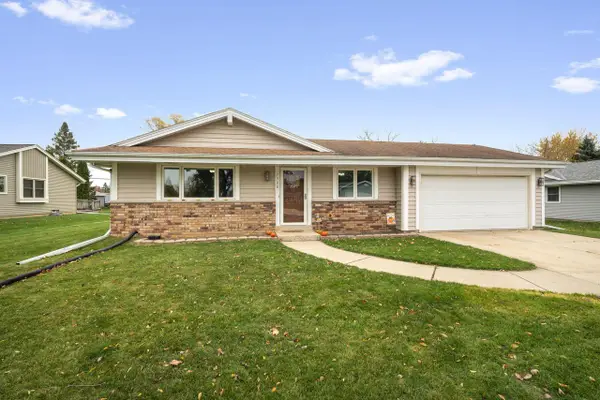 $415,000Active3 beds 2 baths2,000 sq. ft.
7308 S 38th STREET, Franklin, WI 53132
MLS# 1988132Listed by: RE/MAX PREFERRED-DELAFIELD - Open Sat, 12 to 2pmNew
 $200,000Active2 beds 2 baths1,000 sq. ft.
4039 W College AVENUE, Milwaukee, WI 53221
MLS# 1987961Listed by: KELLER WILLIAMS REALTY-MILWAUKEE SOUTHWEST 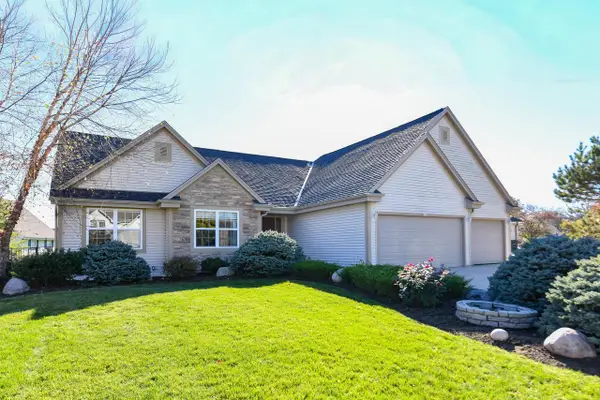 $589,900Pending4 beds 3 baths2,866 sq. ft.
8182 S 77th STREET, Franklin, WI 53132
MLS# 1987790Listed by: SHOREWEST REALTORS, INC.


Protect your home and budget from life's surprises with an Assurant Home Warranty, backed by a partner that supports you through every step of homeownership. Explore Plans.
© 2023 - 2026 ERA Franchise Systems LLC. All rights reserved. ERA Franchise Systems LLC fully supports the principles of the Fair Housing Act and the Equal Opportunity Act. ERA, ERA Real Estate powered, and their respective logos are registered service marks of ERA Franchise Systems LLC. Each office is independently owned and operated.