
7561 W Tuckaway Pines CIRCLE, Franklin, WI 53132
Local realty services provided by:ERA MyPro Realty
Listed by: paul stevens
Office: milwaukee flat fee homes
MLS#:1982468
Source:Metro MLS
7561 W Tuckaway Pines CIRCLE,Franklin, WI 53132
$568,000
- 3 Beds
- 3 Baths
- 2,840 sq. ft.
- Condominium
- Active
Price summary
- Price:$568,000
- Price per sq. ft.:$200
- Monthly HOA dues:$485
About this home
Exceptional 3BR/2.5BA condominium in the sought-after Tuckaway Pines Country Club community! This highly upgraded unit features an open-concept main level with beautiful HW floors, gas fireplace, spacious kitchen with abundant cabinetry and breakfast bar, and a dining area ideal for entertaining. The impressive primary suite offers a beautifully updated private bath with dual vanities, walk-in tiled shower and an oversized walk-in closet. Enjoy the outdoors from the deck off the living room or the walkout patio below. Massive 1,158 sq ft finished lower level provides incredible additional living and entertaining space. Attached garage with attractive epoxy flooring. Beautifully maintained throughout and surrounded by mature trees, scenic grounds and the golf-course community lifestyle.
Contact an agent
Home facts
- Year built:2003
- Subdivision & Development:Tuckaway Pines
- Listing ID #:1982468
- Added:1 day(s) ago
- Updated:September 29, 2026 at 11:45 AM
Rooms and interior
- Bedrooms:3
- Total bathrooms:3
- Full bathrooms:2
- Flooring:Wood or Sim.Wood Floors
- Dining Description:On Main Level
- Bathrooms Description:Ceramic Tile, Master Bedroom Bath, Master Bedroom Bath: Walk-In Shower, Shower Over Tub, Tub Only
- Kitchen Description:Dishwasher, Disposal, Microwave, On Main Level, Range, Refrigerator
- Bedroom Description:Master Bedroom On Main Level, Walk-In Closet(s)
- Basement Description:8'+ Ceiling, Finished, Full, Sump Pump
- Living area:2,840 sq. ft.
Heating and cooling
- Cooling:Central Air, Forced Air
- Heating:Forced Air, Natural Gas
Structure and exterior
- Year built:2003
- Building area:2,840 sq. ft.
- Construction Materials:Aluminum Trim, Brick, Brick/Stone, Wood
- Exterior Features:Balcony, Patio/Porch
- Levels:2 Story
Schools
- High school:Franklin
- Middle school:Forest Park
Utilities
- Water:Municipal Water
- Sewer:Municipal Sewer
Finances and disclosures
- Price:$568,000
- Price per sq. ft.:$200
- Tax amount:$8,046 (2025)
Features and amenities
- Appliances:Dishwasher, Disposal, Microwave, Range, Refrigerator, Washer
- Laundry features:Dryer, In-Unit Laundry, Washer
- Amenities:Cable/Satellite Available, High Speed Internet
Parking
- Parking description:2 Car Garage, Assigned, Garage - Attached
- Garage spaces:2
New listings near 7561 W Tuckaway Pines CIRCLE
- New
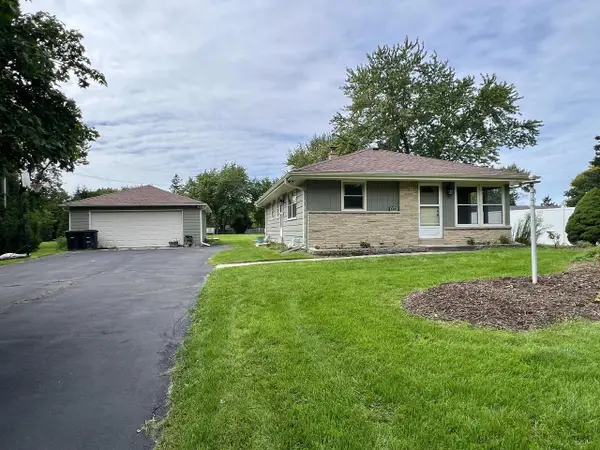 $375,000Active3 beds 2 baths1,692 sq. ft.
8401 S 36th STREET, Franklin, WI 53132
MLS# 1982309Listed by: MILWAUKEE FLAT FEE HOMES - New
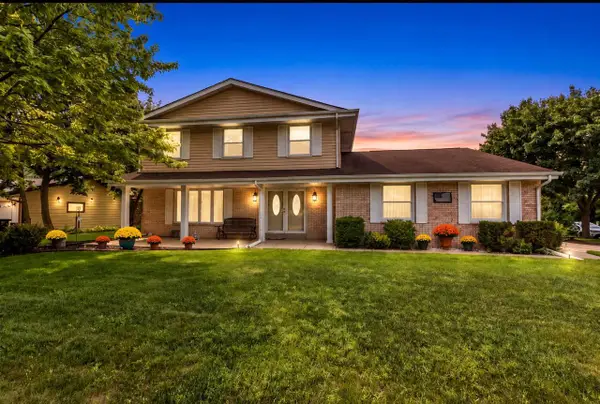 $458,900Active4 beds 2 baths1,982 sq. ft.
9301 S Sherwood DRIVE, Franklin, WI 53132
MLS# 1982200Listed by: FIRST WEBER INC- GREENFIELD 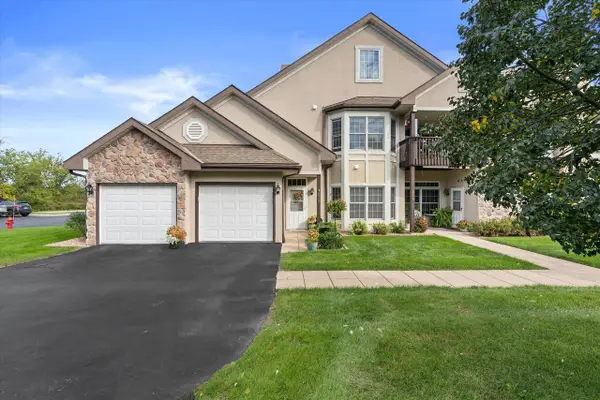 $335,000Active2 beds 2 baths1,848 sq. ft.
6716 S 34th STREET, Franklin, WI 53132
MLS# 1982043Listed by: COLDWELL BANKER REALTY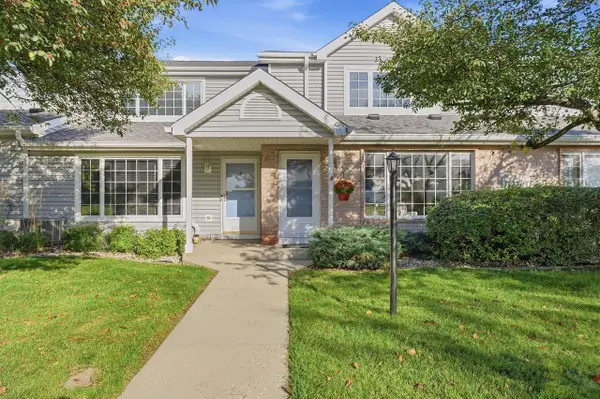 $265,000Pending2 beds 3 baths1,362 sq. ft.
10180 W Whitnall Edge CIRCLE #C, Franklin, WI 53132
MLS# 1982040Listed by: KELLER WILLIAMS-FRANKSVILLE- New
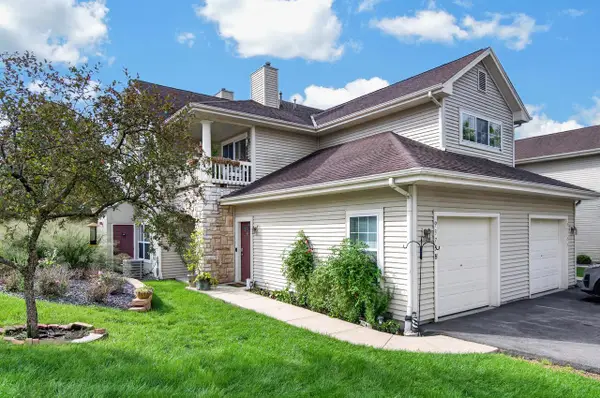 $309,000Active3 beds 2 baths1,223 sq. ft.
9375 S Cobblestone WAY #H, Franklin, WI 53132
MLS# 1982032Listed by: FIRST WEBER INC- RACINE 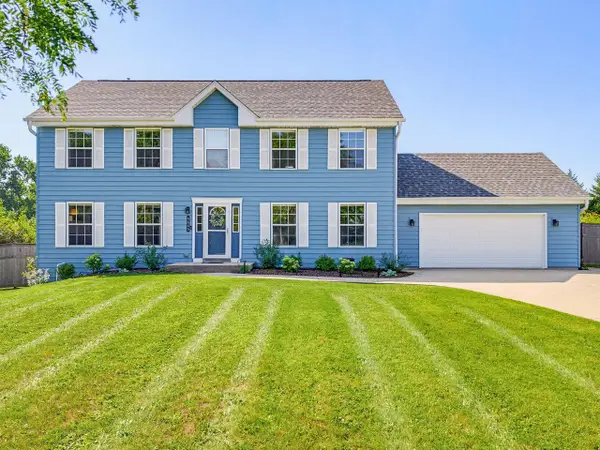 $599,900Pending3 beds 3 baths3,086 sq. ft.
4645 W Sherwood DRIVE, Franklin, WI 53132
MLS# 1981828Listed by: HOMESTEAD REALTY, INC- New
 $179,000Active2 beds 2 baths940 sq. ft.
10278 W Whitnall Edge CIRCLE #204, Franklin, WI 53132
MLS# 1981786Listed by: RE/MAX PREFERRED-DELAFIELD - New
 $469,900Active3 beds 2 baths1,441 sq. ft.
7315 S 48th STREET, Franklin, WI 53132
MLS# 1981770Listed by: HOMESTEAD REALTY, INC - New
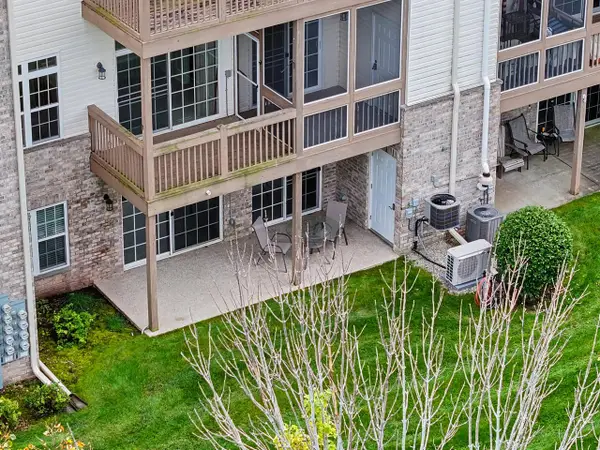 $399,900Active3 beds 3 baths2,481 sq. ft.
9227 S 54th STREET, Franklin, WI 53132
MLS# 1981649Listed by: SHOREWEST REALTORS - SOUTH METRO


Protect your home and budget from life's surprises with an Assurant Home Warranty, backed by a partner that supports you through every step of homeownership. Explore Plans.
© 2023 - 2026 ERA Franchise Systems LLC. All rights reserved. ERA Franchise Systems LLC fully supports the principles of the Fair Housing Act and the Equal Opportunity Act. ERA, ERA Real Estate powered, and their respective logos are registered service marks of ERA Franchise Systems LLC. Each office is independently owned and operated.