
7776 W Tuckaway Shores DRIVE, Franklin, WI 53132
Local realty services provided by:ERA MyPro Realty
Listed by: nikolic group*
Office: nikolic group real estate inc.
MLS#:1983736
Source:Metro MLS
7776 W Tuckaway Shores DRIVE,Franklin, WI 53132
$350,000
- 2 Beds
- 2 Baths
- 1,879 sq. ft.
- Condominium
- Active
Upcoming open houses
- Sun, Oct 1111:00 am - 12:00 pm
Price summary
- Price:$350,000
- Price per sq. ft.:$186.27
- Monthly HOA dues:$305
About this home
Prime end unit location with spectacular lake and sunset views! This 2 bedroom plus den condo offers a bright and sunny open floor plan. Main level features the LR with gas fireplace and patio doors leading to the balcony, formal DR and updated kitchen, all with lovely lake views, and a remodeled half bath. The upper level features the spacious master bedroom with double closets and second balcony with serene lake views, along with a second bedroom, den and huge remodeled bathroom with double sinks, granite countertops, large ceramic tiled shower and full-sized washer/dryer. Lower level rec room and ample storage space. Attached 1-car GA with private driveway. Tuckaway Shores offers private lake access, beach, swimming, paddle boating, fishing, a rentable gazebo and walking trails.
Contact an agent
Home facts
- Year built:1987
- Listing ID #:1983736
- Added:3 day(s) ago
- Updated:October 11, 2026 at 05:02 AM
Rooms and interior
- Bedrooms:2
- Total bathrooms:2
- Full bathrooms:1
- Flooring:Wood or Sim.Wood Floors
- Dining Description:On Main Level
- Bathrooms Description:Ceramic Tile, Shower Stall
- Kitchen Description:Dishwasher, Microwave, On Main Level, Range, Refrigerator
- Bedroom Description:Master Bedroom On Upper Level
- Basement Description:Full, Partially Finished, Sump Pump
- Living area:1,879 sq. ft.
Heating and cooling
- Cooling:Central Air, Forced Air
- Heating:Forced Air, Natural Gas
Structure and exterior
- Year built:1987
- Building area:1,879 sq. ft.
- Construction Materials:Aluminum, Aluminum/Steel, Vinyl
- Exterior Features:Balcony, Patio/Porch, Private Entry
- Foundation Description:Block
- Levels:2 Story
Schools
- High school:Franklin
- Middle school:Forest Park
Utilities
- Water:Municipal Water
- Sewer:Municipal Sewer
Finances and disclosures
- Price:$350,000
- Price per sq. ft.:$186.27
- Tax amount:$4,151 (2025)
Features and amenities
- Appliances:Dishwasher, Microwave, Range, Refrigerator, Washer
- Laundry features:Dryer, In-Unit Laundry, Washer
- Amenities:Pantry
Parking
- Parking description:1 Car Garage, Garage - Attached, Garage Opener Included
- Garage spaces:1
New listings near 7776 W Tuckaway Shores DRIVE
- Open Sun, 10am to 12pmNew
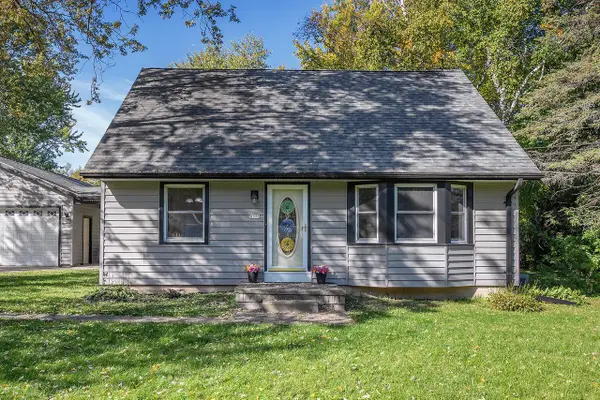 $439,900Active3 beds 3 baths1,672 sq. ft.
8373 S 35th STREET, Franklin, WI 53132
MLS# 1984368Listed by: RE/MAX LAKESIDE-CENTRAL - Open Tue, 4 to 7pm
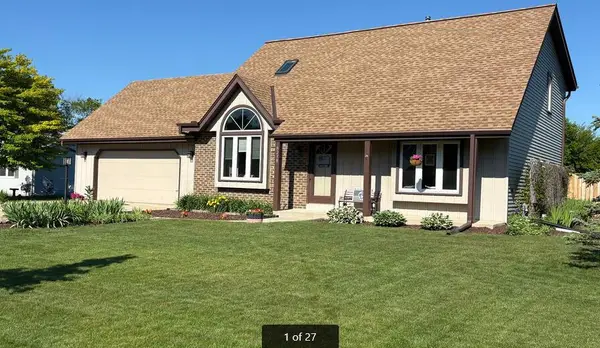 $545,000Active4 beds 2 baths2,052 sq. ft.
8238 S 47th STREET, Franklin, WI 53132
MLS# 1984291Listed by: QUORUM ENTERPRISES, INC. - New
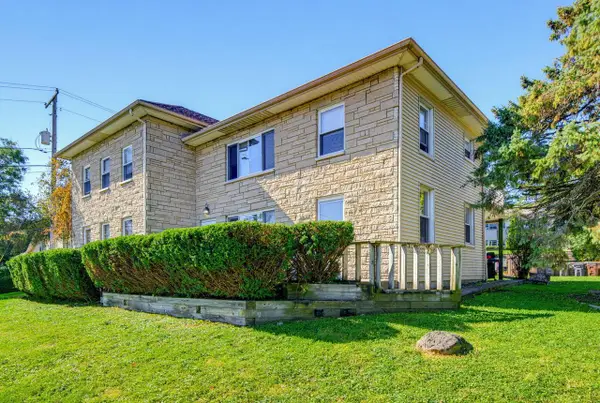 $479,900Active-- beds -- baths2,420 sq. ft.
11102 -04 W Forest Home AVENUE, Franklin, WI 53132
MLS# 1984261Listed by: KELLER WILLIAMS REALTY-LAKE COUNTRY  $545,900Active3 beds 2 baths1,992 sq. ft.
6652 S Scenic COURT, Franklin, WI 53132
MLS# 1984095Listed by: RE/MAX LAKESIDE-CENTRAL- New
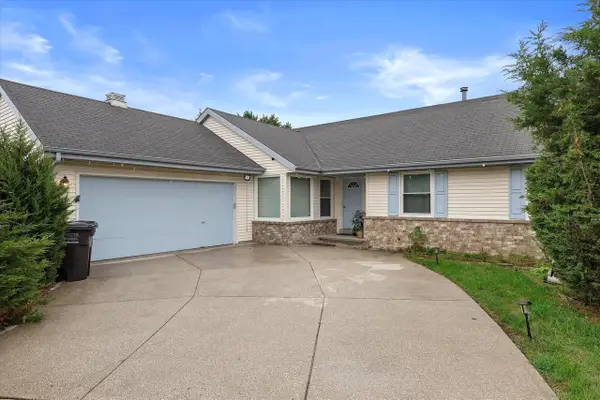 $489,999Active3 beds 3 baths1,782 sq. ft.
4102 W Minnesota COURT, Franklin, WI 53132
MLS# 1984077Listed by: COLDWELL BANKER REALTY - New
 $499,999Active3 beds 2 baths1,742 sq. ft.
3950 W Minnesota AVENUE, Franklin, WI 53132
MLS# 1984078Listed by: COLDWELL BANKER REALTY 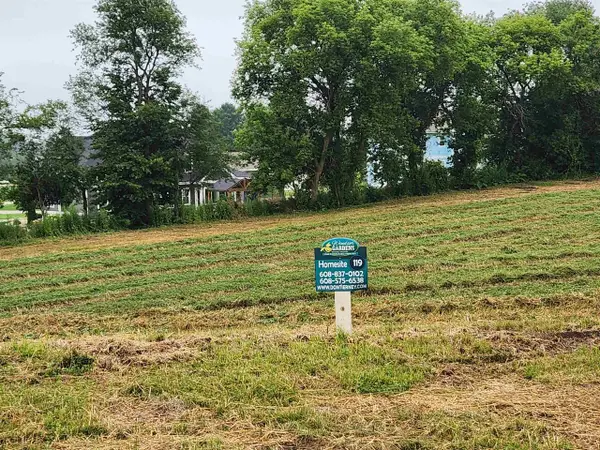 $565,000Active3 beds 3 baths2,436 sq. ft.
6777 S Prairiewood LANE, Franklin, WI 53132
MLS# 1983838Listed by: REALTY EXECUTIVES INTEGRITY BROOKFIELD- New
 $950,000Active5 beds 4 baths4,163 sq. ft.
8646 S Parkland COURT, Franklin, WI 53132
MLS# 1983881Listed by: SHOREWEST REALTORS, INC.  $336,900Active2 beds 4 baths2,418 sq. ft.
7534 W Tuckaway Creek DRIVE, Franklin, WI 53132
MLS# 1983836Listed by: FAMOUS HOMES REALTY- New
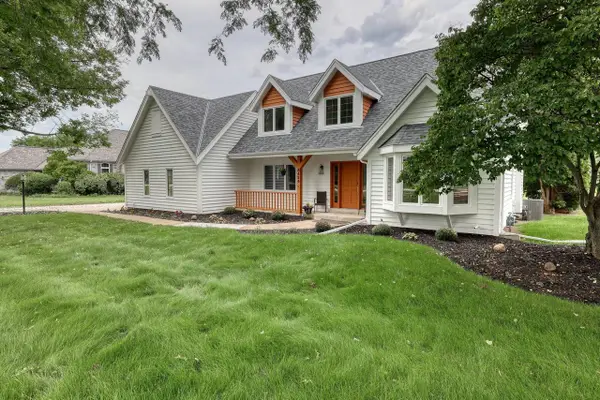 $719,000Active4 beds 4 baths3,761 sq. ft.
8424 S 68th STREET, Franklin, WI 53132
MLS# 1983798Listed by: REAL BROKER MILWAUKEE


Protect your home and budget from life's surprises with an Assurant Home Warranty, backed by a partner that supports you through every step of homeownership. Explore Plans.
© 2023 - 2026 ERA Franchise Systems LLC. All rights reserved. ERA Franchise Systems LLC fully supports the principles of the Fair Housing Act and the Equal Opportunity Act. ERA, ERA Real Estate powered, and their respective logos are registered service marks of ERA Franchise Systems LLC. Each office is independently owned and operated.