
8401 S 36th STREET, Franklin, WI 53132
Local realty services provided by:ERA MyPro Realty
Listed by: paul stevens
Office: milwaukee flat fee homes
MLS#:1982309
Source:Metro MLS
8401 S 36th STREET,Franklin, WI 53132
$375,000
- 3 Beds
- 2 Baths
- 1,692 sq. ft.
- Single family
- Active
Price summary
- Price:$375,000
- Price per sq. ft.:$221.63
About this home
Pride of ownership shows throughout this very well-maintained 3 bedroom, 1.5 bath ranch in desirable Franklin Estates! Situated on a massive .60 acre lot, this home offers an exceptional amount of outdoor space in a convenient location. Bright, spacious eat-in kitchen, comfortable living areas and a partially finished lower level with electric fireplace provide plenty of room to spread out. Electronic pet fence offers added convenience for dog owners. Located in the highly rated Oak Creek-Franklin School District. Fantastic location just minutes from the new Costco and all the shopping, dining and conveniences along S. 27th Street, with IKEA only about a 5-minute drive away. A solid, well-cared-for home on a hard-to-find oversized lot!
Contact an agent
Home facts
- Year built:1960
- Listing ID #:1982309
- Added:1 day(s) ago
- Updated:September 27, 2026 at 10:50 AM
Rooms and interior
- Bedrooms:3
- Total bathrooms:2
- Full bathrooms:1
- Bathrooms Description:Shower Over Tub, Tub Only
- Kitchen Description:Dishwasher, Disposal, Microwave, On Main Level, Range, Refrigerator
- Bedroom Description:Master Bedroom On Main Level
- Basement Description:Full, Partially Finished, Sump Pump
- Living area:1,692 sq. ft.
Heating and cooling
- Cooling:Central Air, Forced Air
- Heating:Forced Air, Natural Gas
Structure and exterior
- Year built:1960
- Building area:1,692 sq. ft.
- Lot area:0.6 Acres
- Architectural Style:Ranch
- Construction Materials:Aluminum Trim, Brick, Brick/Stone, Wood
- Exterior Features:Deck, Electronic Pet Containment
- Levels:1 Story
Schools
- High school:Oak Creek
Utilities
- Water:Municipal Water
- Sewer:Municipal Sewer
Finances and disclosures
- Price:$375,000
- Price per sq. ft.:$221.63
- Tax amount:$4,968 (2025)
Features and amenities
- Appliances:Dishwasher, Disposal, Microwave, Range, Refrigerator, Washer
- Laundry features:Dryer, Washer
- Amenities:Cable/Satellite Available, High Speed Internet
Parking
- Parking description:2 Car Garage, Garage - Detached, Garage Opener Included
- Garage spaces:2
New listings near 8401 S 36th STREET
- New
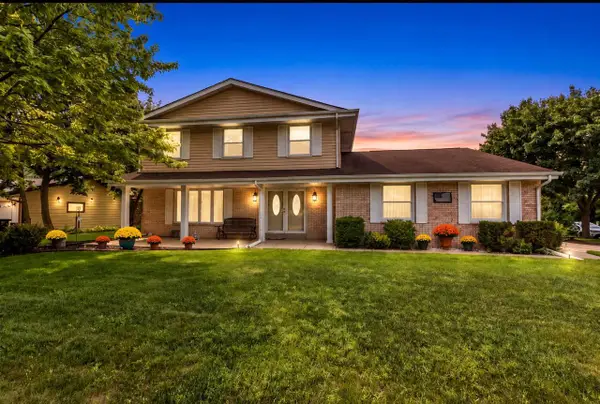 $458,900Active4 beds 2 baths1,982 sq. ft.
9301 S Sherwood DRIVE, Franklin, WI 53132
MLS# 1982200Listed by: FIRST WEBER INC- GREENFIELD 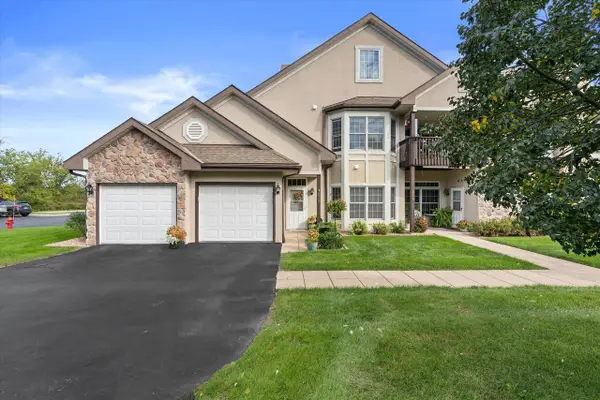 $335,000Active2 beds 2 baths1,848 sq. ft.
6716 S 34th STREET, Franklin, WI 53132
MLS# 1982043Listed by: COLDWELL BANKER REALTY- New
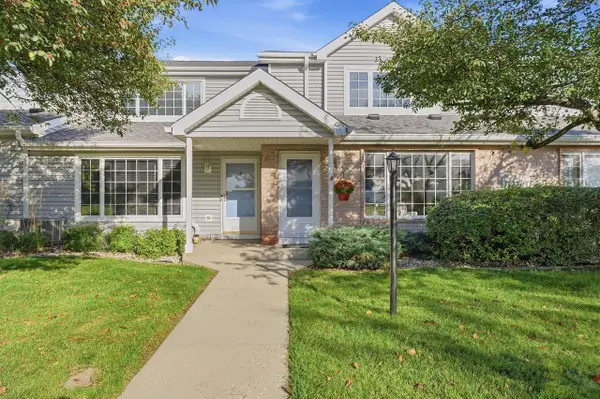 $265,000Active2 beds 3 baths1,362 sq. ft.
10180 W Whitnall Edge CIRCLE #C, Franklin, WI 53132
MLS# 1982040Listed by: KELLER WILLIAMS-FRANKSVILLE - New
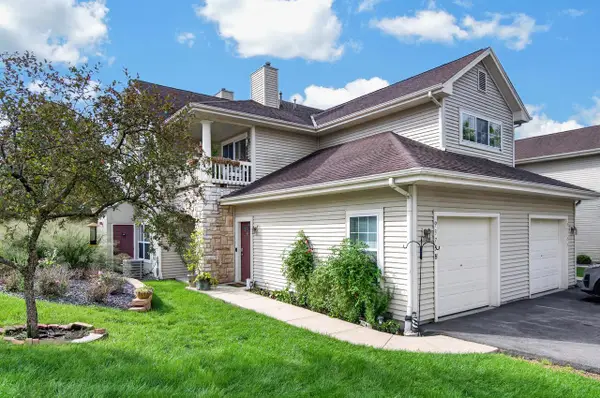 $309,000Active3 beds 2 baths1,223 sq. ft.
9375 S Cobblestone WAY #H, Franklin, WI 53132
MLS# 1982032Listed by: FIRST WEBER INC- RACINE 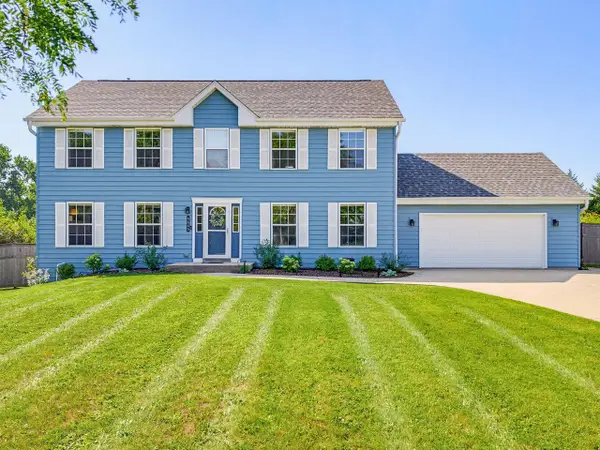 $599,900Pending3 beds 3 baths3,086 sq. ft.
4645 W Sherwood DRIVE, Franklin, WI 53132
MLS# 1981828Listed by: HOMESTEAD REALTY, INC- New
 $179,000Active2 beds 2 baths940 sq. ft.
10278 W Whitnall Edge CIRCLE #204, Franklin, WI 53132
MLS# 1981786Listed by: RE/MAX PREFERRED-DELAFIELD - New
 $469,900Active3 beds 2 baths1,441 sq. ft.
7315 S 48th STREET, Franklin, WI 53132
MLS# 1981770Listed by: HOMESTEAD REALTY, INC - New
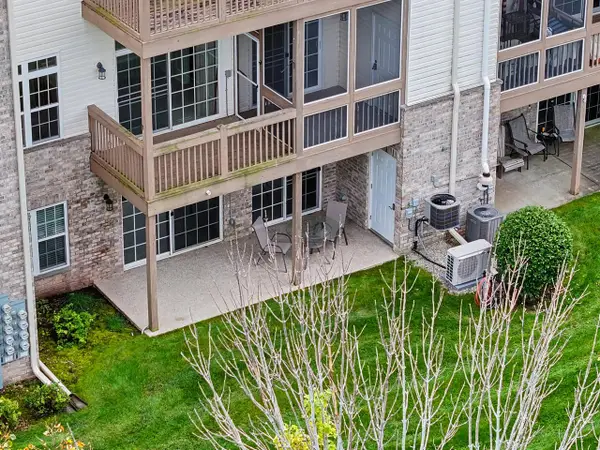 $399,900Active3 beds 3 baths2,481 sq. ft.
9227 S 54th STREET, Franklin, WI 53132
MLS# 1981649Listed by: SHOREWEST REALTORS - SOUTH METRO - New
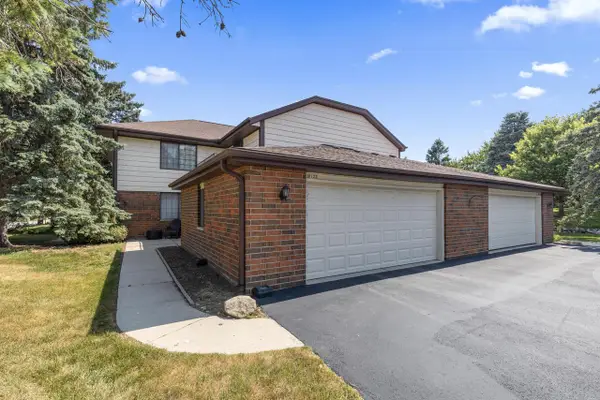 $289,000Active2 beds 2 baths1,358 sq. ft.
8122 S Legend DRIVE, Franklin, WI 53132
MLS# 1981552Listed by: FIRST WEST REALTY, LLC


Protect your home and budget from life's surprises with an Assurant Home Warranty, backed by a partner that supports you through every step of homeownership. Explore Plans.
© 2023 - 2026 ERA Franchise Systems LLC. All rights reserved. ERA Franchise Systems LLC fully supports the principles of the Fair Housing Act and the Equal Opportunity Act. ERA, ERA Real Estate powered, and their respective logos are registered service marks of ERA Franchise Systems LLC. Each office is independently owned and operated.