
8528 S Country Club DRIVE, Franklin, WI 53132
Local realty services provided by:ERA MyPro Realty
Listed by: jennifer landro real estate team*
Office: lpt realty
MLS#:1988203
Source:WIREX via South Central Wisconsin MLS
8528 S Country Club DRIVE,Franklin, WI 53132
$750,000
- 4 Beds
- 5 Baths
- 5,184 sq. ft.
- Condominium
- Active
Upcoming open houses
- Sat, Nov 2112:00 pm - 02:00 pm
Price summary
- Price:$750,000
- Price per sq. ft.:$144.68
- Monthly HOA dues:$697
About this home
Experience luxury living with the space & privacy of a single-family home & the ease of condo living! This exceptional 5,100+ sqft side-by-side townhome in prestigious Twin Oaks of Tuckaway overlooks the 14th hole of Tuckaway Country Club! A grand 2-story foyer leads to a stunning living room w/ soaring ceilings, dramatic fireplace, rich wood built-ins & expansive windows. The gourmet kitchen boasts granite counters, high-end appliances & island, flowing into a sunlit dinette & fireside den. Formal dining room & wet bar make entertaining effortless! Upstairs, the luxurious primary suite offers vaulted ceilings, private balcony & spa-like bath + 2 addtl' bdrms. The finished walkout LL features a family room, rec area, bar, & 4th bdrm. An unmatched blend of elegance, comfort & convenience!
Contact an agent
Home facts
- Year built:1994
- Subdivision & Development:Twin Oaks of Tuckaway
- Listing ID #:1988203
- Added:6 day(s) ago
- Updated:November 19, 2026 at 06:04 AM
Rooms and interior
- Bedrooms:4
- Total bathrooms:5
- Full bathrooms:3
- Flooring:Wood or Sim.Wood Floors
- Dining Description:On Main Level
- Bathrooms Description:Ceramic Tile, Master Bedroom Bath, Master Bedroom Bath: Tub/No Shower, Master Bedroom Bath: Walk-In Shower, Stubbed For Bathroom on Lower, Whirlpool
- Kitchen Description:Cooktop, Dishwasher, Microwave, On Main Level, Oven, Refrigerator
- Bedroom Description:Master Bedroom On Upper Level, Walk-In Closet(s)
- Basement Description:Finished, Full, Full Size Windows, Walk Out/Outer Door
- Living area:5,184 sq. ft.
Heating and cooling
- Cooling:Central Air, Forced Air
- Heating:Forced Air, Natural Gas, Zoned Heating
Structure and exterior
- Year built:1994
- Building area:5,184 sq. ft.
- Lot Features:Wooded
- Construction Materials:Aluminum Trim, Brick, Brick/Stone, Masonite/PressBoard, Stucco, Stucco/Slate, Wood
- Exterior Features:Balcony, Patio/Porch, Private Entry
- Foundation Description:Block
- Levels:2 Story
Schools
- High school:Franklin
- Middle school:Forest Park
- Elementary school:Robinwood
Utilities
- Water:Municipal Water
- Sewer:Municipal Sewer
Finances and disclosures
- Price:$750,000
- Price per sq. ft.:$144.68
- Tax amount:$11,291 (2025)
Features and amenities
- Appliances:Dishwasher, Microwave, Oven, Refrigerator, Washer
- Laundry features:Dryer, In-Unit Laundry, Washer
- Amenities:Cable/Satellite Available, Cathedral/Vaulted Ceiling, High Speed Internet, Loft, Pantry, Water Filtration Own, Water Softener, Wet Bar
Parking
- Parking description:3 Car Garage, Garage - Attached
- Garage spaces:3
New listings near 8528 S Country Club DRIVE
- New
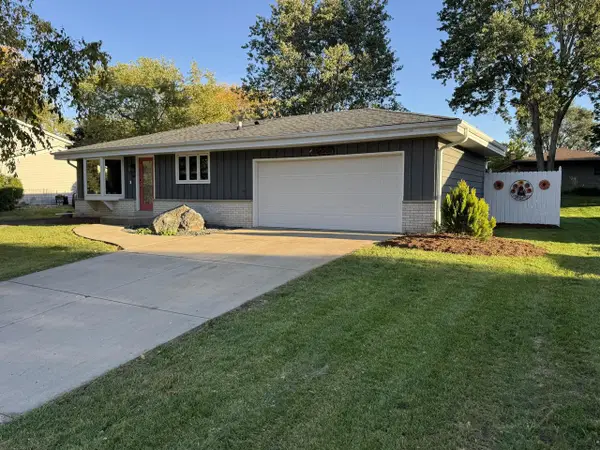 $444,000Active3 beds 3 baths2,568 sq. ft.
7721 W Bur Oak DRIVE, Franklin, WI 53132
MLS# 1988803Listed by: SHOREWEST REALTORS, INC. - New
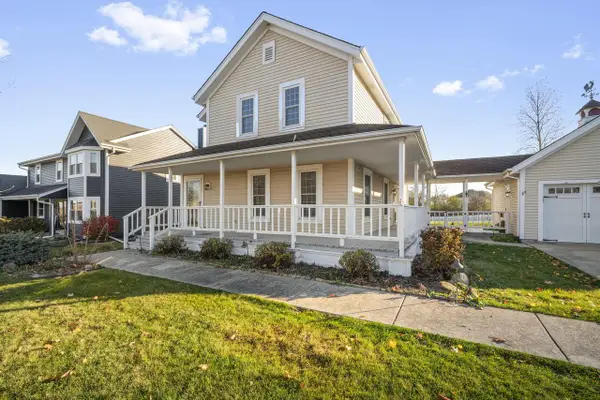 $499,500Active3 beds 3 baths1,895 sq. ft.
8140 S 47th STREET, Franklin, WI 53132
MLS# 1988787Listed by: REMAX LAKESIDE-CENTRAL 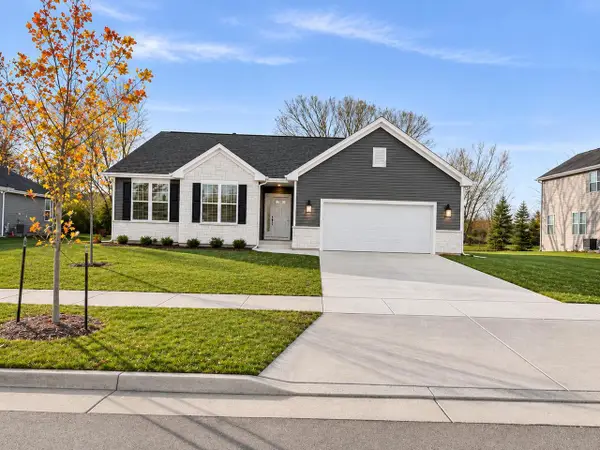 $544,990Active3 beds 2 baths1,766 sq. ft.
9547 S Bergamont DRIVE, Franklin, WI 53132
MLS# 1988727Listed by: GRAPEVINE REALTY- New
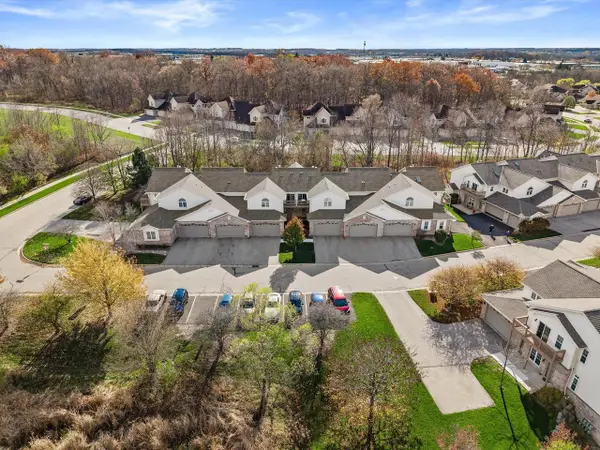 $325,000Active3 beds 2 baths1,668 sq. ft.
9207 S 54th STREET, Franklin, WI 53132
MLS# 1988726Listed by: RE/MAX PREFERRED-DELAFIELD 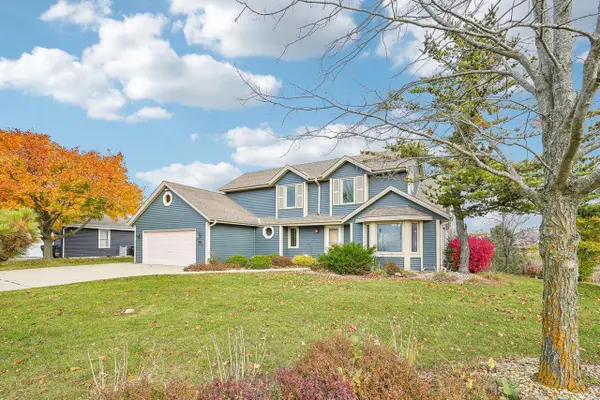 $560,000Pending4 beds 3 baths2,821 sq. ft.
3776 W Cypress LANE, Franklin, WI 53132
MLS# 1988385Listed by: DREAM REALTY LLC- New
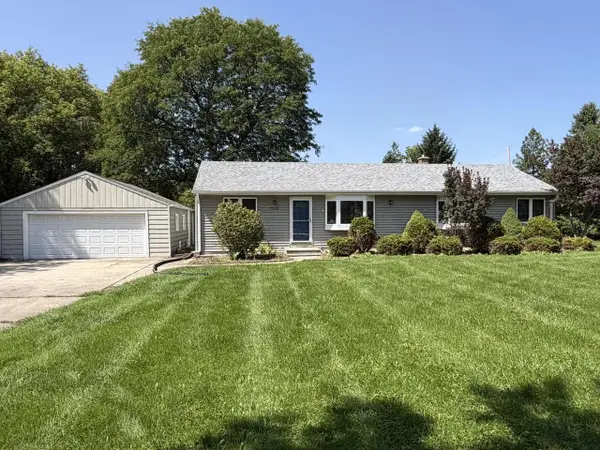 $464,900Active3 beds 2 baths1,441 sq. ft.
7315 S 48th STREET, Franklin, WI 53132
MLS# 1988334Listed by: HOMESTEAD REALTY, INC - New
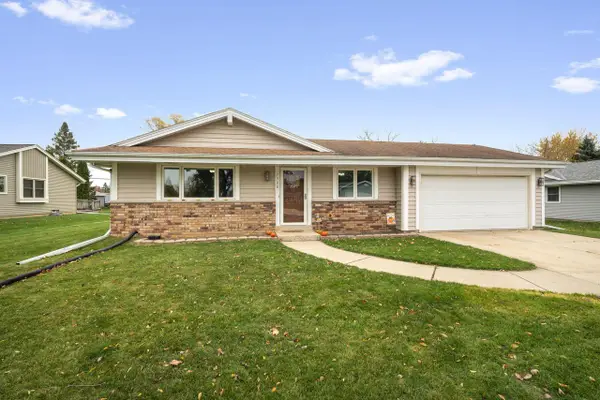 $415,000Active3 beds 2 baths2,000 sq. ft.
7308 S 38th STREET, Franklin, WI 53132
MLS# 1988132Listed by: RE/MAX PREFERRED-DELAFIELD - Open Sat, 12 to 2pmNew
 $200,000Active2 beds 2 baths1,000 sq. ft.
4039 W College AVENUE, Milwaukee, WI 53221
MLS# 1987961Listed by: KELLER WILLIAMS REALTY-MILWAUKEE SOUTHWEST 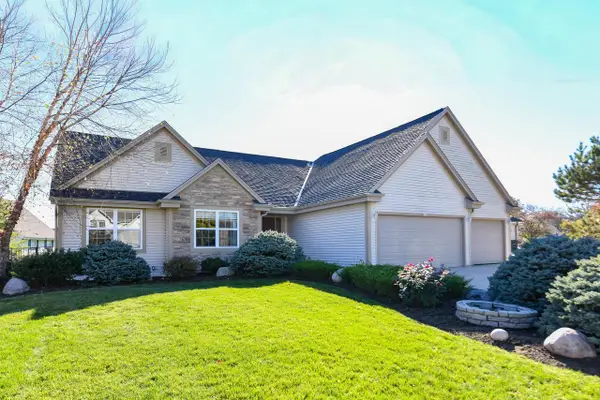 $589,900Pending4 beds 3 baths2,866 sq. ft.
8182 S 77th STREET, Franklin, WI 53132
MLS# 1987790Listed by: SHOREWEST REALTORS, INC.


Protect your home and budget from life's surprises with an Assurant Home Warranty, backed by a partner that supports you through every step of homeownership. Explore Plans.
© 2023 - 2026 ERA Franchise Systems LLC. All rights reserved. ERA Franchise Systems LLC fully supports the principles of the Fair Housing Act and the Equal Opportunity Act. ERA, ERA Real Estate powered, and their respective logos are registered service marks of ERA Franchise Systems LLC. Each office is independently owned and operated.