
9301 S Sherwood DRIVE, Franklin, WI 53132
Local realty services provided by:ERA MyPro Realty
Listed by: anthony mattice
Office: first weber inc- greenfield
MLS#:1976779
Source:Metro MLS
9301 S Sherwood DRIVE,Franklin, WI 53132
$458,900
- 4 Beds
- 2 Baths
- 1,982 sq. ft.
- Single family
- Active
Price summary
- Price:$458,900
- Price per sq. ft.:$231.53
About this home
Pool days in summer. Fireside nights in winter. Welcome to 9301 S Sherwood Dr, a Franklin home designed to enjoy every season! This spacious 4 bedroom home offers an updated kitchen with abundant cabinetry and counter space, separate living and family rooms, a cozy natural fireplace, dining room/ area, convenient first-floor laundry and a finished rec room. Fresh carpeting upstairs and in the rec room adds to the turnkey comfort, while newer HVAC, water heater and replacement windows provide added peace of mind. Step outside to an above-ground pool, deck and spacious backyard perfect for entertaining, relaxing or play. Conveniently located near Southwood Glen Elementary, parks, shopping and Franklin amenities. Space to spread out, updates to appreciate and a backyard ready for summer FUN!
Contact an agent
Home facts
- Year built:1976
- Listing ID #:1976779
- Added:1 day(s) ago
- Updated:August 21, 2026 at 05:05 AM
Rooms and interior
- Bedrooms:4
- Total bathrooms:2
- Full bathrooms:1
- Dining Description:On Main Level
- Kitchen Description:Dishwasher, Microwave, On Main Level, Oven, Refrigerator
- Bedroom Description:Master Bedroom On Upper Level
- Basement Description:Full, Partially Finished
- Living area:1,982 sq. ft.
Heating and cooling
- Cooling:Central Air, Forced Air
- Heating:Forced Air, Natural Gas
Structure and exterior
- Year built:1976
- Building area:1,982 sq. ft.
- Lot area:0.35 Acres
- Architectural Style:Colonial
- Construction Materials:Aluminum, Aluminum Trim, Aluminum/Steel, Brick, Brick/Stone
- Exterior Features:Fenced Yard
- Levels:2 Story
Schools
- High school:Franklin
- Middle school:Forest Park
- Elementary school:Southwood Glen
Utilities
- Water:Municipal Water
Finances and disclosures
- Price:$458,900
- Price per sq. ft.:$231.53
- Tax amount:$6,021 (2025)
Features and amenities
- Appliances:Dishwasher, Microwave, Oven, Refrigerator, Washer
- Laundry features:Dryer, Washer
- Pool features:Above Ground Pool
Parking
- Parking description:2 Car Garage, Garage - Attached, Garage Opener Included
- Garage spaces:2
New listings near 9301 S Sherwood DRIVE
- New
 $259,900Active2 beds 2 baths1,264 sq. ft.
10354 W Parkwood DRIVE, Franklin, WI 53132
MLS# 1977141Listed by: KELLER WILLIAMS REALTY-MILWAUKEE SOUTHWEST - New
 $185,000Active1 beds 1 baths870 sq. ft.
2933 W Drexel AVENUE #506, Franklin, WI 53132
MLS# 1977040Listed by: EVOLVE REALTY - New
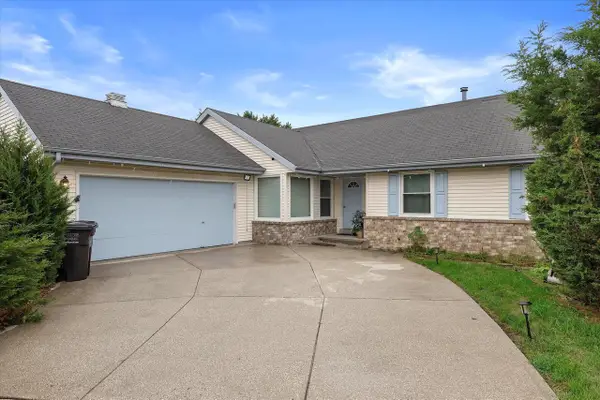 $509,000Active3 beds 3 baths1,782 sq. ft.
4102 W Minnesota COURT, Franklin, WI 53132
MLS# 1976919Listed by: COLDWELL BANKER REALTY - Open Sat, 11am to 12:30pmNew
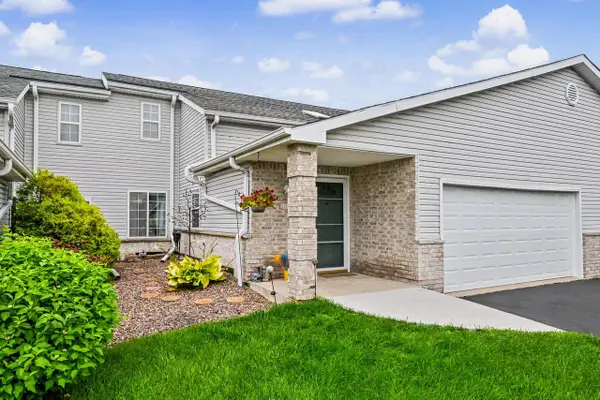 $315,000Active2 beds 3 baths1,823 sq. ft.
3484 W Sycamore STREET, Franklin, WI 53132
MLS# 1976594Listed by: SHOREWEST REALTORS - SOUTH METRO - New
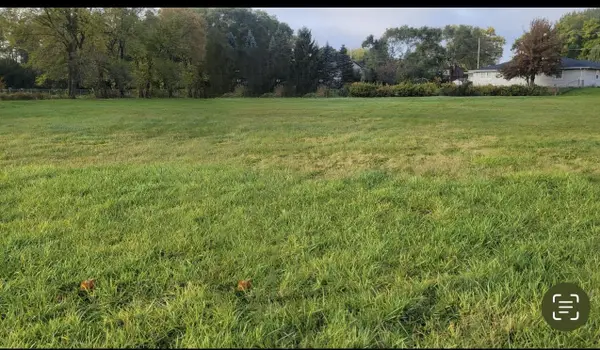 $149,999Active1 Acres
Lt0 W ST MARTINS ROAD, Franklin, WI 53132
MLS# 1976567Listed by: RE/MAX LAKESIDE-SOUTH - Open Sat, 12 to 1pmNew
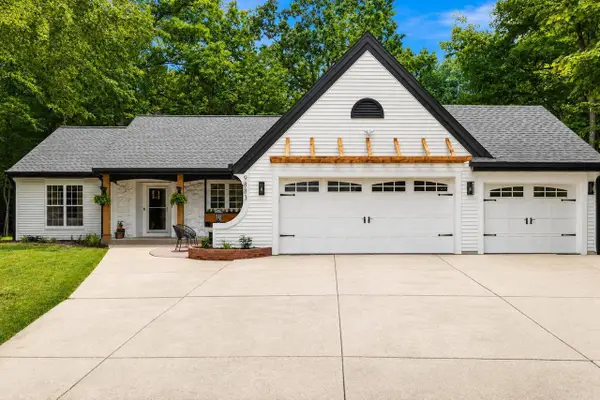 $849,900Active4 beds 5 baths3,215 sq. ft.
9883 S 35th STREET, Franklin, WI 53132
MLS# 1976382Listed by: FORWARD REALTY PARTNERS - New
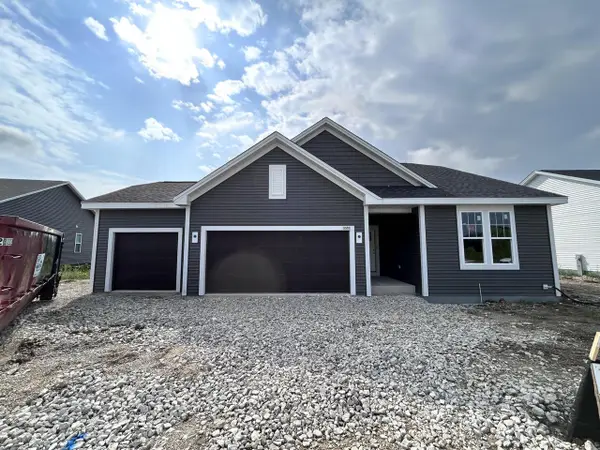 $565,900Active3 beds 2 baths1,580 sq. ft.
9589 S Sophia COURT, Franklin, WI 53132
MLS# 1976376Listed by: INTEGRITY REAL ESTATE TEAM LLC - Open Sat, 10am to 12pmNew
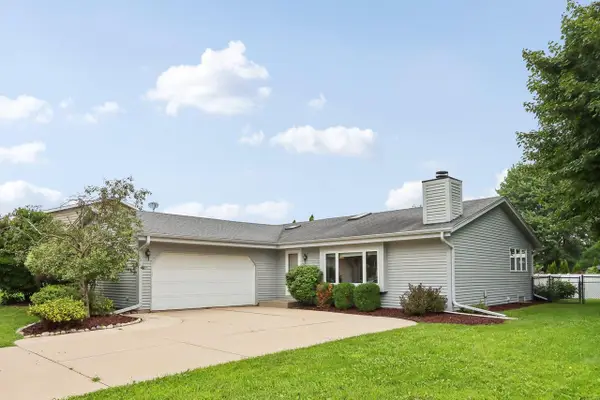 $475,000Active3 beds 3 baths2,316 sq. ft.
7716 S 83rd STREET, Franklin, WI 53132
MLS# 1976324Listed by: EPIQUE REALTY - New
 $274,900Active2 beds 2 baths1,691 sq. ft.
8141 S 88th STREET, Franklin, WI 53132
MLS# 1976261Listed by: 1ST PICK REALTY


Protect your home and budget from life's surprises with an Assurant Home Warranty, backed by a partner that supports you through every step of homeownership. Explore Plans.
© 2023 - 2026 ERA Franchise Systems LLC. All rights reserved. ERA Franchise Systems LLC fully supports the principles of the Fair Housing Act and the Equal Opportunity Act. ERA, ERA Real Estate powered, and their respective logos are registered service marks of ERA Franchise Systems LLC. Each office is independently owned and operated.