
2933 W Drexel AVENUE #506, Franklin, WI 53132
Local realty services provided by:ERA MyPro Realty
Listed by: pamela storlie
Office: evolve realty
MLS#:1977040
Source:Metro MLS
2933 W Drexel AVENUE #506,Franklin, WI 53132
$185,000
- 1 Beds
- 1 Baths
- 870 sq. ft.
- Condominium
- Pending
Price summary
- Price:$185,000
- Price per sq. ft.:$212.64
- Monthly HOA dues:$310
About this home
Move-in ready and meticulously maintained 1st level 1-bedroom, 1-bath condo offering more space than expected! The current owner added a convenient office nook in the storage closet, creating the perfect work-from-home space. Updated bathroom (2022), all appliances replaced in 2022, including a smart washer and dryer. Enjoy peace of mind with a new furnace, central A/C, and roof (2025). Community amenities include a fitness center, outdoor pool, and clubhouse available for private gatherings. Heated underground parking for cold winters with extra parking outside for guests. Conveniently located near shopping, dining, and easy highway access, this well-maintained condo offers comfortable, low-maintenance living in a desirable Franklin location. Schedule your showing today!
Contact an agent
Home facts
- Year built:2007
- Listing ID #:1977040
- Added:44 day(s) ago
- Updated:October 04, 2026 at 03:49 PM
Rooms and interior
- Bedrooms:1
- Total bathrooms:1
- Full bathrooms:1
- Bathrooms Description:Shower Over Tub, Tub Only
- Kitchen Description:Dishwasher, Disposal, Microwave, On Main Level, Oven, Range, Refrigerator
- Bedroom Description:Master Bedroom On Main Level, Walk-In Closet(s)
- Living area:870 sq. ft.
Heating and cooling
- Cooling:Central Air, Forced Air
- Heating:Forced Air, Natural Gas
Structure and exterior
- Year built:2007
- Building area:870 sq. ft.
- Construction Materials:Brick, Brick/Stone, Fiber Cement, Stucco, Stucco/Slate
- Exterior Features:Private Entry
- Levels:2 Story
Schools
- High school:Oak Creek
Utilities
- Water:Municipal Water
- Sewer:Municipal Sewer
Finances and disclosures
- Price:$185,000
- Price per sq. ft.:$212.64
- Tax amount:$2,510 (2025)
Features and amenities
- Appliances:Dishwasher, Disposal, Microwave, Oven, Range, Refrigerator, Washer
- Laundry features:Dryer, In-Unit Laundry, Washer
- Amenities:Cable/Satellite Available, High Speed Internet, Storage Lockers
Parking
- Parking description:1 Car Garage, 1 Space, Assigned, Garage - Attached, Garage - Heated, Underground Garage
- Garage spaces:1
New listings near 2933 W Drexel AVENUE #506
- New
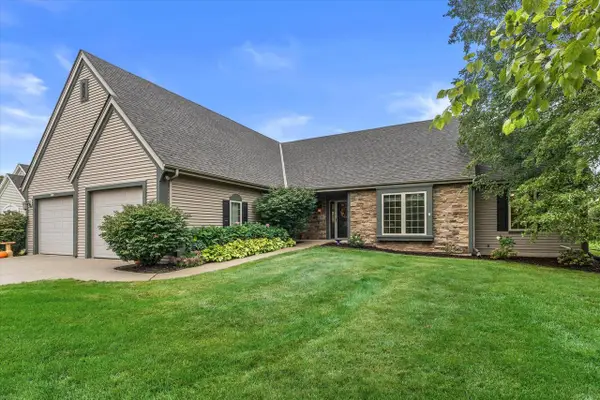
 $599,900Active4 beds 3 baths2,076 sq. ft.
7942 S 66th STREET, Franklin, WI 53132
MLS# 1982881Listed by: RE/MAX LAKESIDE-CENTRAL - Open Sun, 1 to 2:30pmNew
 $599,900Active3 beds 2 baths2,495 sq. ft.
8361 S 44th STREET, Franklin, WI 53132
MLS# 1982904Listed by: KELLER WILLIAMS REALTY-MILWAUKEE SOUTHWEST 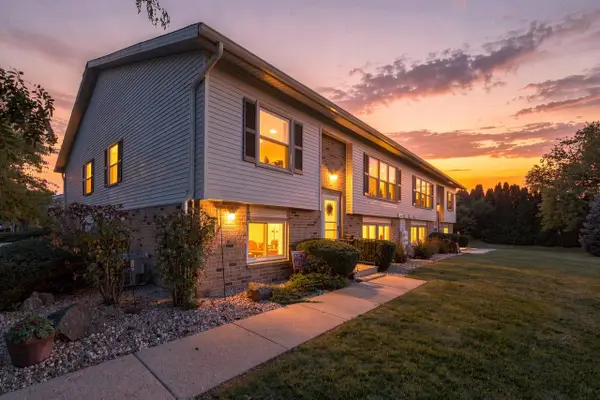 $249,900Pending2 beds 2 baths1,578 sq. ft.
10248 W Parkedge CIRCLE, Franklin, WI 53132
MLS# 1982829Listed by: HOMESTEAD REALTY, INC- Open Sun, 10:30am to 12pmNew
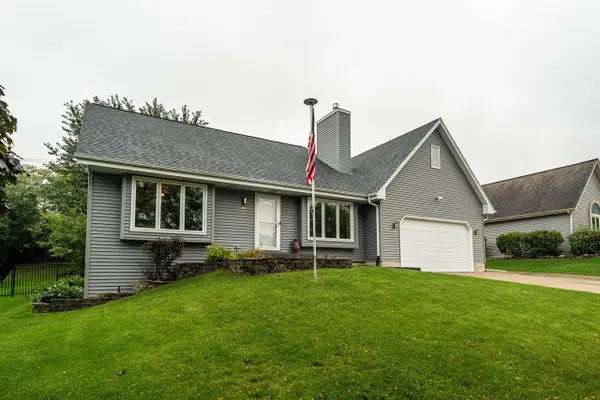 $574,900Active5 beds 3 baths2,100 sq. ft.
7244 S Dover Hill COURT, Franklin, WI 53132
MLS# 1982706Listed by: SHOREWEST REALTORS, INC. - Open Sun, 12 to 1:30pmNew
 $400,000Active3 beds 1 baths2,052 sq. ft.
10321 W Church STREET, Franklin, WI 53132
MLS# 1982666Listed by: FIRST WEBER INC- GREENFIELD  $475,000Active5 beds 3 baths2,587 sq. ft.
7586 Francis COURT E, Franklin, WI 53132
MLS# 1982647Listed by: KELLER WILLIAMS REALTY-LAKE COUNTRY- New
 $499,900Active4 beds 2 baths1,568 sq. ft.
12312 W McShane ROAD, Franklin, WI 53132
MLS# 1982581Listed by: NESTED REAL ESTATE LLC - New
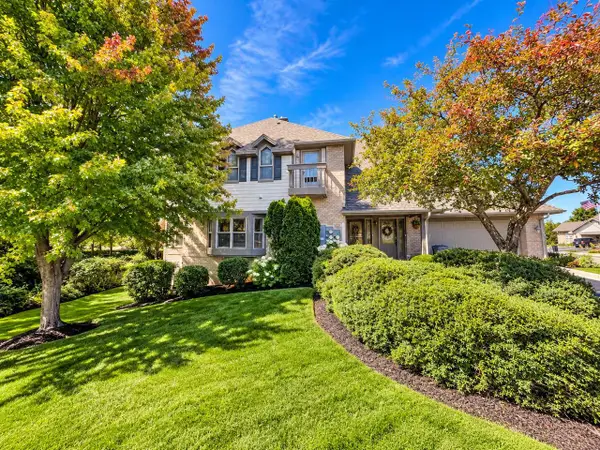 $568,000Active3 beds 3 baths2,840 sq. ft.
7561 W Tuckaway Pines CIRCLE, Franklin, WI 53132
MLS# 1982468Listed by: MILWAUKEE FLAT FEE HOMES 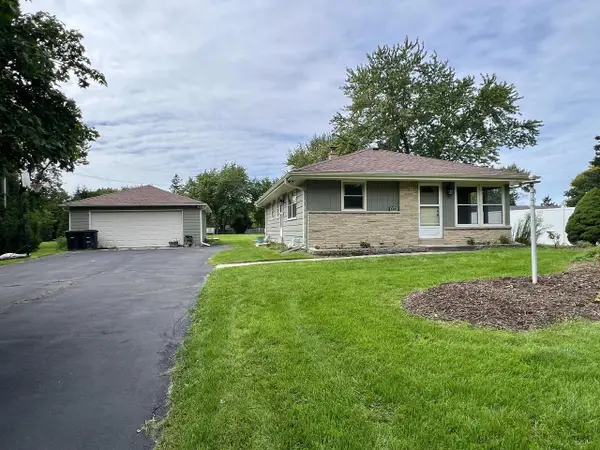 $375,000Pending3 beds 2 baths1,692 sq. ft.
8401 S 36th STREET, Franklin, WI 53132
MLS# 1982309Listed by: MILWAUKEE FLAT FEE HOMES- New
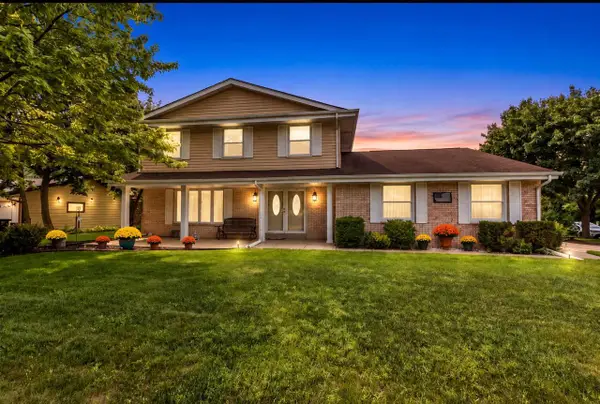 $458,900Active4 beds 2 baths1,982 sq. ft.
9301 S Sherwood DRIVE, Franklin, WI 53132
MLS# 1982200Listed by: FIRST WEBER INC- GREENFIELD


Protect your home and budget from life's surprises with an Assurant Home Warranty, backed by a partner that supports you through every step of homeownership. Explore Plans.
© 2023 - 2026 ERA Franchise Systems LLC. All rights reserved. ERA Franchise Systems LLC fully supports the principles of the Fair Housing Act and the Equal Opportunity Act. ERA, ERA Real Estate powered, and their respective logos are registered service marks of ERA Franchise Systems LLC. Each office is independently owned and operated.