
9301 S Sherwood DRIVE, Franklin, WI 53132
Local realty services provided by:ERA MyPro Realty
Listed by: anthony mattice
Office: first weber inc- greenfield
MLS#:1982200
Source:Metro MLS
9301 S Sherwood DRIVE,Franklin, WI 53132
$458,900
- 4 Beds
- 2 Baths
- 1,982 sq. ft.
- Single family
- Active
Price summary
- Price:$458,900
- Price per sq. ft.:$231.53
About this home
A little more privacy. A lot more to love! Welcome to 9301 S Sherwood Dr, a 4-bedroom Franklin home on a corner lot with a neighbor on just one side. Enjoy an updated kitchen with quartz countertops and abundant cabinetry, separate living and family rooms, dining area, first-floor laundry and finished rec room. Fresh carpeting upstairs and in the rec room, newer HVAC, & water heater and replaced defective window glass add comfort. Pool days in summer, fireside nights in winter! Enjoy the above-ground pool, deck and spacious backyard, then gather around the natural fireplace with completed chimney repairs when the weather turns cool. Near Southwood Glen Elementary, parks, shopping and Franklin amenities. Fresh improvements, room to spread out and year-round enjoyment. Come see what's new!
Contact an agent
Home facts
- Year built:1976
- Listing ID #:1982200
- Added:2 day(s) ago
- Updated:September 28, 2026 at 01:43 AM
Rooms and interior
- Bedrooms:4
- Total bathrooms:2
- Full bathrooms:1
- Dining Description:On Main Level
- Kitchen Description:Dishwasher, Microwave, On Main Level, Oven, Refrigerator
- Bedroom Description:Master Bedroom On Upper Level
- Basement Description:Full, Partially Finished
- Living area:1,982 sq. ft.
Heating and cooling
- Cooling:Central Air, Forced Air
- Heating:Forced Air, Natural Gas
Structure and exterior
- Year built:1976
- Building area:1,982 sq. ft.
- Lot area:0.35 Acres
- Architectural Style:Colonial
- Construction Materials:Aluminum, Aluminum Trim, Aluminum/Steel, Brick, Brick/Stone
- Exterior Features:Fenced Yard
- Levels:2 Story
Schools
- High school:Franklin
- Middle school:Forest Park
- Elementary school:Southwood Glen
Utilities
- Water:Municipal Water
Finances and disclosures
- Price:$458,900
- Price per sq. ft.:$231.53
- Tax amount:$6,021 (2025)
Features and amenities
- Appliances:Dishwasher, Microwave, Oven, Refrigerator, Washer
- Laundry features:Dryer, Washer
- Pool features:Above Ground Pool
Parking
- Parking description:2 Car Garage, Garage - Attached, Garage Opener Included
- Garage spaces:2
New listings near 9301 S Sherwood DRIVE
- New
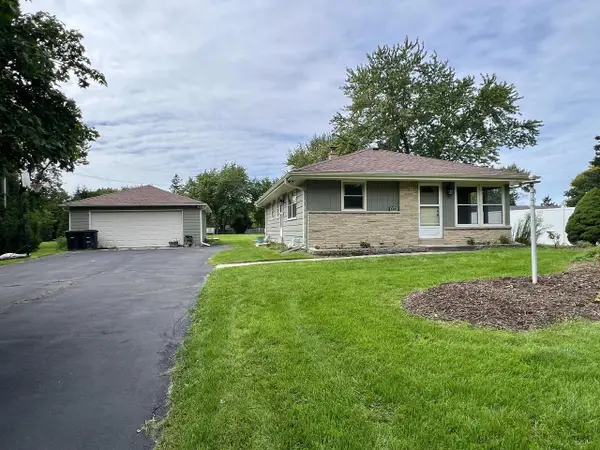 $375,000Active3 beds 2 baths1,692 sq. ft.
8401 S 36th STREET, Franklin, WI 53132
MLS# 1982309Listed by: MILWAUKEE FLAT FEE HOMES 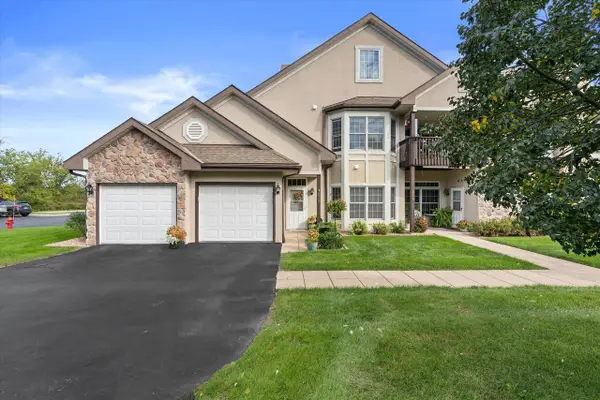 $335,000Active2 beds 2 baths1,848 sq. ft.
6716 S 34th STREET, Franklin, WI 53132
MLS# 1982043Listed by: COLDWELL BANKER REALTY- New
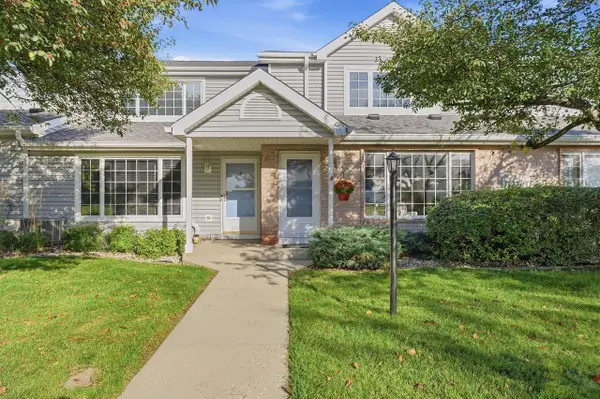 $265,000Active2 beds 3 baths1,362 sq. ft.
10180 W Whitnall Edge CIRCLE #C, Franklin, WI 53132
MLS# 1982040Listed by: KELLER WILLIAMS-FRANKSVILLE - New
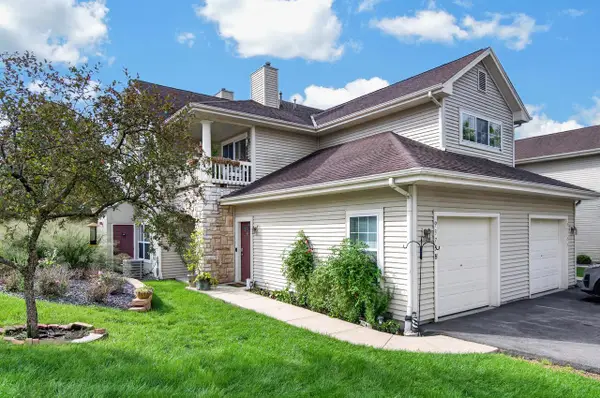 $309,000Active3 beds 2 baths1,223 sq. ft.
9375 S Cobblestone WAY #H, Franklin, WI 53132
MLS# 1982032Listed by: FIRST WEBER INC- RACINE 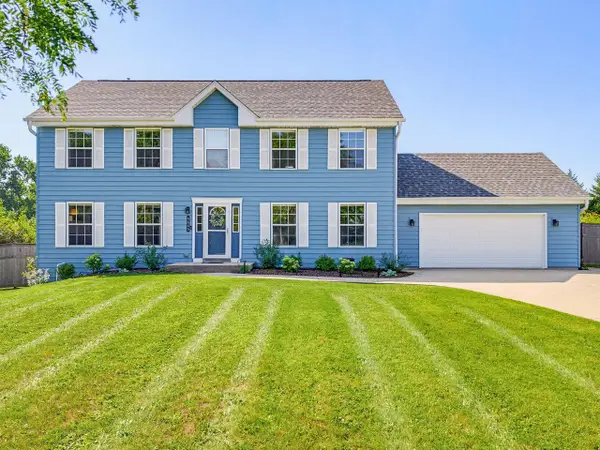 $599,900Pending3 beds 3 baths3,086 sq. ft.
4645 W Sherwood DRIVE, Franklin, WI 53132
MLS# 1981828Listed by: HOMESTEAD REALTY, INC- New
 $179,000Active2 beds 2 baths940 sq. ft.
10278 W Whitnall Edge CIRCLE #204, Franklin, WI 53132
MLS# 1981786Listed by: RE/MAX PREFERRED-DELAFIELD - New
 $469,900Active3 beds 2 baths1,441 sq. ft.
7315 S 48th STREET, Franklin, WI 53132
MLS# 1981770Listed by: HOMESTEAD REALTY, INC - New
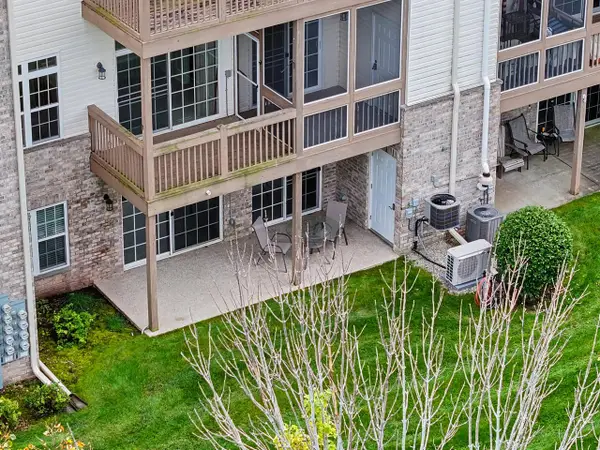 $399,900Active3 beds 3 baths2,481 sq. ft.
9227 S 54th STREET, Franklin, WI 53132
MLS# 1981649Listed by: SHOREWEST REALTORS - SOUTH METRO - New
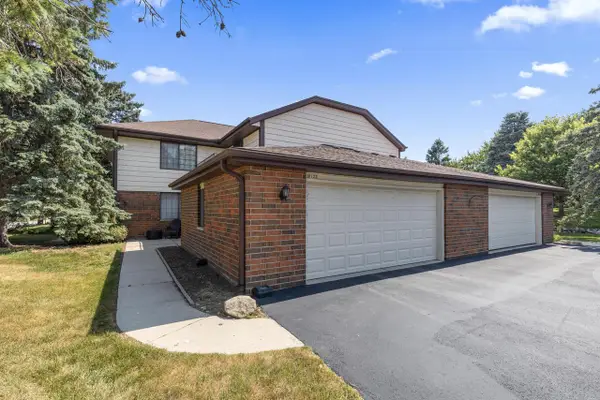 $289,000Active2 beds 2 baths1,358 sq. ft.
8122 S Legend DRIVE, Franklin, WI 53132
MLS# 1981552Listed by: FIRST WEST REALTY, LLC


Protect your home and budget from life's surprises with an Assurant Home Warranty, backed by a partner that supports you through every step of homeownership. Explore Plans.
© 2023 - 2026 ERA Franchise Systems LLC. All rights reserved. ERA Franchise Systems LLC fully supports the principles of the Fair Housing Act and the Equal Opportunity Act. ERA, ERA Real Estate powered, and their respective logos are registered service marks of ERA Franchise Systems LLC. Each office is independently owned and operated.