
2718 Jenssen Shore Drive, Frederic, WI 54837
Local realty services provided by:ERA Viking Realty
2718 Jenssen Shore Drive,Frederic, WI 54837
$450,000
- 3 Beds
- 2 Baths
- 1,608 sq. ft.
- Single family
- Pending
Listed by: jamie hovey
Office: lpt realty, llc.
MLS#:7080547
Source:NSMLS
Price summary
- Price:$450,000
- Price per sq. ft.:$223.21
About this home
Welcome to Ward Lake! Offered for the first time by the original family, this cherished lake cabin sits on a beautiful level lot with a gentle slope to the water and exceptional frontage once used as the Frederic School swimming beach. Enjoy easy lake access, great swimming frontage, lake views, and the perfect setting for great fishing, relaxing, and making memories. The cabin features a new lakeside deck, updated siding on the lake-facing side, a screened-in porch, walk-out basement, two bedrooms upstairs, additional sleeping areas in the basement, and plenty of storage. Additional updates include new roofs on the house, garage, and shed, plus Leaf Guard gutters on the home. The two-car garage, shed, and spacious lot add great functionality for lake toys, tools, and storage. A rare opportunity to own a special piece of Ward Lake history with the kind of frontage buyers are looking for!
Contact an agent
Home facts
- Year built:1990
- Listing ID #:7080547
- Added:45 day(s) ago
- Updated:July 12, 2026 at 10:09 AM
Rooms and interior
- Bedrooms:3
- Total bathrooms:2
- Full bathrooms:1
- Dining Description:Kitchen/Dining Room
- Bathrooms Description:3/4 Basement, Main Floor Full Bath
- Kitchen Description:Microwave, Range, Refrigerator
- Basement:Yes
- Basement Description:Partially Finished, Sump Pump, Walkout
- Living area:1,608 sq. ft.
Heating and cooling
- Cooling:Ductless Mini-Split
- Heating:Baseboard, Dual Fuel/Off Peak
Structure and exterior
- Roof:Age 8 Years or Less
- Year built:1990
- Building area:1,608 sq. ft.
- Lot area:0.9 Acres
- Lot Features:Tree Coverage - Light
- Levels:1 Story
Utilities
- Water:Well
- Sewer:Tank with Drainage Field
Finances and disclosures
- Price:$450,000
- Price per sq. ft.:$223.21
- Tax amount:$4,252 (2025)
Features and amenities
- Appliances:Microwave, Range, Refrigerator
- Laundry features:Dryer
- Amenities:Air-To-Air Exchanger, Water Filtration System
Parking
- Parking description:Detached Garage
- Garage:Yes
- Garage spaces:2
New listings near 2718 Jenssen Shore Drive
- New
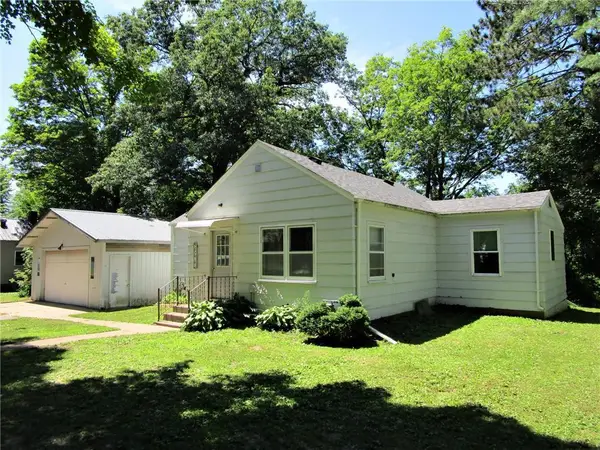 $189,000Active2 beds 1 baths960 sq. ft.
310 Polk Ave, Frederic, WI 54837
MLS# 7107058Listed by: OUTDOORS REALTY 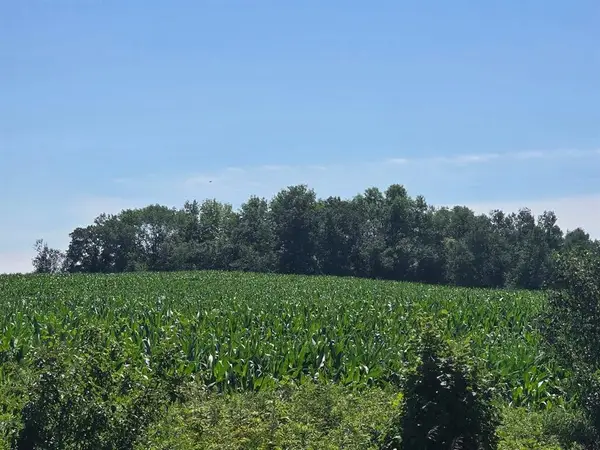 $399,500Active80 Acres
00 110th Street, Frederic, WI 54837
MLS# 1603088Listed by: RE/MAX NORTHSTAR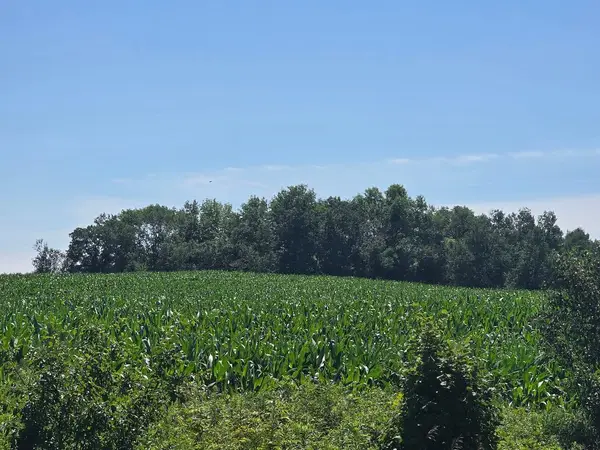 $399,500Pending80 Acres
00 110 Street, Frederic, WI 54837
MLS# 7106810Listed by: RE/MAX NORTHSTAR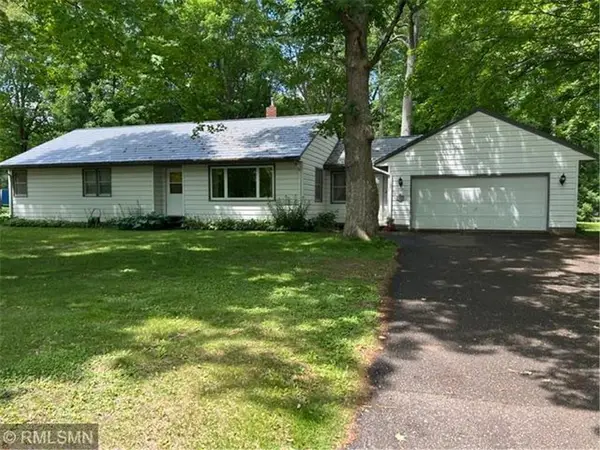 $279,000Active4 beds 2 baths2,425 sq. ft.
507 Birch Street, Frederic, WI 54837
MLS# 7096835Listed by: ART ANDERSON REALTY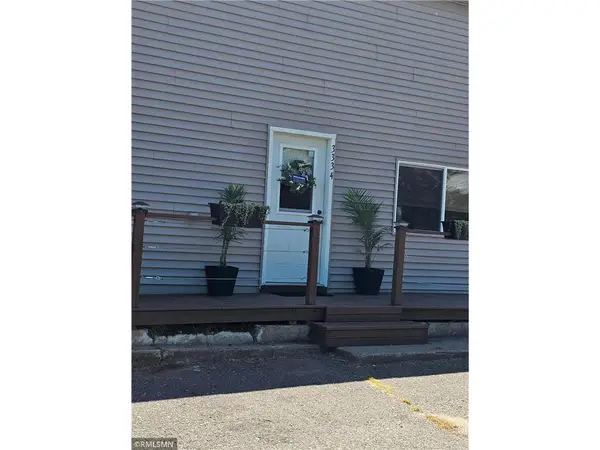 $249,900Active4 beds 2 baths1,920 sq. ft.
3334 65th Street, Frederic, WI 54837
MLS# 7097478Listed by: EPIQUE REALTY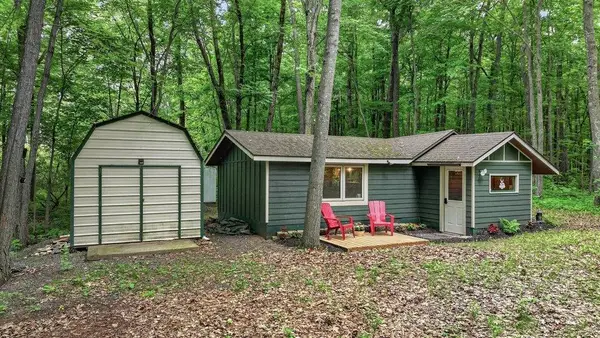 $130,000Active1 beds -- baths468 sq. ft.
1792 290th Avenue, Frederic, WI 54837
MLS# 7098854Listed by: NWWI, LLC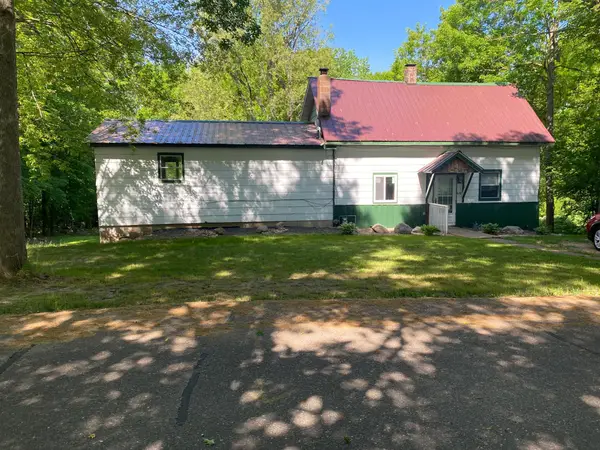 $137,500Active3 beds 2 baths1,680 sq. ft.
408 Coon Avenue S, Frederic, WI 54837
MLS# 7096109Listed by: RE/MAX SYNERGY $199,900Active1 beds 1 baths864 sq. ft.
3338 130th Street, Frederic, WI 54837
MLS# 7092522Listed by: RE/MAX CORNERSTONE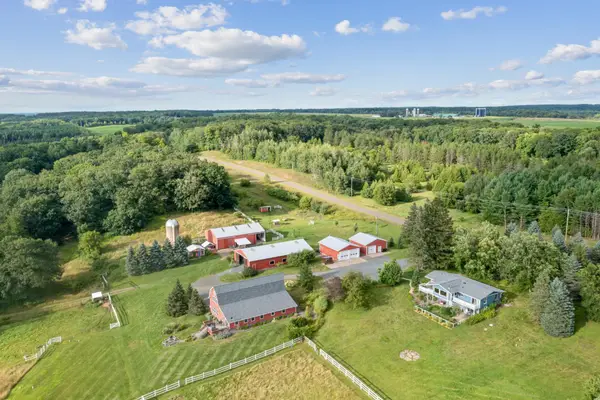 $1,100,000Active3 beds 2 baths3,008 sq. ft.
2929 170th Street, Frederic, WI 54837
MLS# 7085828Listed by: OUTDOORS REALTY


Protect your home and budget from life's surprises with an Assurant Home Warranty, backed by a partner that supports you through every step of homeownership. Explore Plans.
© 2023 - 2026 ERA Franchise Systems LLC. All rights reserved. ERA Franchise Systems LLC fully supports the principles of the Fair Housing Act and the Equal Opportunity Act. ERA, ERA Real Estate powered, and their respective logos are registered service marks of ERA Franchise Systems LLC. Each office is independently owned and operated.