
N18227 Sharpe LANE, Galesville, WI 54630
Local realty services provided by:ERA MyPro Realty
Listed by: amber iverson
Office: castle realty, llc.
MLS#:1978844
Source:Metro MLS
N18227 Sharpe LANE,Galesville, WI 54630
$498,000
- 2 Beds
- 1 Baths
- 1,520 sq. ft.
- Single family
- Active
Price summary
- Price:$498,000
- Price per sq. ft.:$327.63
About this home
There's just something about a log cabin in the woods. Tucked among 11 acres, this rustic retreat is the kind of place that makes you want to slow down, pour a cup of coffee and stay awhile. Warm log construction, a striking stone chimney and a welcoming covered porch give you that classic cabin feeling before you even step inside. An extra-large loft bedroom that adds to the charm and makes for an incredible private retreat. Enjoy crisp fall night on the porch or winter evenings by the crackle of the fireplace. The lifestyle here goes well beyond the cabin. Explore and hunt right out your back door. A large shed plus a pole building with in-floor heat and an attached greenhouse give you incredible flexibility for hobbies, toys, equipment, a workshop or year-round projects.
Contact an agent
Home facts
- Year built:1978
- Listing ID #:1978844
- Added:51 day(s) ago
- Updated:October 24, 2026 at 03:29 PM
Rooms and interior
- Bedrooms:2
- Total bathrooms:1
- Full bathrooms:1
- Flooring:Wood Floors
- Bathrooms Description:Shower Over Tub
- Kitchen Description:On Main Level, Oven, Range, Refrigerator
- Bedroom Description:Master Bedroom On Upper Level
- Basement Description:Full, Partially Finished, Radon Mitigation System
- Living area:1,520 sq. ft.
Heating and cooling
- Cooling:Central Air, Forced Air
- Heating:Forced Air, LP Gas, Wood/Coal
Structure and exterior
- Year built:1978
- Building area:1,520 sq. ft.
- Lot area:11.1 Acres
- Lot Features:Wooded
- Architectural Style:Log Home
- Construction Materials:Log
- Levels:1.5 Story
Schools
- High school:Gale-Ettrick-Tremp
- Middle school:Gale-Ettrick-Tremp
Utilities
- Water:Well
- Sewer:Private Septic System
Finances and disclosures
- Price:$498,000
- Price per sq. ft.:$327.63
- Tax amount:$4,352 (2025)
Features and amenities
- Appliances:Oven, Range, Refrigerator, Washer
- Laundry features:Dryer, Washer
- Amenities:Cathedral/Vaulted Ceiling
Parking
- Parking description:2 Car Garage, Garage - Detached, Garage Opener Included
- Garage spaces:2
New listings near N18227 Sharpe LANE
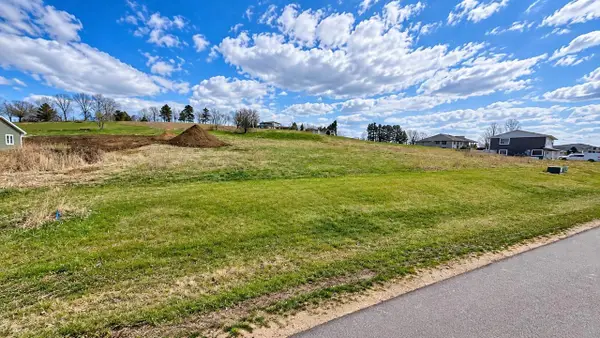 $190,000Pending0.6 Acres
21574 WOLFE RUN LANE #21562/21558, Galesville, WI 54630
MLS# 1985502Listed by: EXP REALTY LLC $279,900Pending2 beds 2 baths2,090 sq. ft.
21313 Sheila LANE, Galesville, WI 54630
MLS# 1983982Listed by: ASSIST 2 SELL PREMIUM CHOICE REALTY, LLC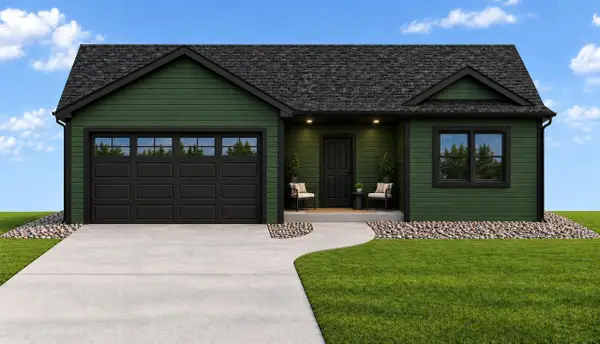 $399,900Active3 beds 2 baths1,530 sq. ft.
21586 Somerset Downs LANE, Galesville, WI 54630
MLS# 1982789Listed by: EXP REALTY LLC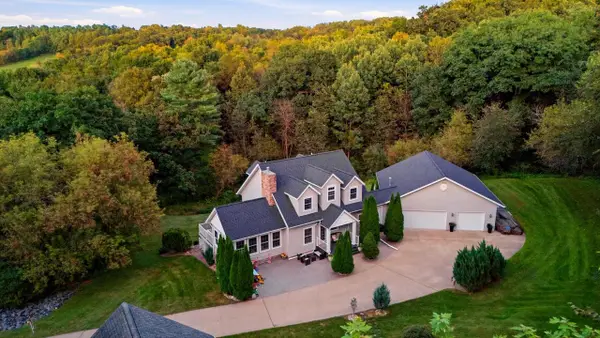 $759,900Active4 beds 4 baths3,114 sq. ft.
N20322 Sunset Valley ROAD, Galesville, WI 54630
MLS# 1980087Listed by: EDINA REALTY, INC. $55,000Active0.38 Acres
16822 S 5TH STREET, Galesville, WI 54630
MLS# 1978053Listed by: RE/MAX RESULTS $624,900Active4 beds 3 baths2,295 sq. ft.
W16402 Malchaski LANE, Galesville, WI 54630
MLS# 1974449Listed by: ASSIST 2 SELL PREMIUM CHOICE REALTY, LLC $424,900Active4 beds 3 baths3,300 sq. ft.
21563 Wolfe Run LANE, Galesville, WI 54630
MLS# 1973576Listed by: ASSIST 2 SELL PREMIUM CHOICE REALTY, LLC $874,900Active5 beds 3 baths2,705 sq. ft.
W21152 Docken LANE, Galesville, WI 54630
MLS# 1972931Listed by: ASSIST 2 SELL PREMIUM CHOICE REALTY, LLC $269,000Pending3 beds 2 baths1,657 sq. ft.
21423 Sheila Lane, Galesville, WI 54630
MLS# 1603164Listed by: CB RIVER VALLEY REALTY/BRF


Protect your home and budget from life's surprises with an Assurant Home Warranty, backed by a partner that supports you through every step of homeownership. Explore Plans.
© 2023 - 2026 ERA Franchise Systems LLC. All rights reserved. ERA Franchise Systems LLC fully supports the principles of the Fair Housing Act and the Equal Opportunity Act. ERA, ERA Real Estate powered, and their respective logos are registered service marks of ERA Franchise Systems LLC. Each office is independently owned and operated.