
N20322 Sunset Valley Road, Galesville, WI 54630
Local realty services provided by:ERA Prospera Real Estate
N20322 Sunset Valley Road,Galesville, WI 54630
$759,900
- 4 Beds
- 4 Baths
- 2,992 sq. ft.
- Single family
- Active
Listed by: allie benish
Office: edina realty, inc.
MLS#:7143065
Source:NSMLS
Price summary
- Price:$759,900
- Price per sq. ft.:$232.96
About this home
Tucked away on nearly 5 acres at the end of a quiet cul-de-sac, this custom cape cod offers the best of luxury in a quiet country setting. The main floor features a gorgeous two-sided fireplace, custom kitchen with solid surface countertops, entertaining spaces, and large windows to take in the views. upstairs, a luxurious primary suite features a walk-in closet and bathroom with travertine tile, a walk-in shower, and jetted tub. The finished walk-out lower-level includes a large rec room with fireplace, 4th bedroom, and lots of storage. Outside, relax on the wraparound deck or explore the property's walking trail and pond. There's plenty of room for vehicles in the attached 35'x30' heated garage, plus an additional 2-car garage with heated/cooled loft. All this--5 minutes from Galesville!
Contact an agent
Home facts
- Year built:2005
- Subdivision & Development:Sunset Valley Sub
- Listing ID #:7143065
- Added:22 day(s) ago
- Updated:October 04, 2026 at 12:16 PM
Rooms and interior
- Bedrooms:4
- Total bathrooms:4
- Full bathrooms:3
- Half bathrooms:1
- Dining Description:Separate/Formal Dining Room
- Bathrooms Description:Bathroom Ensuite, Full Basement, Jetted Tub, Main Floor 1/2 Bath, Separate Shower and Tub, Upper Level Full Bath, Walk-In Shower Stall
- Kitchen Description:Dishwasher, Range, Refrigerator, Stainless Steel Appliances
- Basement:Yes
- Basement Description:Finished, Full, Storage Space, Walkout
- Living area:2,992 sq. ft.
Heating and cooling
- Cooling:Central Air
- Heating:Fireplace(s), Forced Air
- Central air:Yes
Structure and exterior
- Roof:Age 8 Years or Less
- Year built:2005
- Building area:2,992 sq. ft.
- Lot area:4.61 Acres
- Lot Features:Irregular Lot, Tree Coverage - Heavy
- Levels:2 Story
Utilities
- Water:Well
- Sewer:Private Sewer
Finances and disclosures
- Price:$759,900
- Price per sq. ft.:$232.96
- Tax amount:$7,978 (2025)
Features and amenities
- Appliances:Range, Refrigerator, Stainless Steel Appliances
- Laundry features:Dryer
- Amenities:Central Vacuum, Gas Water Heater, Water Filtration System
Parking
- Parking description:Attached Garage, Concrete, Detached Garage, Floor Drain, Garage Door Opener, Heated Garage, Insulated Garage, Multiple Garages
- Garage:Yes
- Garage spaces:8
New listings near N20322 Sunset Valley Road
- New
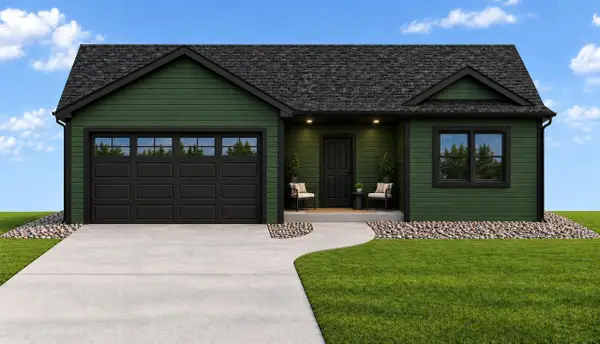 $399,900Active3 beds 2 baths1,530 sq. ft.
21586 Somerset Downs LANE, Galesville, WI 54630
MLS# 1982789Listed by: EXP REALTY LLC  $260,000Pending3 beds 1 baths1,350 sq. ft.
N14514 County Road M, Galesville, WI 54630
MLS# 1981163Listed by: COLDWELL BANKER RIVER VALLEY, REALTORS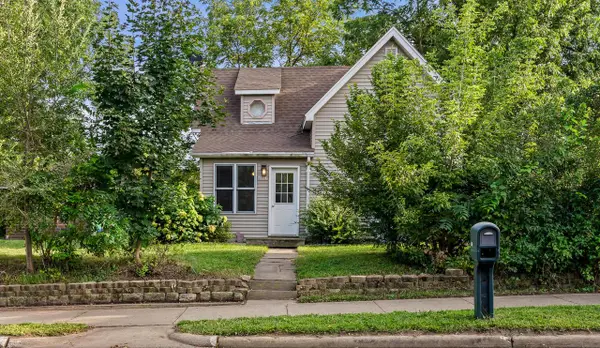 $185,000Pending3 beds 1 baths1,074 sq. ft.
20061 W Ridge AVENUE, Galesville, WI 54630
MLS# 1979688Listed by: RE/MAX RESULTS $699,900Pending4 beds 4 baths3,579 sq. ft.
W18984 Sawmill ROAD, Galesville, WI 54630
MLS# 1979556Listed by: RE/MAX RESULTS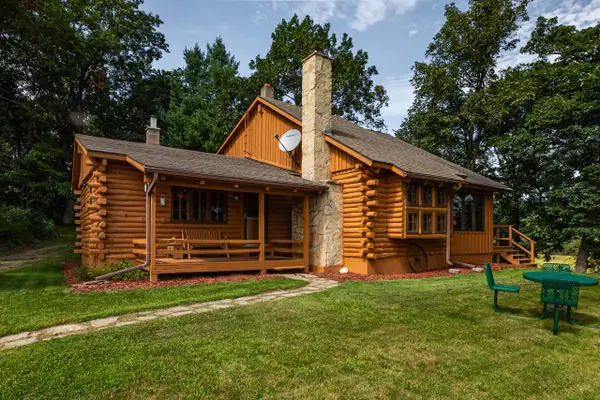 $520,000Active2 beds 1 baths1,520 sq. ft.
N18227 Sharpe LANE, Galesville, WI 54630
MLS# 1978844Listed by: CASTLE REALTY, LLC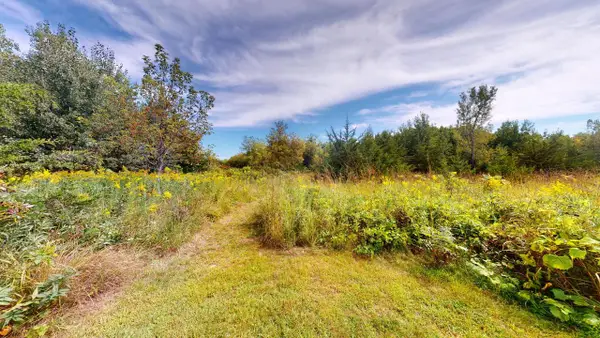 $80,000Active1.76 Acres
Lot 2 COUNTY ROAD K, Galesville, WI 54630
MLS# 1978785Listed by: RE/MAX RESULTS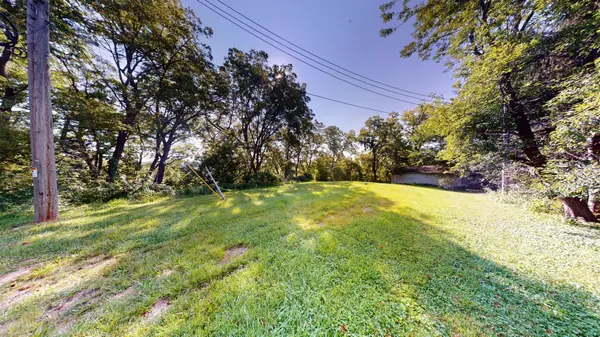 $60,000Active0.38 Acres
16822 S 5th Street, Galesville, WI 54630
MLS# 7133943Listed by: RE/MAX RESULTS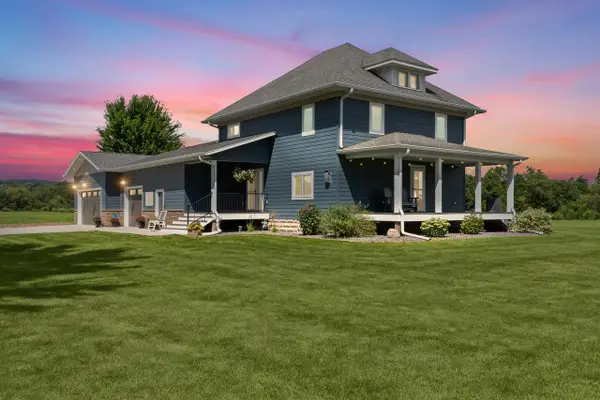 $525,000Pending4 beds 3 baths1,905 sq. ft.
N20622 Oak Ridge DRIVE, Galesville, WI 54630
MLS# 1977125Listed by: ASSIST 2 SELL PREMIUM CHOICE REALTY, LLC $624,900Active4 beds 3 baths2,295 sq. ft.
W16402 Malchaski LANE, Galesville, WI 54630
MLS# 1974449Listed by: ASSIST 2 SELL PREMIUM CHOICE REALTY, LLC


Protect your home and budget from life's surprises with an Assurant Home Warranty, backed by a partner that supports you through every step of homeownership. Explore Plans.
© 2023 - 2026 ERA Franchise Systems LLC. All rights reserved. ERA Franchise Systems LLC fully supports the principles of the Fair Housing Act and the Equal Opportunity Act. ERA, ERA Real Estate powered, and their respective logos are registered service marks of ERA Franchise Systems LLC. Each office is independently owned and operated.