
274 Highland AVENUE, Genoa City, WI 53128
Local realty services provided by:ERA MyPro Realty
Listed by: amber sederstrom
Office: compass wisconsin-lake geneva
MLS#:1981119
Source:Metro MLS
Upcoming open houses
- Sat, Sep 1911:00 am - 01:00 pm
- Sun, Sep 2002:00 pm - 04:00 pm
Price summary
- Price:$349,900
- Price per sq. ft.:$182.81
About this home
Beautifully maintained, move-in-ready 2-bedroom, 2-bath ranch in the desirable Hunters Ridge neighborhood, just over the Illinois-Wisconsin border and minutes from Lake Geneva, WI.This home offers a fresh, inviting feel with a bright, open-concept layout, luxury vinyl flooring and tile throughout, main-level laundry, and a spacious living room centered around a slate fireplace.The finished basement features a full bathroom, entertainment area, bonus room, and large storage space.Enjoy a privacy-fenced backyard and 2-car garage. Recent updates include a dishwasher, water heater, water softener, and roof.Clean, versatile, and ready for its next chapter--just bring your ideas and move right in!
Contact an agent
Home facts
- Year built:1998
- Subdivision & Development:Hunters Ridge
- Listing ID #:1981119
- Added:1 day(s) ago
- Updated:September 18, 2026 at 03:49 PM
Rooms and interior
- Bedrooms:2
- Total bathrooms:2
- Full bathrooms:2
- Bathrooms Description:Shower Over Tub, Shower on Lower
- Kitchen Description:Dishwasher, On Main Level, Oven, Refrigerator
- Bedroom Description:Master Bedroom On Main Level
- Basement Description:8'+ Ceiling, Crawl Space, Finished, Partial, Radon Mitigation System
- Living area:1,914 sq. ft.
Heating and cooling
- Cooling:Central Air, Forced Air
- Heating:Forced Air, Natural Gas
Structure and exterior
- Year built:1998
- Building area:1,914 sq. ft.
- Lot area:0.25 Acres
- Lot Features:Sidewalks
- Architectural Style:Ranch
- Construction Materials:Vinyl
- Exterior Features:Fenced Yard
- Levels:1 Story
Schools
- High school:Badger
- Middle school:Brookwood
- Elementary school:Brookwood
Utilities
- Water:Municipal Water
- Sewer:Municipal Sewer
Finances and disclosures
- Price:$349,900
- Price per sq. ft.:$182.81
- Tax amount:$4,717 (2025)
Features and amenities
- Appliances:Dishwasher, Oven, Refrigerator, Washer
- Laundry features:Dryer, Washer
- Amenities:High Speed Internet, Water Softener
Parking
- Parking description:2 Car Garage, Garage - Attached, Garage Opener Included
- Garage spaces:2
New listings near 274 Highland AVENUE
- New
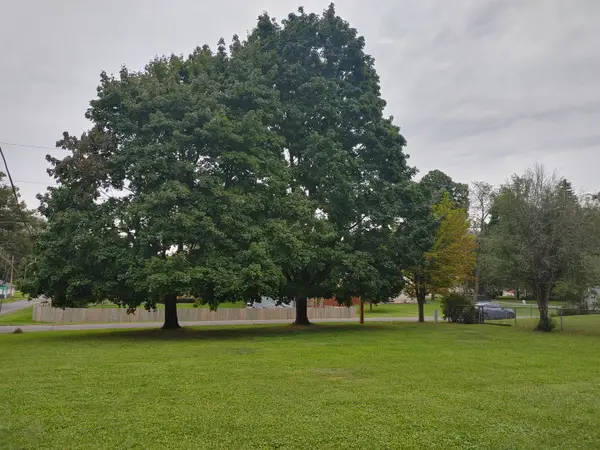 $49,900Active0.22 Acres
Lot 2 Pine Road, Genoa City, WI 53128
MLS# 12758185Listed by: COLDWELL BANKER REALTY
- Open Sat, 10am to 12pmNew
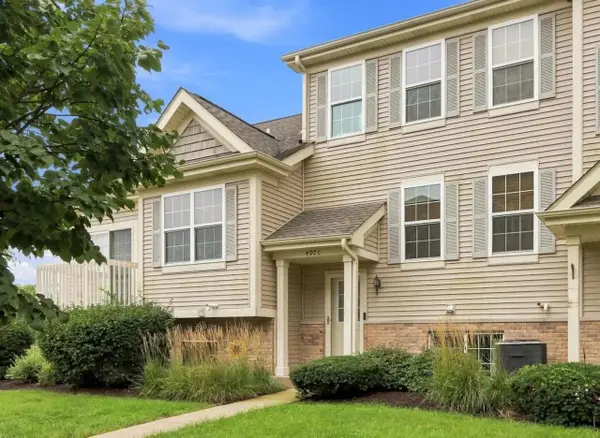 $267,500Active2 beds 3 baths1,580 sq. ft.
407 Parker DRIVE #C, Genoa City, WI 53128
MLS# 1980291Listed by: @PROPERTIES - New
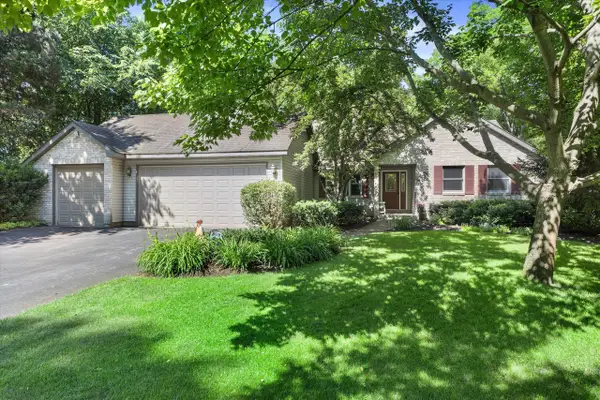 $635,000Active4 beds 3 baths3,350 sq. ft.
9240 400th AVENUE, Genoa City, WI 53128
MLS# 1980175Listed by: CENTURY 21 BENEFIT REALTY - New
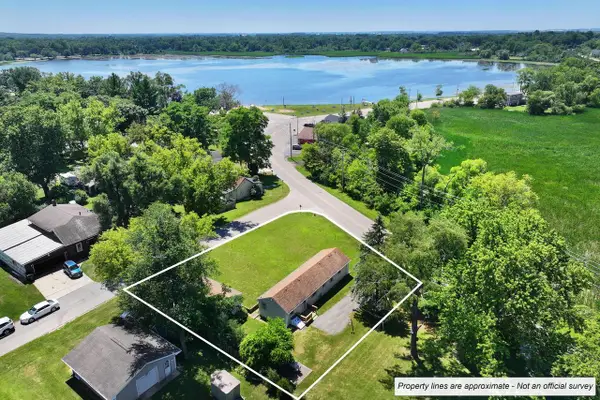 $235,000Active2 beds 1 baths810 sq. ft.
N1480 Orchid DRIVE, Genoa City, WI 53128
MLS# 1979889Listed by: MTM REALTY, INC. 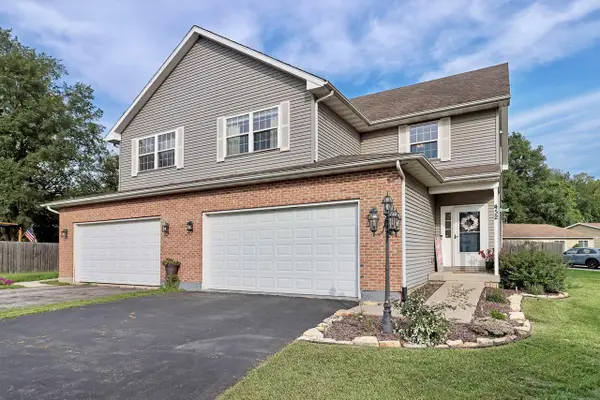 $289,900Pending3 beds 3 baths1,753 sq. ft.
452 Sumner STREET, Genoa City, WI 53128
MLS# 1979674Listed by: WELCOME HOME REAL ESTATE GROUP, LLC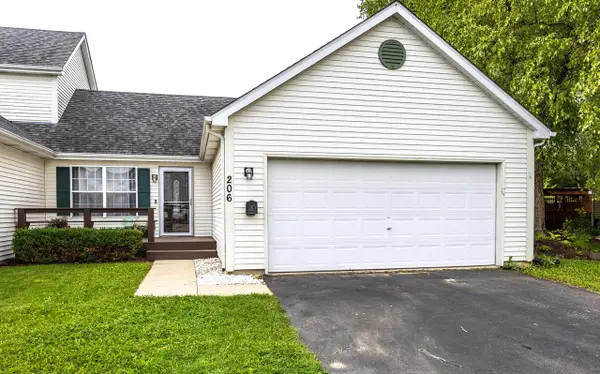 $260,000Pending2 beds 2 baths936 sq. ft.
206 Sterling COURT, Genoa City, WI 53128
MLS# 1979561Listed by: RE/MAX ELITE $1,275,000Active5 beds 4 baths4,050 sq. ft.
W650 West COURT, Genoa City, WI 53128
MLS# 1978765Listed by: KEATING REAL ESTATE $240,000Pending3 beds 2 baths1,120 sq. ft.
W924 Primrose ROAD, Genoa City, WI 53128
MLS# 1978760Listed by: COMPASS WISCONSIN-LAKE GENEVA $23,900Active1.47 Acres
Lt249-264 HYACINTH LT271-28 ROAD #Lt271-286, Genoa City, WI 53128
MLS# 1957564Listed by: CUSTOM FIT REALTY, LLC


Protect your home and budget from life's surprises with an Assurant Home Warranty, backed by a partner that supports you through every step of homeownership. Explore Plans.
© 2023 - 2026 ERA Franchise Systems LLC. All rights reserved. ERA Franchise Systems LLC fully supports the principles of the Fair Housing Act and the Equal Opportunity Act. ERA, ERA Real Estate powered, and their respective logos are registered service marks of ERA Franchise Systems LLC. Each office is independently owned and operated.