
N1164 Forest DRIVE, Genoa City, WI 53128
Local realty services provided by:ERA MyPro Realty
Listed by: brittany countryman
Office: baird & warner
MLS#:1957589
Source:Metro MLS
N1164 Forest DRIVE,Genoa City, WI 53128
$1,549,000
- 4 Beds
- 3 Baths
- 2,509 sq. ft.
- Single family
- Active
Price summary
- Price:$1,549,000
- Price per sq. ft.:$617.38
About this home
Prepare to be transported to peace & serenity arriving at Nearby Cabin: a spacious 4BD/3BTH 3-story A-frame home with 89' of frontage on Lake Tombeau! This contemporary style property offers all modern amenities w/ the comforts of home! The main floor features HWD floors, a vaulted wall of windows & electric fp. Open concept flows flawlessly into a modern kitchen, dining area & coffee bar. 1st floor primary bedroom w/ adjacent bath, full size laundry & mechanicals. 2nd level has 2BD, 2BTH w/ soaker tub & loft. 3rd floor has flex space & 4thBD. Soak in nature from the expansive, wrap-around patio, hot tub & the private pier or pickle ball court! Enjoy the peaceful atmosphere on a private road, w/ easy access to nearby attractions: Nippersink Golf Course, Lake Geneva & Wilmot Ski Resort.
Contact an agent
Home facts
- Year built:2023
- Listing ID #:1957589
- Added:85 day(s) ago
- Updated:July 07, 2026 at 04:39 PM
Rooms and interior
- Bedrooms:4
- Total bathrooms:3
- Full bathrooms:3
- Flooring:Wood Floors
- Dining Description:On Main Level
- Bathrooms Description:Ceramic Tile, Shower Stall, Tub Only
- Kitchen Description:Dishwasher, Disposal, Microwave, On Main Level, Oven, Range, Refrigerator
- Bedroom Description:Master Bedroom On Main Level
- Living area:2,509 sq. ft.
Heating and cooling
- Cooling:Central Air, Forced Air
- Heating:Forced Air, Natural Gas
Structure and exterior
- Year built:2023
- Building area:2,509 sq. ft.
- Lot area:0.78 Acres
- Architectural Style:A-Frame
- Construction Materials:Wood
- Levels:Multi-Level
Schools
- High school:Badger
- Middle school:Brookwood
- Elementary school:Brookwood
Utilities
- Water:Well
- Sewer:Private Septic System
Finances and disclosures
- Price:$1,549,000
- Price per sq. ft.:$617.38
- Tax amount:$6,878 (2025)
Features and amenities
- Appliances:Dishwasher, Disposal, Microwave, Oven, Range, Refrigerator, Washer
- Laundry features:Dryer, Washer
- Amenities:Cathedral/Vaulted Ceiling, High Speed Internet
- Pool features:Hot Tub
New listings near N1164 Forest DRIVE
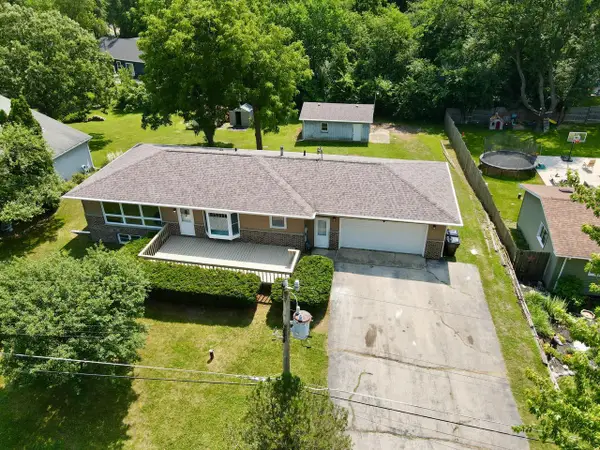 $399,900Pending3 beds 3 baths2,187 sq. ft.
9615 402nd AVENUE, Genoa City, WI 53128
MLS# 1969971Listed by: REAL BROKER LLC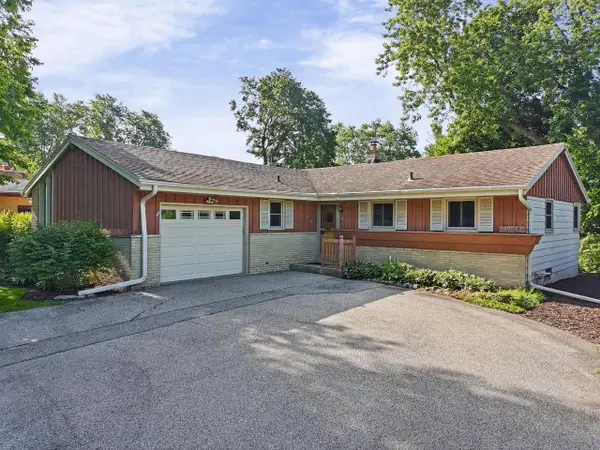 $325,000Pending3 beds 2 baths2,148 sq. ft.
38904 91st PLACE, Genoa City, WI 53128
MLS# 1969855Listed by: KEATING REAL ESTATE- New
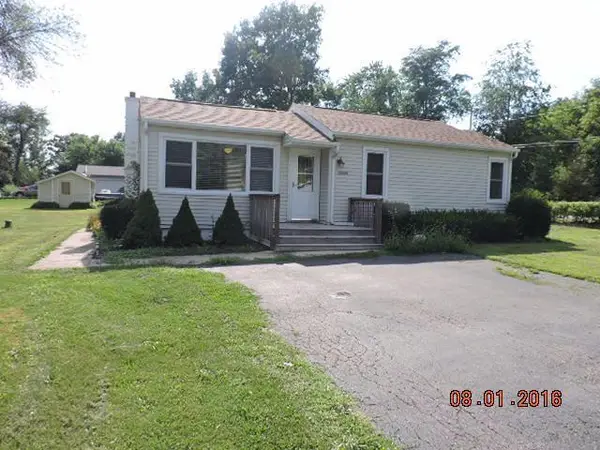 $269,000Active2 beds 1 baths800 sq. ft.
1227 N Tombeau ROAD, Genoa City, WI 53128
MLS# 1969613Listed by: KELLER WILLIAMS THRIVE-TWIN LAKES  $534,900Active4 beds 3 baths3,000 sq. ft.
W198 Tombeau BOULEVARD, Genoa City, WI 53128
MLS# 1968848Listed by: COLDWELL BANKER REAL ESTATE GROUP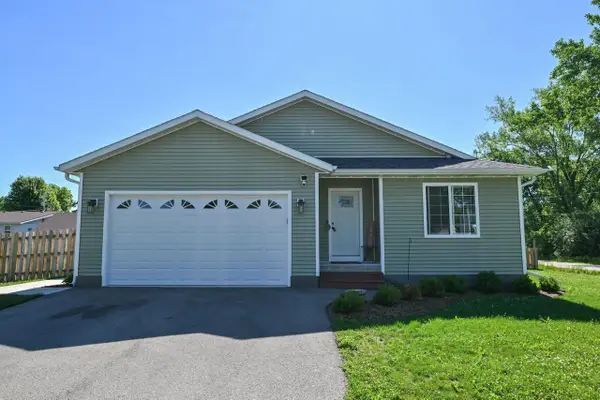 $425,000Pending4 beds 3 baths2,531 sq. ft.
N1476 Chicago DRIVE, Genoa City, WI 53128
MLS# 1968746Listed by: 1ST CHOICE PROPERTIES $144,000Active2 beds 1 baths550 sq. ft.
W1044 Anemone ROAD, Genoa City, WI 53128
MLS# 1968450Listed by: RE/MAX PLAZA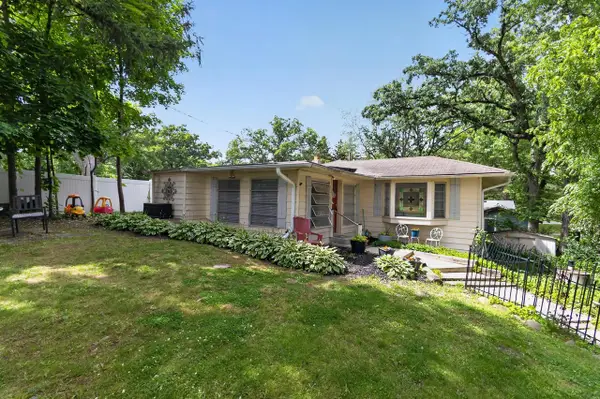 $244,900Active4 beds 2 baths1,569 sq. ft.
W142 Tombeau BOULEVARD, Genoa City, WI 53128
MLS# 1968115Listed by: ROYAL BROKERS LLC $669,000Active4 beds 3 baths3,350 sq. ft.
9240 400th AVENUE, Genoa City, WI 53128
MLS# 1967694Listed by: CENTURY 21 BENEFIT REALTY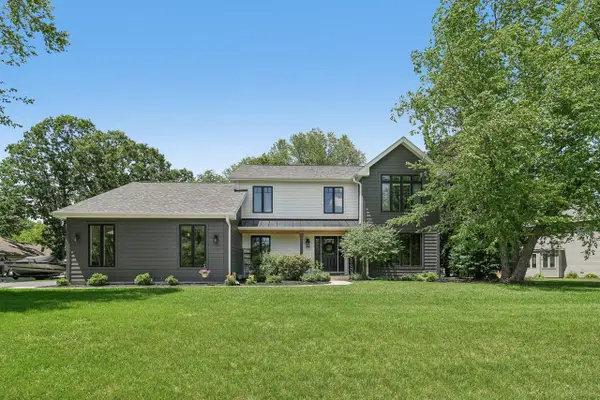 $625,000Pending3 beds 3 baths2,788 sq. ft.
9608 400th AVENUE, Genoa City, WI 53128
MLS# 1967277Listed by: COMPASS WISCONSIN-LAKE GENEVA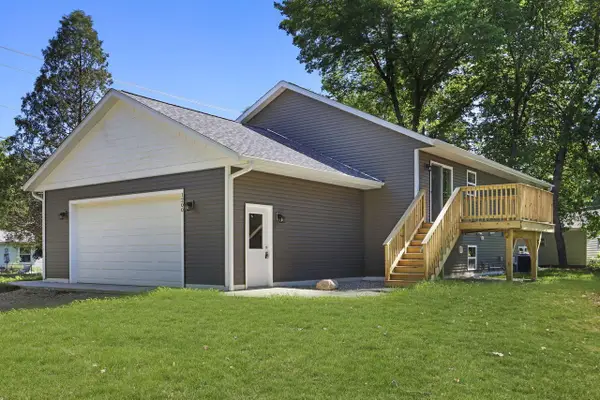 $435,000Active4 beds 2 baths1,935 sq. ft.
N1200 Laurel DRIVE, Genoa City, WI 53128
MLS# 1967258Listed by: MTM REALTY, INC.


Protect your home and budget from life's surprises with an Assurant Home Warranty, backed by a partner that supports you through every step of homeownership. Explore Plans.
© 2023 - 2026 ERA Franchise Systems LLC. All rights reserved. ERA Franchise Systems LLC fully supports the principles of the Fair Housing Act and the Equal Opportunity Act. ERA, ERA Real Estate powered, and their respective logos are registered service marks of ERA Franchise Systems LLC. Each office is independently owned and operated.