
132 S BIRCH AVENUE, Gillett, WI 54124
Local realty services provided by:ERA MyPro Realty
Listed by: tyler reinke
Office: nexthome select realty
MLS#:50333441
Source:Metro MLS
132 S BIRCH AVENUE,Gillett, WI 54124
$230,000
- 3 Beds
- 1 Baths
- 1,108 sq. ft.
- Single family
- Active
Price summary
- Price:$230,000
- Price per sq. ft.:$207.58
About this home
A bright, updated interior gives this 3-bedroom home a clean, comfortable feel throughout. The eat-in kitchen features butcher block countertops, tile backsplash, contemporary cabinetry and a large center island that adds plenty of workspace and seating. The living area offers an easy layout for everyday use, while the full bath features a tiled tub and shower surround. Outside, the patio extends into a spacious backyard with room to relax, garden or gather. A 2-car detached garage offers additional workspace, with a separate storage area behind the garage providing extra room for tools, lawn equipment and seasonal items. Showings to start 10/19/2026. More pictures to come!
Contact an agent
Home facts
- Year built:1920
- Listing ID #:50333441
- Added:1 day(s) ago
- Updated:October 06, 2026 at 03:56 PM
Rooms and interior
- Bedrooms:3
- Total bathrooms:1
- Full bathrooms:1
- Kitchen Description:On Main Level
- Bedroom Description:Master Bedroom On Main Level
- Basement Description:Full
- Living area:1,108 sq. ft.
Heating and cooling
- Cooling:Central Air, Forced Air
- Heating:Forced Air, Natural Gas
Structure and exterior
- Year built:1920
- Building area:1,108 sq. ft.
- Lot area:0.42 Acres
- Construction Materials:Vinyl
- Exterior Features:Deck
- Foundation Description:Poured Concrete
- Levels:1 Story
Utilities
- Water:Municipal Water
- Sewer:Municipal Sewer
Finances and disclosures
- Price:$230,000
- Price per sq. ft.:$207.58
- Tax amount:$3,883
Parking
- Parking description:2 Car Garage, Garage - Detached
- Garage spaces:2
New listings near 132 S BIRCH AVENUE
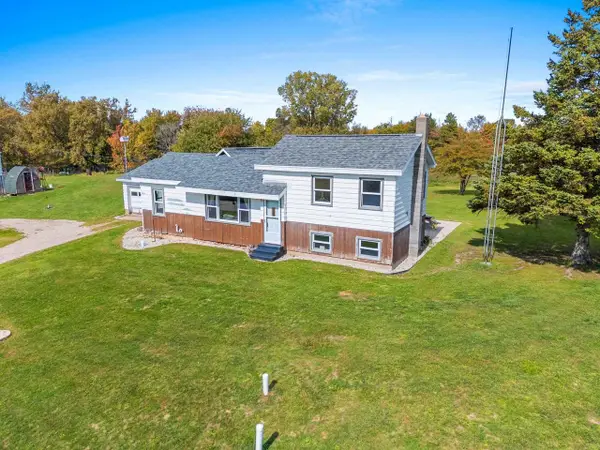 $240,000Pending3 beds 1 baths1,182 sq. ft.
7408 TRAIL ROAD, Gillett, WI 54124
MLS# 50333511Listed by: SYMES REALTY, LLC- New
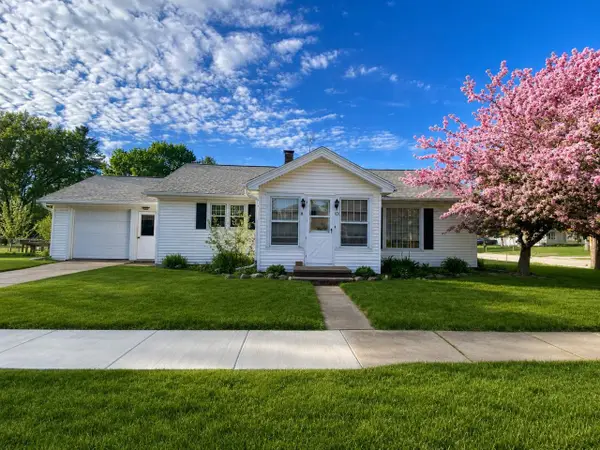 $185,000Active3 beds 1 baths1,100 sq. ft.
101 W CEDAR STREET, Gillett, WI 54124
MLS# 50333453Listed by: SIGNATURE REALTY, INC. 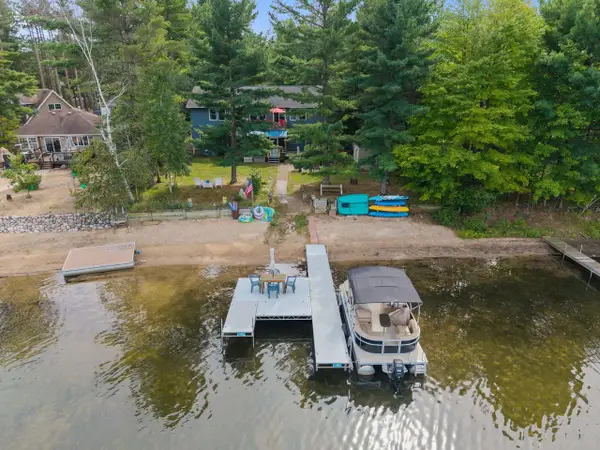 $899,500Active5 beds 3 baths3,160 sq. ft.
14434 COUNTY ROAD VV, Gillett, WI 54124
MLS# 50332921Listed by: BERKSHIRE HATHAWAY HS FOX CITIES REALTY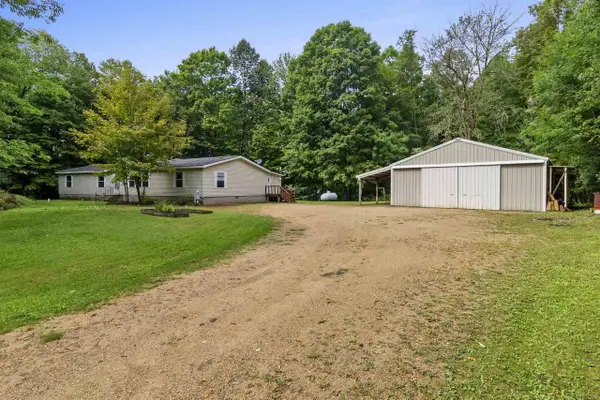 $359,900Active4 beds 2 baths2,028 sq. ft.
12206 INDIAN LANE, Gillett, WI 54124
MLS# 50332430Listed by: COLDWELL BANKER REAL ESTATE GROUP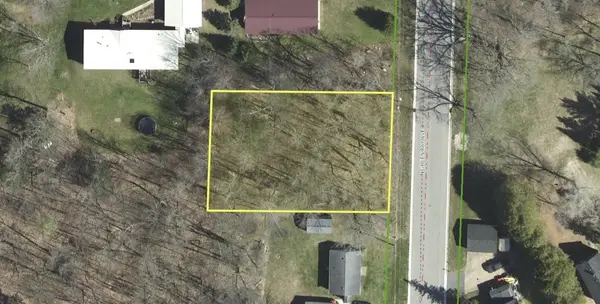 $19,000Active0.34 Acres
N GREEN BAY AVENUE, Gillett, WI 54124
MLS# 50332501Listed by: BERKSHIRE HATHAWAY HS LAKES & LAND REAL ESTATE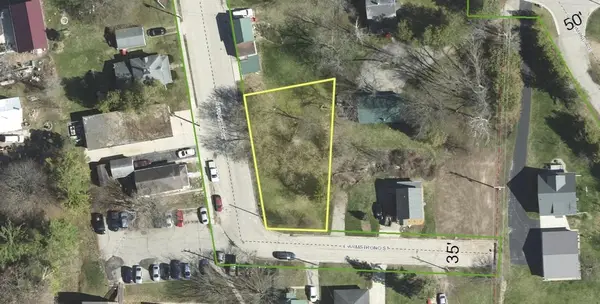 $14,000Active0.2 Acres
108 S FRANKLIN STREET, Gillett, WI 54124
MLS# 50332504Listed by: BERKSHIRE HATHAWAY HS LAKES & LAND REAL ESTATE $368,000Pending3 beds 2 baths2,331 sq. ft.
5389 PATZER LANE, Gillett, WI 54124
MLS# 50331909Listed by: BERKSHIRE HATHAWAY HS LAKES & LAND REAL ESTATE $69,900Pending2 beds -- baths440 sq. ft.
9561 MILWAUKEE LANE, Gillett, WI 54124
MLS# 50331731Listed by: MARK D OLEJNICZAK REALTY, INC. $174,900Pending4 beds 1 baths1,320 sq. ft.
113 N ELM AVENUE, Gillett, WI 54124
MLS# 50331465Listed by: SHOREWEST, REALTORS


Protect your home and budget from life's surprises with an Assurant Home Warranty, backed by a partner that supports you through every step of homeownership. Explore Plans.
© 2023 - 2026 ERA Franchise Systems LLC. All rights reserved. ERA Franchise Systems LLC fully supports the principles of the Fair Housing Act and the Equal Opportunity Act. ERA, ERA Real Estate powered, and their respective logos are registered service marks of ERA Franchise Systems LLC. Each office is independently owned and operated.