
7408 TRAIL ROAD, Gillett, WI 54124
Local realty services provided by:ERA MyPro Realty
Listed by: michelle vadnais
Office: symes realty, llc.
MLS#:50333511
Source:Metro MLS
7408 TRAIL ROAD,Gillett, WI 54124
$240,000
- 3 Beds
- 1 Baths
- 1,182 sq. ft.
- Single family
- Pending
Price summary
- Price:$240,000
- Price per sq. ft.:$203.05
About this home
Enjoy the peace, privacy, and freedom of having room to spread out and enjoy everyday life! This inviting 1,182 sq. ft. home offers 3 bed, 1 bath, 1.5 stall garage w/ basement access and sits on 8.5 acres. Featuring apple and pear trees, a cut trail along the creek, and plenty of space for gardening, hobby farm, hobbies, entertaining, exploring, or simply relax and enjoy the outdoors. A standout feature is the impressive 76? 28? metal-roof, cement-block outbuilding, heated with a waste-oil furnace and offering exceptional space for a workshop, projects, hobbies, and storage. Updates include a 2021 house roof, 2017 well. This property is being sold AS IS as an estate sale and is priced to sell. Bring your vision and make this property your own! Please allow 3 days for binding on offers.
Contact an agent
Home facts
- Year built:1920
- Listing ID #:50333511
- Added:1 day(s) ago
- Updated:October 06, 2026 at 03:56 PM
Rooms and interior
- Bedrooms:3
- Total bathrooms:1
- Full bathrooms:1
- Kitchen Description:Dishwasher, Freezer, On Main Level, Range/Oven, Refrigerator
- Bedroom Description:Master Bedroom On Upper Level, Walk-In Closet(s)
- Basement Description:Partial, Partial Finished, Partially Finished
- Living area:1,182 sq. ft.
Heating and cooling
- Cooling:Central Air, Forced Air
- Heating:Forced Air, LP Gas, Wood
Structure and exterior
- Year built:1920
- Building area:1,182 sq. ft.
- Lot area:8.5 Acres
- Lot Features:Pasture, Tillable, Wooded
- Architectural Style:Split entry
- Construction Materials:Aluminum/Steel, Brick, Brick/Stone, Vinyl
- Exterior Features:Patio
- Foundation Description:Block, Stone
- Levels:4 or More Levels
Utilities
- Water:Well
- Sewer:Private Septic System
Finances and disclosures
- Price:$240,000
- Price per sq. ft.:$203.05
- Tax amount:$1,626
Features and amenities
- Appliances:Dishwasher, Refrigerator, Washer
- Laundry features:Dryer, Washer
- Amenities:Cable/Satellite Available, High Speed Internet, Pantry, Water Softener
Parking
- Parking description:4 Car Garage, Garage - Attached, Garage - Basement Access, Garage - Detached, Garage - Heated
- Garage spaces:5
New listings near 7408 TRAIL ROAD
- New
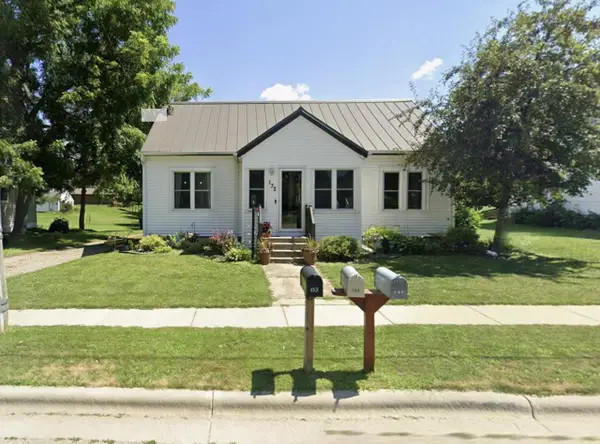 $230,000Active3 beds 1 baths1,108 sq. ft.
132 S BIRCH AVENUE, Gillett, WI 54124
MLS# 50333441Listed by: NEXTHOME SELECT REALTY - New
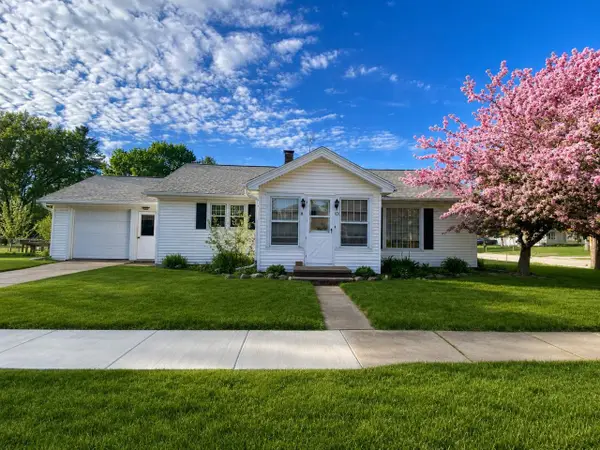 $185,000Active3 beds 1 baths1,100 sq. ft.
101 W CEDAR STREET, Gillett, WI 54124
MLS# 50333453Listed by: SIGNATURE REALTY, INC. 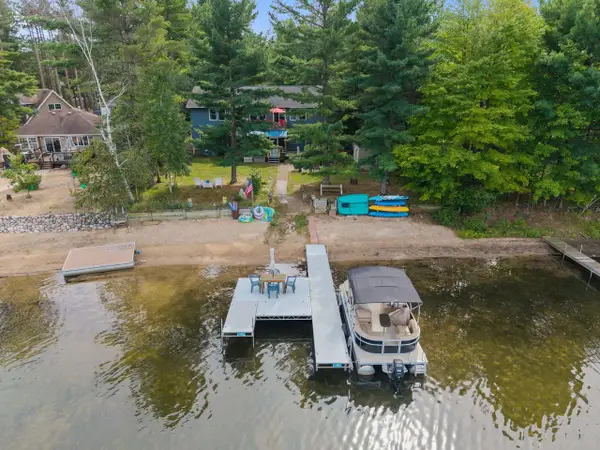 $899,500Active5 beds 3 baths3,160 sq. ft.
14434 COUNTY ROAD VV, Gillett, WI 54124
MLS# 50332921Listed by: BERKSHIRE HATHAWAY HS FOX CITIES REALTY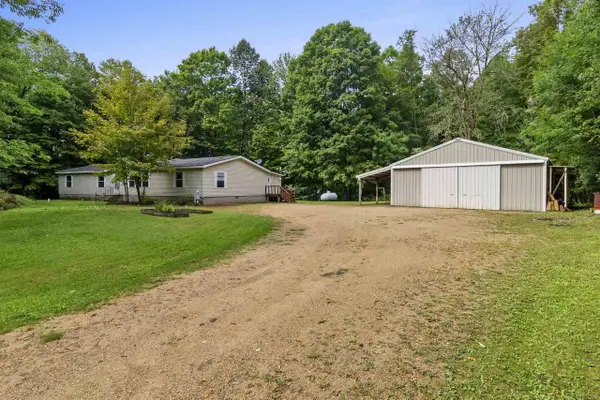 $359,900Active4 beds 2 baths2,028 sq. ft.
12206 INDIAN LANE, Gillett, WI 54124
MLS# 50332430Listed by: COLDWELL BANKER REAL ESTATE GROUP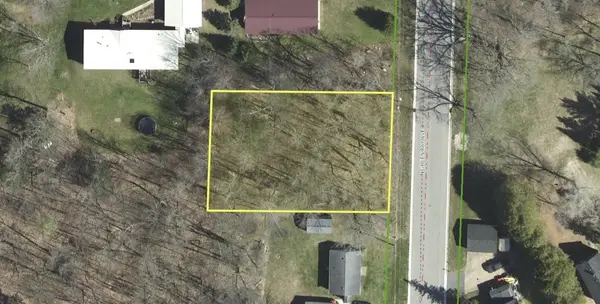 $19,000Active0.34 Acres
N GREEN BAY AVENUE, Gillett, WI 54124
MLS# 50332501Listed by: BERKSHIRE HATHAWAY HS LAKES & LAND REAL ESTATE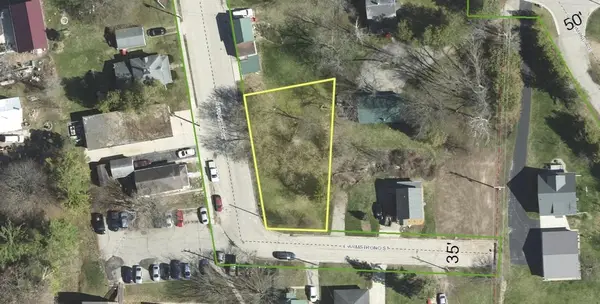 $14,000Active0.2 Acres
108 S FRANKLIN STREET, Gillett, WI 54124
MLS# 50332504Listed by: BERKSHIRE HATHAWAY HS LAKES & LAND REAL ESTATE $368,000Pending3 beds 2 baths2,331 sq. ft.
5389 PATZER LANE, Gillett, WI 54124
MLS# 50331909Listed by: BERKSHIRE HATHAWAY HS LAKES & LAND REAL ESTATE $69,900Pending2 beds -- baths440 sq. ft.
9561 MILWAUKEE LANE, Gillett, WI 54124
MLS# 50331731Listed by: MARK D OLEJNICZAK REALTY, INC. $174,900Pending4 beds 1 baths1,320 sq. ft.
113 N ELM AVENUE, Gillett, WI 54124
MLS# 50331465Listed by: SHOREWEST, REALTORS


Protect your home and budget from life's surprises with an Assurant Home Warranty, backed by a partner that supports you through every step of homeownership. Explore Plans.
© 2023 - 2026 ERA Franchise Systems LLC. All rights reserved. ERA Franchise Systems LLC fully supports the principles of the Fair Housing Act and the Equal Opportunity Act. ERA, ERA Real Estate powered, and their respective logos are registered service marks of ERA Franchise Systems LLC. Each office is independently owned and operated.