
6252 SHERRIE LANE, Gillett, WI 54124
Local realty services provided by:ERA MyPro Realty
Listed by: tyler reinke
Office: nexthome select realty
MLS#:50335626
Source:WIREX via South Central Wisconsin MLS
6252 SHERRIE LANE,Gillett, WI 54124
$250,000
- 3 Beds
- 2 Baths
- 1,120 sq. ft.
- Single family
- Active
Price summary
- Price:$250,000
- Price per sq. ft.:$223.21
About this home
Room to spread out, inside and out, with this 3-bedroom manufactured home on 1.96 acres in Gillett. The split-bedroom design offers a primary bedroom with full bath, while the spacious living room leads into a kitchen with dark wood cabinetry, center island, and dining area with patio doors to the large deck. Outside, enjoy an expansive lawn, mature trees, fenced yard, and detached garage/storage building. An attached 2.5-stall garage adds even more space. The home rests on a slab foundation with crawl space, and central A/C equipment is present but not connected. A spacious setting with practical updates and the ease of single-level living.
Contact an agent
Home facts
- Year built:2020
- Listing ID #:50335626
- Added:6 day(s) ago
- Updated:November 19, 2026 at 09:21 PM
Rooms and interior
- Bedrooms:3
- Total bathrooms:2
- Full bathrooms:2
- Flooring:Wood Floors
- Kitchen Description:Dishwasher, On Main Level, Range/Oven, Refrigerator
- Bedroom Description:Master Bedroom On Main Level
- Basement Description:Crawl Space
- Living area:1,120 sq. ft.
Heating and cooling
- Cooling:Wall/Sleeve Air
- Heating:Electric
Structure and exterior
- Year built:2020
- Building area:1,120 sq. ft.
- Lot area:1.96 Acres
- Architectural Style:Manufactured w/ Land
- Construction Materials:Vinyl
- Exterior Features:Deck, Fenced Yard
- Levels:1 Story
Utilities
- Water:Point Well/Sand Point
- Sewer:Private Septic System
Finances and disclosures
- Price:$250,000
- Price per sq. ft.:$223.21
- Tax amount:$1,411
Features and amenities
- Appliances:Dishwasher, Refrigerator, Washer
- Laundry features:Dryer, Washer
Parking
- Parking description:2 Car Garage, Garage - Attached
- Garage spaces:2
New listings near 6252 SHERRIE LANE
- New
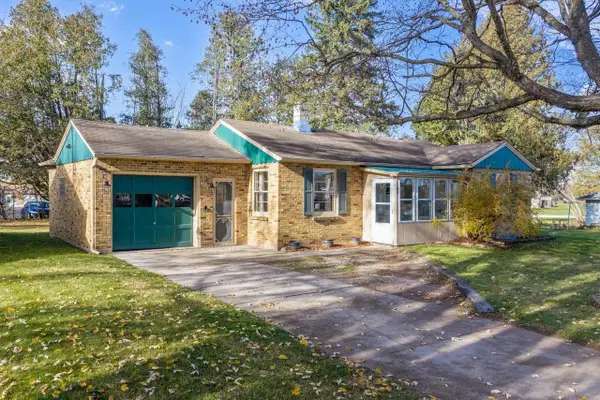 $159,900Active2 beds 1 baths924 sq. ft.
109 S ELM AVENUE, Gillett, WI 54124
MLS# 50335844Listed by: DALLAIRE REALTY - New
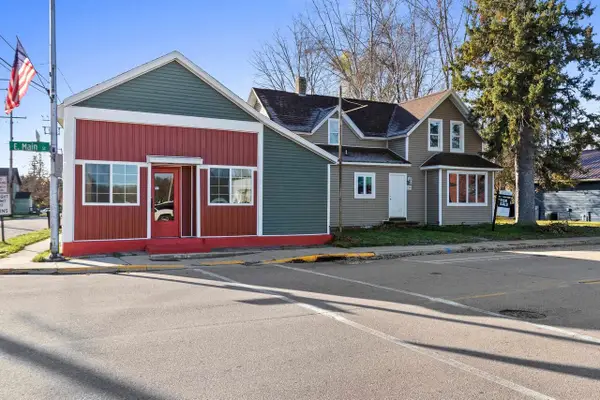 $264,900Active4 beds 1 baths1,505 sq. ft.
224 E MAIN STREET, Gillett, WI 54124
MLS# 50335570Listed by: MODERN CLASSIC REALTY 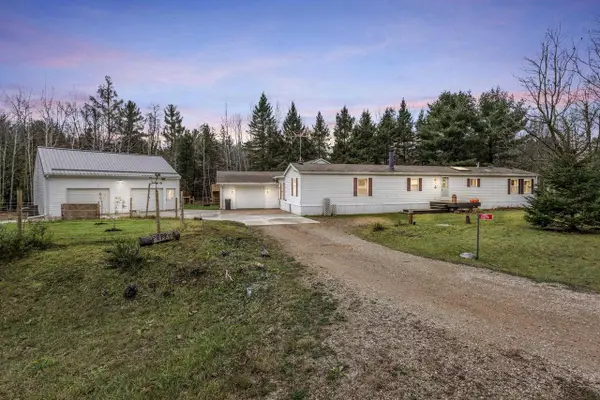 $284,000Active3 beds 2 baths1,280 sq. ft.
13279 MORGAN ROAD, Gillett, WI 54124
MLS# 50335447Listed by: CENTURY 21 ACE REALTY $30,000Active0.99 Acres
14418 WARRINGTON LAKE DRIVE, Gillett, WI 54124
MLS# 50334906Listed by: REAL BROKER LLC $349,000Pending3 beds 3 baths1,872 sq. ft.
5423 COUNTY ROAD P, Gillett, WI 54124
MLS# 50334464Listed by: FULL HOUSE REALTY, LLC $249,900Active-- beds -- baths2,576 sq. ft.
124 S LAKE STREET, Gillett, WI 54124
MLS# 50334326Listed by: RUESCH REALTY $269,900Active5 beds 2 baths2,112 sq. ft.
108 S OAK AVENUE, Gillett, WI 54124
MLS# 50334123Listed by: COLDWELL BANKER REAL ESTATE GROUP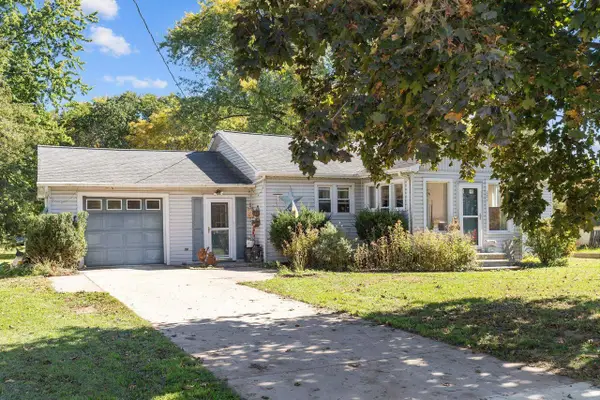 $169,900Pending2 beds 2 baths1,040 sq. ft.
204 N MCKENZIE AVENUE, Gillett, WI 54124
MLS# 50333905Listed by: KELLER WILLIAMS FOX CITIES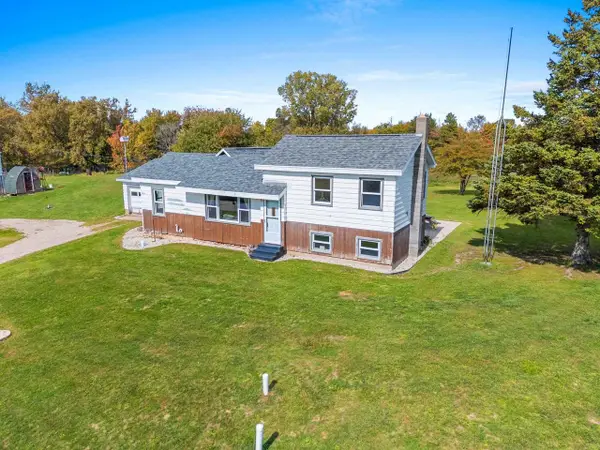 $240,000Pending3 beds 1 baths1,182 sq. ft.
7408 TRAIL ROAD, Gillett, WI 54124
MLS# 50333511Listed by: SYMES REALTY, LLC


Protect your home and budget from life's surprises with an Assurant Home Warranty, backed by a partner that supports you through every step of homeownership. Explore Plans.
© 2023 - 2026 ERA Franchise Systems LLC. All rights reserved. ERA Franchise Systems LLC fully supports the principles of the Fair Housing Act and the Equal Opportunity Act. ERA, ERA Real Estate powered, and their respective logos are registered service marks of ERA Franchise Systems LLC. Each office is independently owned and operated.