
140 Hill Crest Court, Glenwood City, WI 54013
Local realty services provided by:ERA Viking Realty
Listed by: jessica johnson, johnson home group
Office: coldwell banker realty
MLS#:7080093
Source:NSMLS
Price summary
- Price:$625,000
- Price per sq. ft.:$178.06
About this home
Situated on nearly five wooded acres with private trails and abundant wildlife, this custom-built home offers the space, privacy, and peaceful setting that make country living so appealing. The open-concept interior is filled with natural light and features a beautifully designed kitchen with a large center island, granite countertops, pantry, and stainless steel appliances.
A dramatic picture window anchors the living room, framing the gorgeous countryside views and bringing the natural surroundings in. The spacious primary suite offers a private en suite bath and tray-vaulted ceilings, creating a comfortable and refined retreat.
The added deck provides the perfect place to relax, entertain, and enjoy the scenic views and beautiful sunrises. An unfinished lookout lower level offers excellent potential for future living space, 2 bedrooms and additional bathroom, while a three-car attached garage is complemented by a 30 x 40 detached three-car garage with concrete floor and electric—ideal for additional vehicles, storage, hobbies, or a workshop.
Thoughtfully designed and surrounded by rolling landscape, wooded acreage, and natural beauty, this property delivers the best of country living while remaining within convenient reach of town....
Contact an agent
Home facts
- Year built:2019
- Subdivision & Development:Certified Surv Map Na 3051
- Listing ID #:7080093
- Added:52 day(s) ago
- Updated:August 14, 2026 at 03:26 PM
Rooms and interior
- Bedrooms:3
- Total bathrooms:2
- Full bathrooms:1
- Dining Description:Informal Dining Room
- Bathrooms Description:Main Floor Full Bath
- Kitchen Description:Dishwasher, Microwave, Range, Refrigerator
- Basement:Yes
- Basement Description:Daylight / Lookout Windows, Drain Tiled, Sump Pump, Unfinished
- Living area:1,770 sq. ft.
Heating and cooling
- Cooling:Central Air
- Heating:Forced Air
- Central air:Yes
Structure and exterior
- Roof:Age 8 Years or Less, Asphalt
- Year built:2019
- Building area:1,770 sq. ft.
- Lot area:4.94 Acres
- Lot Features:Rolling, Tree Coverage - Medium
- Levels:1 Story
Utilities
- Water:Well
- Sewer:Mound Septic, Private Sewer
Finances and disclosures
- Price:$625,000
- Price per sq. ft.:$178.06
- Tax amount:$7,858 (2025)
Features and amenities
- Appliances:Microwave, Range, Refrigerator, Washer
- Laundry features:Dryer, Washer
Parking
- Parking description:Attached Garage, Detached Garage
- Garage:Yes
- Garage spaces:6
New listings near 140 Hill Crest Court
 $169,900Active2 beds 1 baths672 sq. ft.
740 1st Street, Glenwood City, WI 54013
MLS# 1604122Listed by: RASSBACH REALTY LLC- New
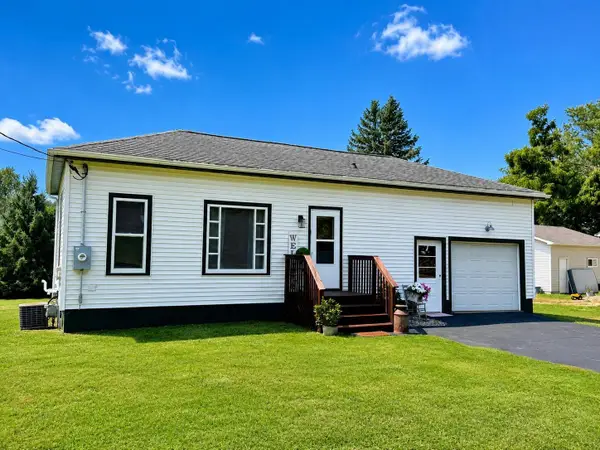 $169,900Active2 beds 1 baths672 sq. ft.
740 1st Street, Glenwood City, WI 54013
MLS# 7125980Listed by: RASSBACH REALTY LLC - New
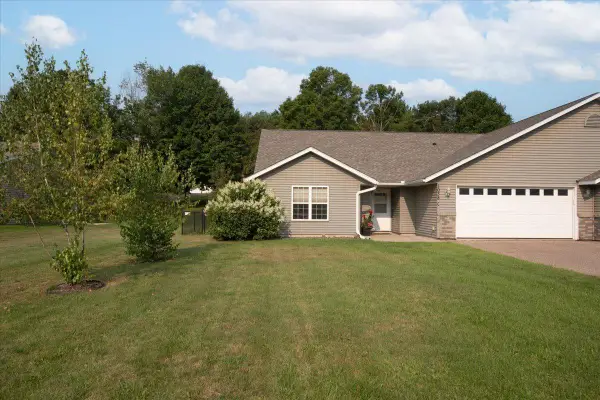 $265,000Active3 beds 2 baths1,633 sq. ft.
1038 Syme Avenue #C, Glenwood City, WI 54013
MLS# 7125478Listed by: BILTMORE REALTY, LLC  $209,900Active3 beds 2 baths1,900 sq. ft.
325 1st Street, Glenwood City, WI 54013
MLS# 7118808Listed by: KELLER WILLIAMS PREMIER REALTY $259,900Active2 beds 2 baths1,410 sq. ft.
116 Pine Street, Glenwood City, WI 54013
MLS# 7117295Listed by: BILTMORE REALTY, LLC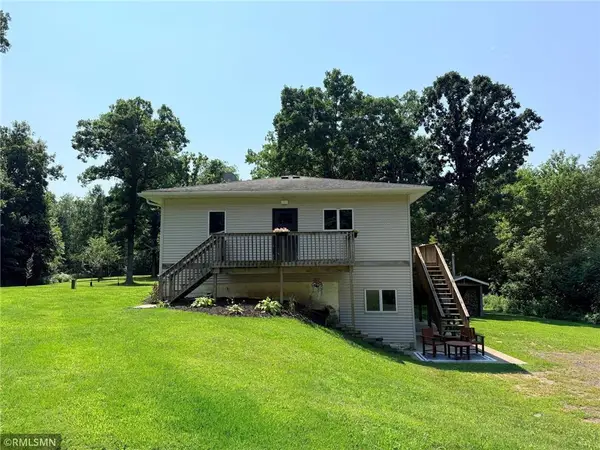 $589,900Active3 beds 2 baths2,773 sq. ft.
E651 1270th Avenue, Glenwood City, WI 54013
MLS# 1603631Listed by: RE/MAX TEAM 1 REALTY $699,900Pending5 beds 4 baths4,922 sq. ft.
1620 County Road X, Glenwood City, WI 54013
MLS# 1603321Listed by: BILTMORE REALTY $240,000Active20 Acres
828 State Road 128, Glenwood City, WI 54013
MLS# 7108058Listed by: COLDWELL BANKER REALTY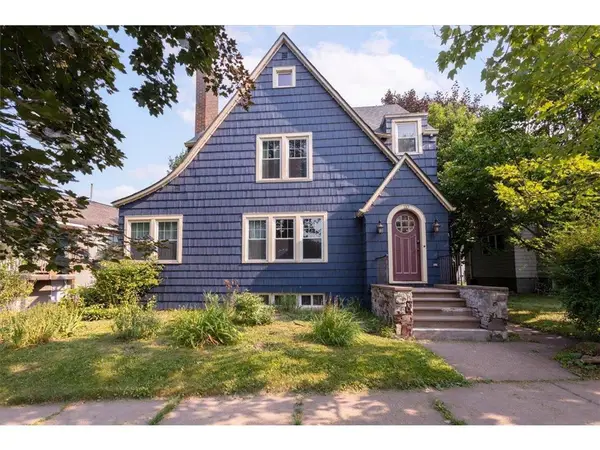 $230,000Active3 beds 2 baths2,904 sq. ft.
110 Pine Street, Glenwood City, WI 54013
MLS# 7108538Listed by: BILTMORE REALTY, LLC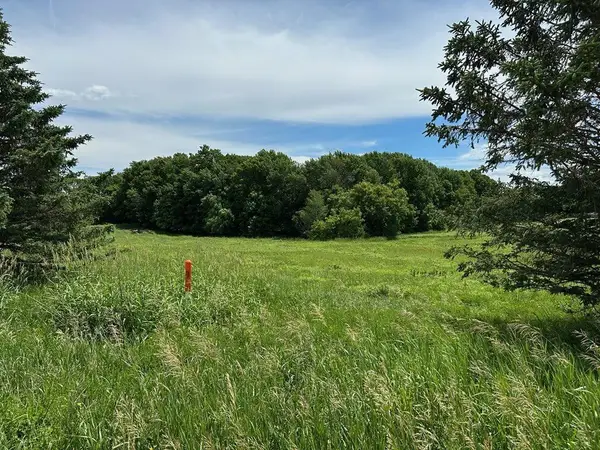 $89,000Active4.02 Acres
135 Windmill Way, Glenwood City, WI 54013
MLS# 7087856Listed by: HEADROOM LLC


Protect your home and budget from life's surprises with an Assurant Home Warranty, backed by a partner that supports you through every step of homeownership. Explore Plans.
© 2023 - 2026 ERA Franchise Systems LLC. All rights reserved. ERA Franchise Systems LLC fully supports the principles of the Fair Housing Act and the Equal Opportunity Act. ERA, ERA Real Estate powered, and their respective logos are registered service marks of ERA Franchise Systems LLC. Each office is independently owned and operated.