
1620 County Road X, Glenwood City, WI 54013
Local realty services provided by:ERA Viking Realty
Listed by: jennifer m kuehl, mckenzie kamm
Office: biltmore realty, llc.
MLS#:6733116
Source:NSMLS
Price summary
- Price:$699,900
- Price per sq. ft.:$141.08
About this home
Discover your own private country haven! Set on 18.7 peaceful and secluded acres, this custom-built retreat offers exceptional space, versatility, and endless possibilities. With 5+ bedrooms and 4 baths, it’s perfect for large families, multi-generational living, or anyone who simply wants room to spread out.
The fully finished walkout basement adds even more flexibility, featuring a cozy family room, dedicated man cave, and craft room—ideal for hobbies, a home office, or a home-based business. Every inch of this home was thoughtfully designed with comfort and function in mind.
Outdoor enthusiasts and horse lovers will fall in love with the fenced pasture, and a spacious pole shed for storage, equipment, or future projects. Whether you dream of raising animals, gardening, working from home, or embracing a peaceful rural lifestyle, this property delivers the freedom to live life on your own terms.
Tucked far off the road and complete with its own private shooting range, this property offers unmatched privacy, tranquility, and the true essence of country living. Your secluded sanctuary awaits!...
Contact an agent
Home facts
- Year built:2002
- Listing ID #:6733116
- Added:434 day(s) ago
- Updated:August 14, 2026 at 12:07 PM
Rooms and interior
- Bedrooms:5
- Total bathrooms:4
- Full bathrooms:4
- Kitchen Description:Microwave, Range, Refrigerator, Stainless Steel Appliances
- Basement:Yes
- Basement Description:Concrete, Daylight / Lookout Windows, Egress Window(s), Finished, Full, Storage Space, Walkout
- Living area:4,922 sq. ft.
Heating and cooling
- Cooling:Central Air
- Heating:Forced Air
- Central air:Yes
Structure and exterior
- Roof:Age 8 Years or Less, Asphalt
- Year built:2002
- Building area:4,922 sq. ft.
- Lot area:18.63 Acres
- Levels:1 Story
Utilities
- Water:Well
- Sewer:Private Sewer
Finances and disclosures
- Price:$699,900
- Price per sq. ft.:$141.08
- Tax amount:$5,880 (2025)
Features and amenities
- Appliances:Microwave, Range, Refrigerator, Stainless Steel Appliances
- Amenities:Electric Water Heater
Parking
- Parking description:Attached Garage, Gravel, Insulated Garage
- Garage:Yes
- Garage spaces:2
New listings near 1620 County Road X
 $169,900Active2 beds 1 baths672 sq. ft.
740 1st Street, Glenwood City, WI 54013
MLS# 1604122Listed by: RASSBACH REALTY LLC- New
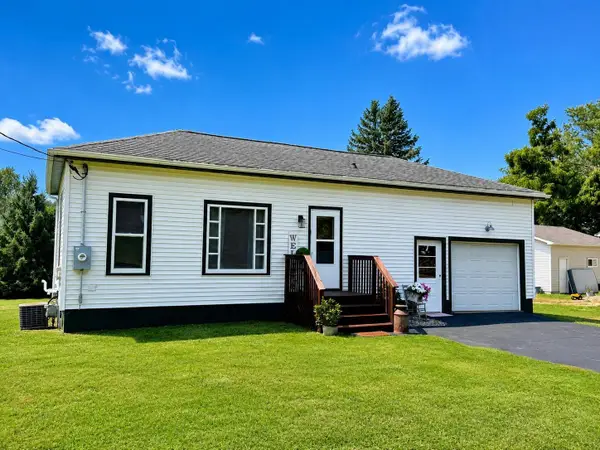 $169,900Active2 beds 1 baths672 sq. ft.
740 1st Street, Glenwood City, WI 54013
MLS# 7125980Listed by: RASSBACH REALTY LLC - New
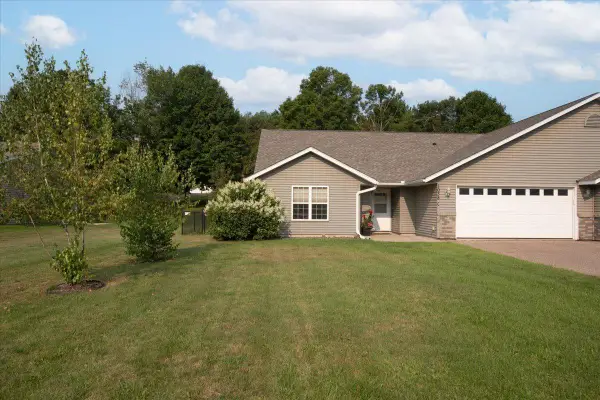 $265,000Active3 beds 2 baths1,633 sq. ft.
1038 Syme Avenue #C, Glenwood City, WI 54013
MLS# 7125478Listed by: BILTMORE REALTY, LLC  $209,900Active3 beds 2 baths1,900 sq. ft.
325 1st Street, Glenwood City, WI 54013
MLS# 7118808Listed by: KELLER WILLIAMS PREMIER REALTY $259,900Active2 beds 2 baths1,410 sq. ft.
116 Pine Street, Glenwood City, WI 54013
MLS# 7117295Listed by: BILTMORE REALTY, LLC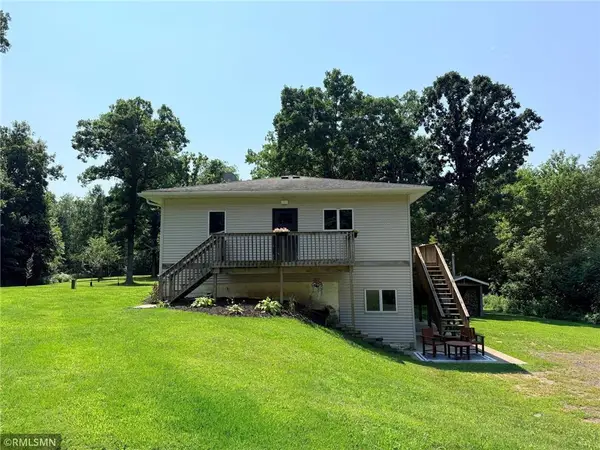 $589,900Active3 beds 2 baths2,773 sq. ft.
E651 1270th Avenue, Glenwood City, WI 54013
MLS# 1603631Listed by: RE/MAX TEAM 1 REALTY $699,900Pending5 beds 4 baths4,922 sq. ft.
1620 County Road X, Glenwood City, WI 54013
MLS# 1603321Listed by: BILTMORE REALTY $240,000Active20 Acres
828 State Road 128, Glenwood City, WI 54013
MLS# 7108058Listed by: COLDWELL BANKER REALTY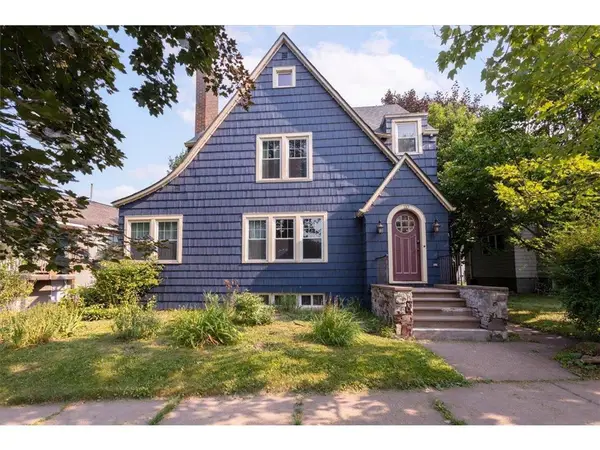 $230,000Active3 beds 2 baths2,904 sq. ft.
110 Pine Street, Glenwood City, WI 54013
MLS# 7108538Listed by: BILTMORE REALTY, LLC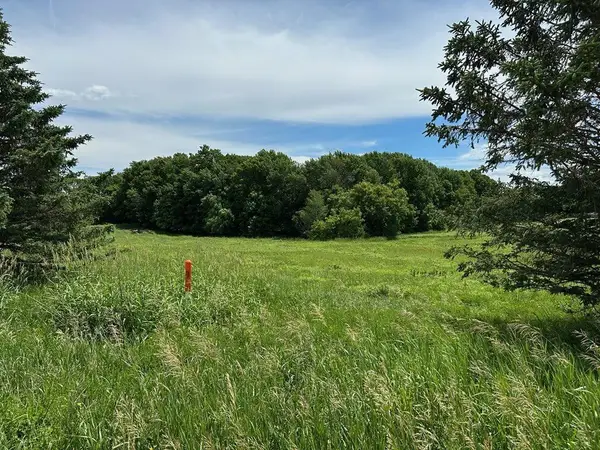 $89,000Active4.02 Acres
135 Windmill Way, Glenwood City, WI 54013
MLS# 7087856Listed by: HEADROOM LLC


Protect your home and budget from life's surprises with an Assurant Home Warranty, backed by a partner that supports you through every step of homeownership. Explore Plans.
© 2023 - 2026 ERA Franchise Systems LLC. All rights reserved. ERA Franchise Systems LLC fully supports the principles of the Fair Housing Act and the Equal Opportunity Act. ERA, ERA Real Estate powered, and their respective logos are registered service marks of ERA Franchise Systems LLC. Each office is independently owned and operated.