
1681 County Road X, Glenwood City, WI 54013
Local realty services provided by:ERA Prospera Real Estate
1681 County Road X,Glenwood City, WI 54013
$374,300
- 3 Beds
- 1 Baths
- - sq. ft.
- Single family
- Sold
Listed by: jeanne m. hauser
Office: counselor realty, inc
MLS#:7102502
Source:NSMLS
Sorry, we are unable to map this address
Price summary
- Price:$374,300
About this home
This is an amazing opportunity to own your very own piece of paradise! This is a picturesque 5+acre hobby farm! A must see, here are some details: THE HOME- A spacious rambler with 3 bedrooms, open living area, large dining space, an updated kitchen breakfast bar and a main level laundry PLUS a nice deck to enjoy the views! The lower level has split wood storage, mechanicals and tons of storage. Newer windows, siding, roof, appliances and R50 blown in insulation. THE OUTBUILDINGS: A huge dairy barn (101x40) w/a milk parlor (18x15) area and hayloft, newer steel roof PLUS 3 large silos, PLUS a dream workshop pole barn (50x32) w/wood stove PLUS an oversized detached garage (24x34)! Bring the cows, horses, chickens etc...perfect for maple syrup production- gardening, crops...live off the grid! This was a working dairy barn previous to this owner- much of the equipment is still in place, fans, tanks, etc...see photos.
Contact an agent
Home facts
- Year built:1917
- Listing ID #:7102502
- Added:65 day(s) ago
- Updated:September 05, 2026 at 02:43 AM
Rooms and interior
- Bedrooms:3
- Total bathrooms:1
- Full bathrooms:1
- Dining Description:Breakfast Bar, Living/Dining Room
- Bathrooms Description:Main Floor Full Bath
- Kitchen Description:Cooktop, Dishwasher, Refrigerator, Stainless Steel Appliances
- Basement:Yes
- Basement Description:Block, Daylight / Lookout Windows, Full, Unfinished
Heating and cooling
- Cooling:Window Unit(s)
- Heating:Forced Air, Wood Stove
Structure and exterior
- Roof:Age Over 8 Years, Asphalt
- Year built:1917
- Lot Features:Green Acres, High Ground, Level
- Construction Materials:Block
- Levels:1 Story
Utilities
- Water:Well
- Sewer:Tank with Drainage Field
Finances and disclosures
- Price:$374,300
- Tax amount:$3,460 (2026)
Features and amenities
- Appliances:Refrigerator, Stainless Steel Appliances, Washer
- Laundry features:Dryer, Washer
- Amenities:Electric Water Heater, Fuel Tank - Owned
Parking
- Parking description:Detached Garage, Garage Door Opener, Gravel
- Garage:Yes
- Garage spaces:8
New listings near 1681 County Road X
 $319,000Pending2 beds 2 baths1,876 sq. ft.
218 Blue Sky Drive, Glenwood City, WI 54013
MLS# 7127402Listed by: WESTCONSIN REALTY LLC- New
 $575,000Active4 beds 3 baths2,750 sq. ft.
120 Leising Avenue, Glenwood City, WI 54013
MLS# 7133442Listed by: BILTMORE REALTY, LLC  $260,000Active27.49 Acres
xxx 260th St, Glenwood City, WI 54013
MLS# 7132024Listed by: BILTMORE REALTY, LLC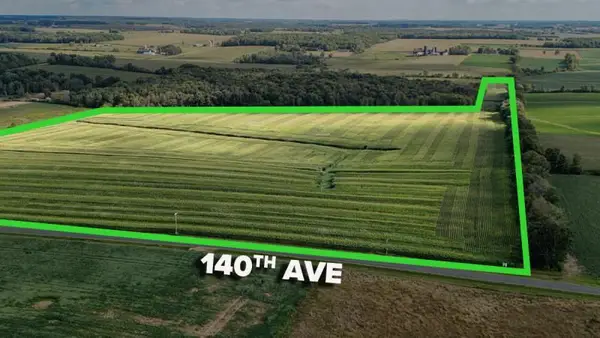 $1Active56.92 Acres
TBD 140th Avenue, Glenwood City, WI 54013
MLS# 7131232Listed by: LANDPROZ REAL ESTATE, LLC $169,900Active2 beds 1 baths672 sq. ft.
740 1st Street, Glenwood City, WI 54013
MLS# 1604122Listed by: RASSBACH REALTY LLC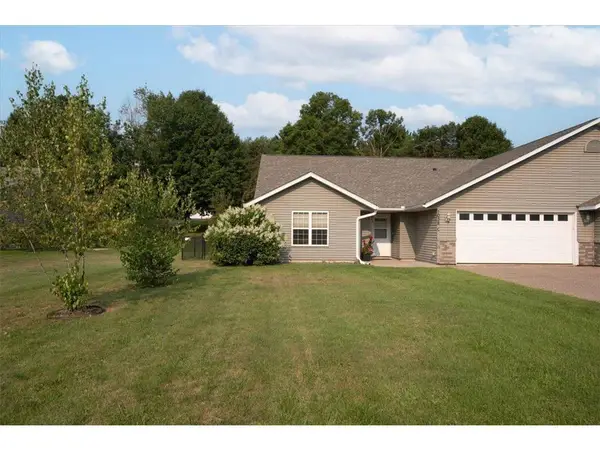 $250,000Active3 beds 2 baths1,633 sq. ft.
1038 Syme Avenue #C, Glenwood City, WI 54013
MLS# 7125478Listed by: BILTMORE REALTY, LLC $209,900Active3 beds 2 baths1,900 sq. ft.
325 1st Street, Glenwood City, WI 54013
MLS# 7118808Listed by: KELLER WILLIAMS PREMIER REALTY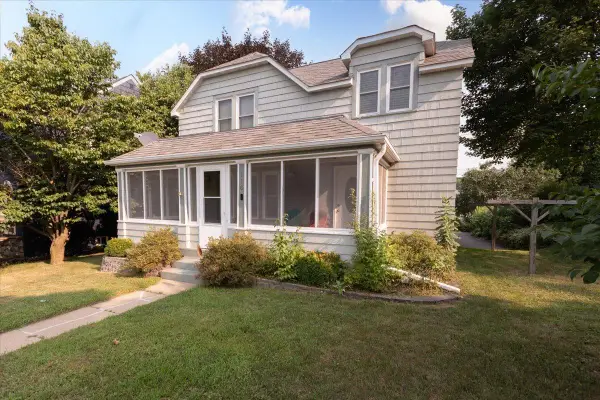 $249,900Active2 beds 2 baths1,410 sq. ft.
116 Pine Street, Glenwood City, WI 54013
MLS# 7117295Listed by: BILTMORE REALTY, LLC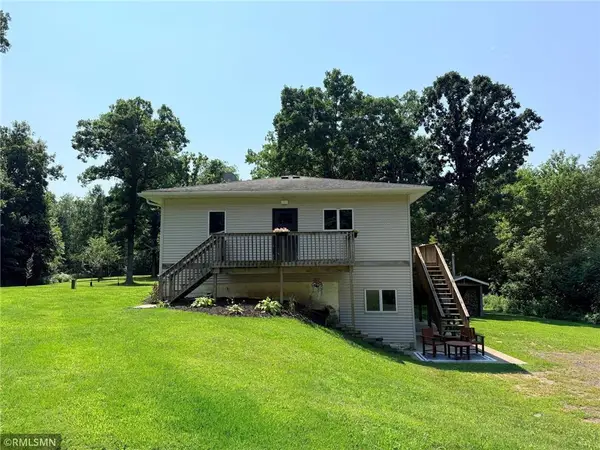 $569,900Active3 beds 2 baths2,772 sq. ft.
E651 1270th Avenue, Glenwood City, WI 54013
MLS# 7115113Listed by: RE/MAX TEAM 1 REALTY $699,900Pending5 beds 4 baths4,922 sq. ft.
1620 County Road X, Glenwood City, WI 54013
MLS# 1603321Listed by: BILTMORE REALTY


Protect your home and budget from life's surprises with an Assurant Home Warranty, backed by a partner that supports you through every step of homeownership. Explore Plans.
© 2023 - 2026 ERA Franchise Systems LLC. All rights reserved. ERA Franchise Systems LLC fully supports the principles of the Fair Housing Act and the Equal Opportunity Act. ERA, ERA Real Estate powered, and their respective logos are registered service marks of ERA Franchise Systems LLC. Each office is independently owned and operated.