
218 Blue Sky Drive, Glenwood City, WI 54013
Local realty services provided by:ERA MyPro Realty
Listed by: gina knutson
Office: westconsin realty llc.
MLS#:7127402
Source:Metro MLS
218 Blue Sky Drive,Glenwood City, WI 54013
$319,000
- 2 Beds
- 2 Baths
- 1,876 sq. ft.
- Single family
- Pending
Price summary
- Price:$319,000
- Price per sq. ft.:$170.04
About this home
Perched above Glenwood City, this charming home offers the perfect blend of privacy, nature and convenience. Nestled in a small neighborhood on an impressive over-an-acre city lot, the property features mature trees and a peaceful setting where nature is always close by. The main level welcomes you with a cozy living room, spacious kitchen with stainless steel appliances, dining area with access to the outdoor deck, two bedrooms and a full bathroom. The walk-out lower level adds even more living space with a large family room, utility/laundry room, second bathroom and a versatile bonus room ideal for an office, playroom or hobby space. The oversized garage is an impressive 31 feet deep, providing plenty of room for vehicles, toys and storage. Step outside to enjoy the beautiful backyard, where wildlife frequently makes an appearance, along with a patio and convenient storage shed. A wonderful opportunity to enjoy space, privacy and nature while still being close to everything Glenwood City has to offer....
Contact an agent
Home facts
- Year built:1996
- Subdivision & Development:Northern Lights Estates
- Listing ID #:7127402
- Added:7 day(s) ago
- Updated:September 03, 2026 at 02:42 PM
Rooms and interior
- Bedrooms:2
- Total bathrooms:2
- Full bathrooms:1
- Bathrooms Description:3/4 on Lower, Full on Main
- Kitchen Description:Dishwasher, Microwave, On Main Level, Range, Refrigerator
- Bedroom Description:Master Bedroom On Main Level
- Basement Description:Finished
- Living area:1,876 sq. ft.
Heating and cooling
- Cooling:Central Air, Forced Air
- Heating:Forced Air, Natural Gas
Structure and exterior
- Year built:1996
- Building area:1,876 sq. ft.
- Lot area:1.03 Acres
- Construction Materials:Vinyl
- Exterior Features:Deck, Patio
- Levels:1 Story
Utilities
- Water:Municipal Water
- Sewer:Municipal Sewer
Finances and disclosures
- Price:$319,000
- Price per sq. ft.:$170.04
- Tax amount:$3,805 (2025)
Features and amenities
- Appliances:Dishwasher, Microwave, Range, Refrigerator, Washer
- Laundry features:Dryer, Washer
- Amenities:Ceiling Fan(s), _fea_wood Trim
Parking
- Parking description:Garage - Attached
- Garage spaces:2
New listings near 218 Blue Sky Drive
- New
 $575,000Active4 beds 3 baths2,750 sq. ft.
120 Leising Avenue, Glenwood City, WI 54013
MLS# 7133442Listed by: BILTMORE REALTY, LLC  $260,000Active27.49 Acres
xxx 260th St, Glenwood City, WI 54013
MLS# 7132024Listed by: BILTMORE REALTY, LLC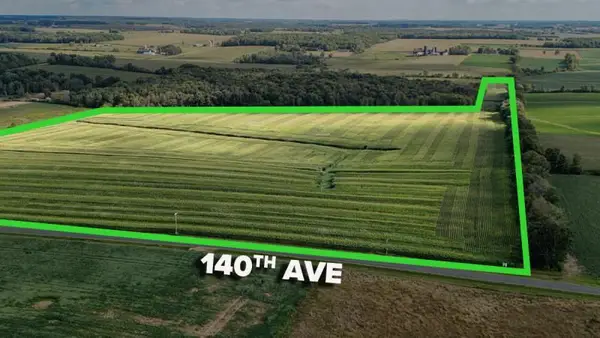 $1Active56.92 Acres
TBD 140th Avenue, Glenwood City, WI 54013
MLS# 7131232Listed by: LANDPROZ REAL ESTATE, LLC $169,900Active2 beds 1 baths672 sq. ft.
740 1st Street, Glenwood City, WI 54013
MLS# 1604122Listed by: RASSBACH REALTY LLC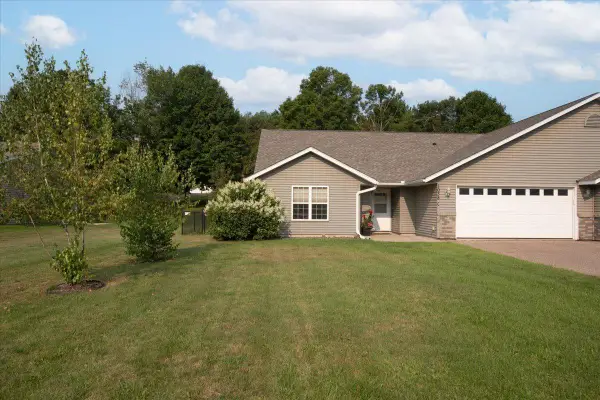 $250,000Active3 beds 2 baths1,633 sq. ft.
1038 Syme Avenue #C, Glenwood City, WI 54013
MLS# 7125478Listed by: BILTMORE REALTY, LLC $209,900Active3 beds 2 baths1,900 sq. ft.
325 1st Street, Glenwood City, WI 54013
MLS# 7118808Listed by: KELLER WILLIAMS PREMIER REALTY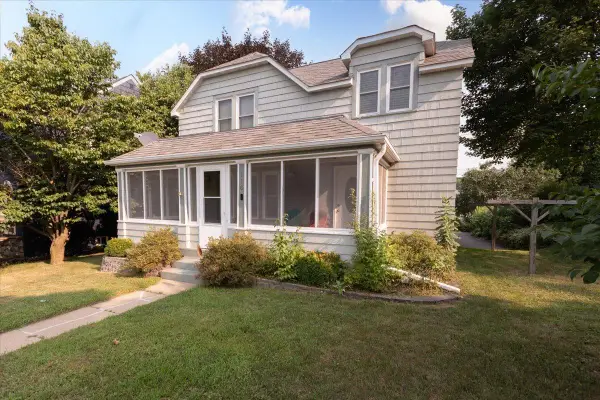 $249,900Active2 beds 2 baths1,410 sq. ft.
116 Pine Street, Glenwood City, WI 54013
MLS# 7117295Listed by: BILTMORE REALTY, LLC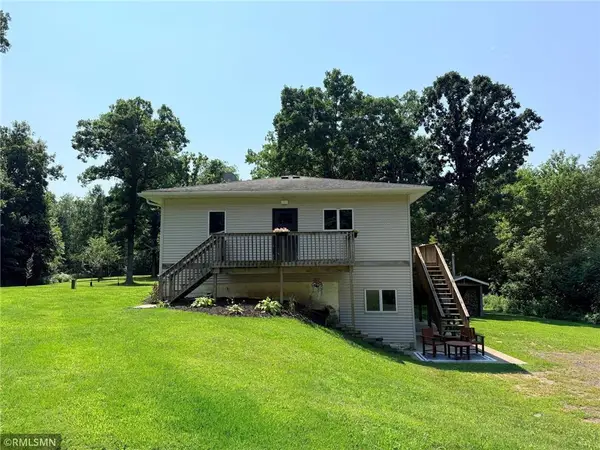 $589,900Active3 beds 2 baths2,773 sq. ft.
E651 1270th Avenue, Glenwood City, WI 54013
MLS# 1603631Listed by: RE/MAX TEAM 1 REALTY $699,900Pending5 beds 4 baths4,922 sq. ft.
1620 County Road X, Glenwood City, WI 54013
MLS# 1603321Listed by: BILTMORE REALTY


Protect your home and budget from life's surprises with an Assurant Home Warranty, backed by a partner that supports you through every step of homeownership. Explore Plans.
© 2023 - 2026 ERA Franchise Systems LLC. All rights reserved. ERA Franchise Systems LLC fully supports the principles of the Fair Housing Act and the Equal Opportunity Act. ERA, ERA Real Estate powered, and their respective logos are registered service marks of ERA Franchise Systems LLC. Each office is independently owned and operated.