
1900 Edgewater Dr DRIVE, Grafton, WI 53024
Local realty services provided by:ERA MyPro Realty
Listed by: jennifer reiger
Office: coldwell banker realty
MLS#:1971358
Source:Metro MLS
1900 Edgewater Dr DRIVE,Grafton, WI 53024
$395,000
- 4 Beds
- 1 Baths
- 1,250 sq. ft.
- Single family
- Active
Price summary
- Price:$395,000
- Price per sq. ft.:$316
- Monthly HOA dues:$2.92
About this home
Tucked away on a quiet dead-end road, this 4 bedroom, 1 bath home offers 59' of prime river frontage with a secluded, ''up north'' feel, just minutes from downtown Grafton.Nestled under mature trees, this cozy cottage boasts both an attached garage and a separate detached 2 car garage, perfect for a workshop or for storing your water toys. Many recent updates.Bring your kayak, your fishing rod, and your vision to a property bursting with potential!
Contact an agent
Home facts
- Year built:1947
- Listing ID #:1971358
- Added:21 day(s) ago
- Updated:August 02, 2026 at 02:59 AM
Rooms and interior
- Bedrooms:4
- Total bathrooms:1
- Full bathrooms:1
- Flooring:Wood Floors
- Bathrooms Description:Shower Over Tub
- Kitchen Description:Dishwasher, On Main Level, Oven, Range, Refrigerator
- Bedroom Description:Master Bedroom On Main Level
- Basement Description:Full, Sump Pump
- Living area:1,250 sq. ft.
Heating and cooling
- Heating:Natural Gas, Radiant/Hot Water
Structure and exterior
- Year built:1947
- Building area:1,250 sq. ft.
- Lot area:0.68 Acres
- Architectural Style:Cape Cod
- Construction Materials:Aluminum, Aluminum/Steel
- Foundation Description:Block
- Levels:1.5 Story
Schools
- High school:Grafton
- Middle school:John Long
Utilities
- Water:Holding Tank, Well
Finances and disclosures
- Price:$395,000
- Price per sq. ft.:$316
- Tax amount:$2,472 (2025)
Features and amenities
- Appliances:Dishwasher, Oven, Range, Refrigerator, Washer
- Laundry features:Dryer, Washer
Parking
- Parking description:1 Space, 2 Car Garage, Garage - Detached, Garage Opener Included
- Garage spaces:2
New listings near 1900 Edgewater Dr DRIVE
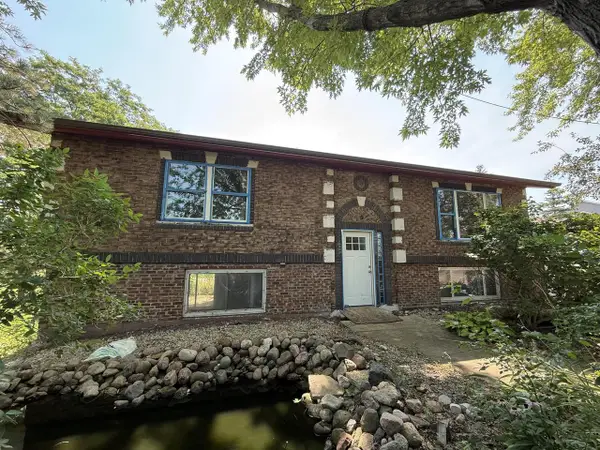 $349,900Active3 beds 2 baths1,752 sq. ft.
2018 Port Washington ROAD, Grafton, WI 53024
MLS# 1974281Listed by: BERKSHIRE HATHAWAY HOMESERVICES METRO REALTY- New
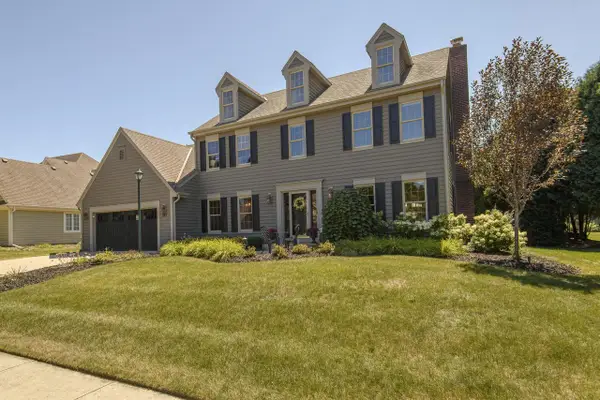 $870,000Active4 beds 4 baths3,450 sq. ft.
587 Cottonwood LANE, Grafton, WI 53024
MLS# 1974284Listed by: PREMIER POINT REALTY LLC - New
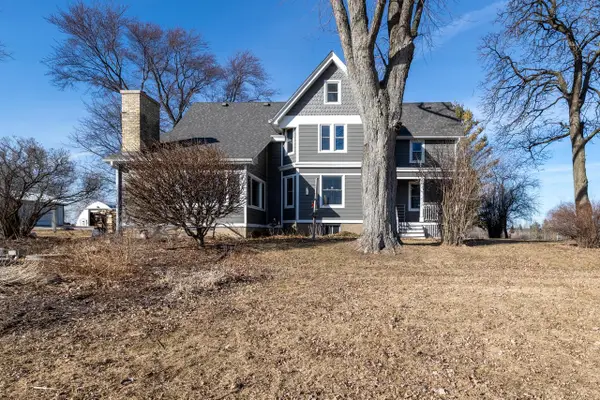 $1,099,900Active3 beds 3 baths2,776 sq. ft.
1615 Ulao PARKWAY S, Grafton, WI 53024
MLS# 1973497Listed by: COLDWELL BANKER REALTY 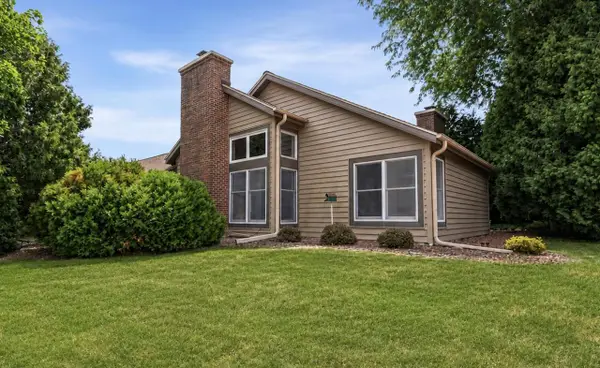 $294,900Active2 beds 2 baths1,144 sq. ft.
225 W Oak STREET, Grafton, WI 53024
MLS# 1973378Listed by: ABUNDANCE REAL ESTATE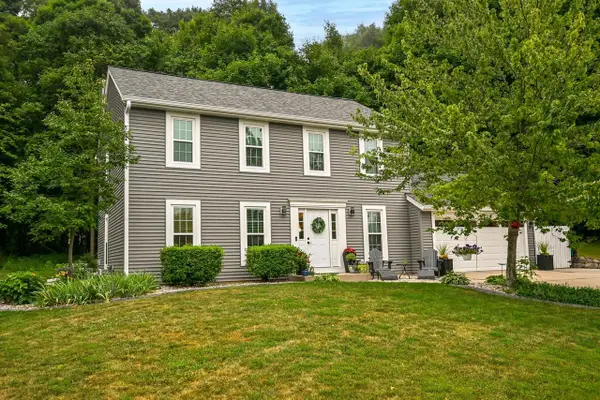 $529,000Pending3 beds 3 baths1,900 sq. ft.
1864 Blackfoot COURT, Grafton, WI 53024
MLS# 1973227Listed by: SHOREWEST REALTORS, INC.- New
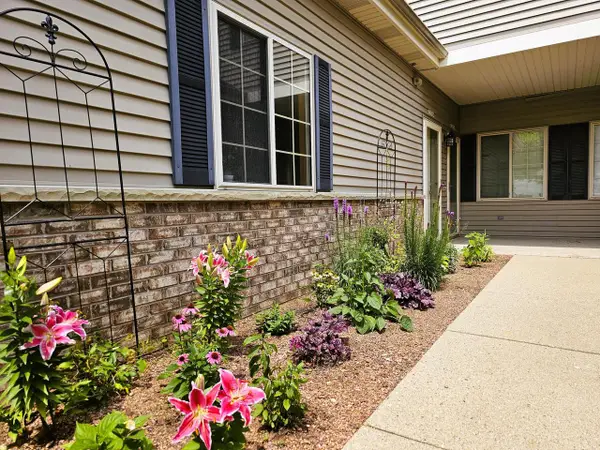 $319,900Active3 beds 2 baths1,665 sq. ft.
2178 Pine Ridge COURT #D, Grafton, WI 53024
MLS# 1972848Listed by: LIST2SELL, LLC  $259,900Pending3 beds 2 baths1,320 sq. ft.
507 Maple STREET #B, Grafton, WI 53024
MLS# 1972382Listed by: GRANDVIEW REALTY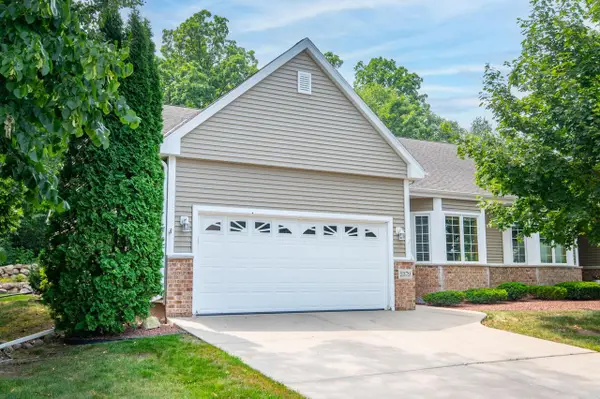 $475,000Pending2 beds 3 baths2,593 sq. ft.
2379 Stoney LANE, Grafton, WI 53024
MLS# 1972228Listed by: COMPASS RE WI-NORTHSHORE $445,000Pending4 beds 2 baths2,061 sq. ft.
1108 4th AVENUE, Grafton, WI 53024
MLS# 1972100Listed by: LANNON STONE REALTY LLC $439,900Pending4 beds 2 baths1,932 sq. ft.
1633 Spruce STREET, Grafton, WI 53024
MLS# 1972051Listed by: ABUNDANCE REAL ESTATE


Protect your home and budget from life's surprises with an Assurant Home Warranty, backed by a partner that supports you through every step of homeownership. Explore Plans.
© 2023 - 2026 ERA Franchise Systems LLC. All rights reserved. ERA Franchise Systems LLC fully supports the principles of the Fair Housing Act and the Equal Opportunity Act. ERA, ERA Real Estate powered, and their respective logos are registered service marks of ERA Franchise Systems LLC. Each office is independently owned and operated.