
1952 Blackhawk DRIVE, Grafton, WI 53024
Local realty services provided by:ERA MyPro Realty
Listed by: jaime lubner real estate group*
Office: compass re wi-northshore
MLS#:1967123
Source:Metro MLS
1952 Blackhawk DRIVE,Grafton, WI 53024
$735,000
- 5 Beds
- 4 Baths
- 3,144 sq. ft.
- Single family
- Pending
Price summary
- Price:$735,000
- Price per sq. ft.:$233.78
About this home
Welcome to this exceptional custom built home in sought-after Blackhawk Valley. Set on a beautiful conservancy lot, this distinctive 5-bedroom home showcases quality craftsmanship throughout.The dramatic two-story foyer opens to a stunning great room w/vaulted ceilings & a floor-to-ceiling gas fireplace. Main-floor primary suite features vaulted ceilings, a walk-in closet & a luxurious updated bath. The chef's kitchen offers granite countertops, plenty of cabinetry, stainless steel appliances, and rich hardwood floors.Additional highlights include updated mechanicals, and a beautiful Ironwood deck overlooking the private conservancy backdrop. A perfect blend of elegance, comfort & quality in one of Grafton's most desirable neighborhoods!
Contact an agent
Home facts
- Year built:2007
- Listing ID #:1967123
- Added:23 day(s) ago
- Updated:July 06, 2026 at 03:50 PM
Rooms and interior
- Bedrooms:5
- Total bathrooms:4
- Full bathrooms:3
- Flooring:Wood Floors
- Dining Description:On Main Level
- Bathrooms Description:Ceramic Tile, Master Bedroom Bath, Master Bedroom Bath: Walk-In Shower, Shower Over Tub, Shower Stall, Shower on Lower
- Kitchen Description:Dishwasher, Disposal, Microwave, On Main Level, Oven, Range, Refrigerator
- Bedroom Description:Master Bedroom On Main Level, Walk-In Closet(s)
- Basement Description:Exposed, Finished, Full, Full Size Windows, Walk Out/Outer Door
- Living area:3,144 sq. ft.
Heating and cooling
- Cooling:Central Air, Forced Air
- Heating:Forced Air, Natural Gas
Structure and exterior
- Year built:2007
- Building area:3,144 sq. ft.
- Lot area:0.31 Acres
- Lot Features:Sidewalks
- Architectural Style:Colonial, Contemporary
- Construction Materials:Brick, Brick/Stone, Fiber Cement
- Exterior Features:Deck, Fenced Yard, Patio
- Foundation Description:Poured Concrete
- Levels:2 Story
Schools
- High school:Grafton
- Middle school:John Long
Utilities
- Water:Municipal Water
- Sewer:Municipal Sewer
Finances and disclosures
- Price:$735,000
- Price per sq. ft.:$233.78
- Tax amount:$7,550 (2025)
Features and amenities
- Appliances:Dishwasher, Disposal, Microwave, Oven, Range, Refrigerator, Washer
- Laundry features:Dryer, Washer
- Amenities:Cable/Satellite Available, Cathedral/Vaulted Ceiling, Skylight(s), Water Softener
Parking
- Parking description:3 Car Garage, Garage - Attached, Garage Opener Included
- Garage spaces:3
New listings near 1952 Blackhawk DRIVE
- Open Tue, 4:30 to 6:30pm
 $449,900Active4 beds 3 baths2,628 sq. ft.
1630 11th AVENUE, Grafton, WI 53024
MLS# 1970048Listed by: RE/MAX UNITED - PORT WASHINGTON  $599,900Pending3 beds 3 baths2,183 sq. ft.
5836 Oakdale COURT, Grafton, WI 53024
MLS# 1969878Listed by: REALTY PLUS- Open Sat, 11am to 1pmNew
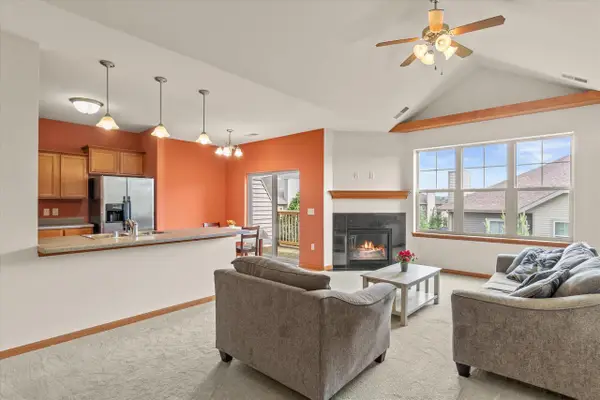 $298,500Active2 beds 2 baths1,266 sq. ft.
1765 New Port Vista DRIVE, Grafton, WI 53024
MLS# 1969809Listed by: REDFIN CORPORATION  $395,000Active3 beds 2 baths1,200 sq. ft.
1704 16th AVENUE, Grafton, WI 53024
MLS# 1969758Listed by: SHOREWEST REALTORS, INC.- New
 $549,900Active3 beds 3 baths3,158 sq. ft.
1868 Cypress DRIVE, Grafton, WI 53024
MLS# 1969369Listed by: COLDWELL BANKER REALTY 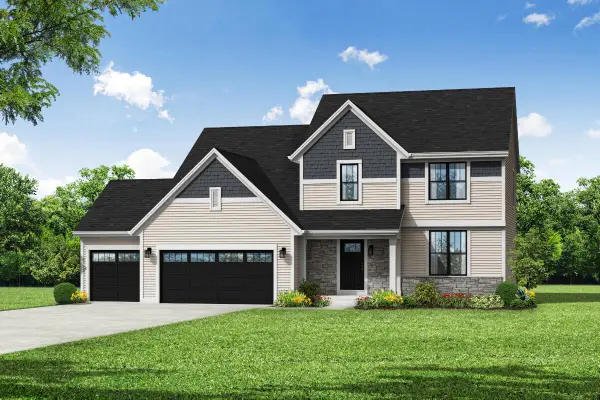 $709,900Active5 beds 3 baths2,200 sq. ft.
585 Hawks Ridge ROAD, Grafton, WI 53024
MLS# 1969258Listed by: BIELINSKI HOMES, INC.- New
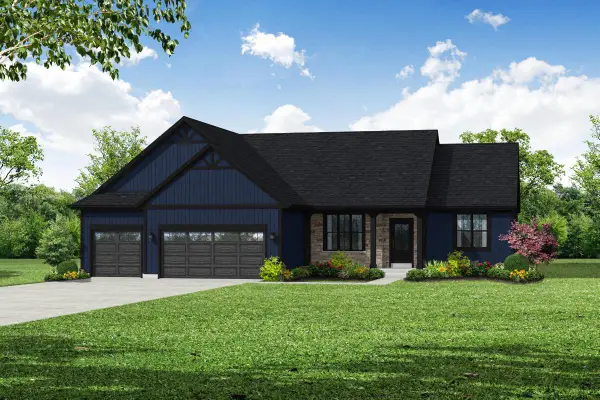 $711,900Active3 beds 2 baths1,831 sq. ft.
561 Hawks Ridge ROAD, Grafton, WI 53024
MLS# 1969267Listed by: BIELINSKI HOMES, INC.  $659,900Pending3 beds 3 baths1,820 sq. ft.
1907 N Teton TRAIL, Grafton, WI 53024
MLS# 1969244Listed by: SHOREWEST REALTORS, INC.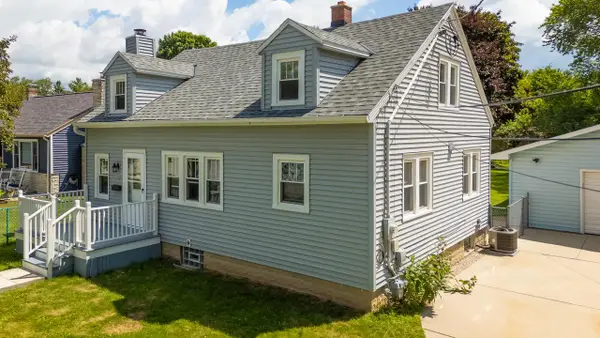 $419,000Active3 beds 2 baths1,344 sq. ft.
1006 13th AVENUE, Grafton, WI 53024
MLS# 1969156Listed by: FIRST WEBER INC- MEQUON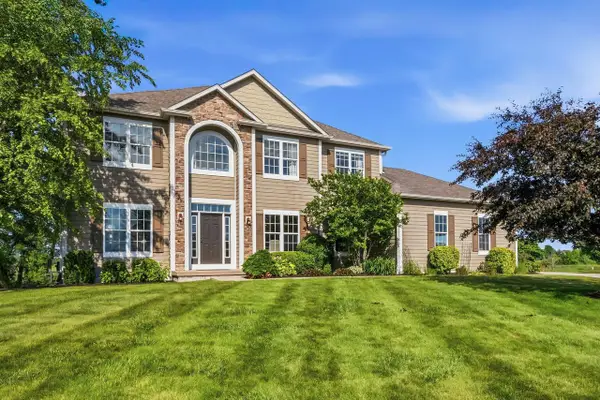 $879,000Pending4 beds 3 baths3,890 sq. ft.
734 Wolf Creek COURT, Grafton, WI 53024
MLS# 1969073Listed by: REALTY EXECUTIVES INTEGRITY CEDARBURG


Protect your home and budget from life's surprises with an Assurant Home Warranty, backed by a partner that supports you through every step of homeownership. Explore Plans.
© 2023 - 2026 ERA Franchise Systems LLC. All rights reserved. ERA Franchise Systems LLC fully supports the principles of the Fair Housing Act and the Equal Opportunity Act. ERA, ERA Real Estate powered, and their respective logos are registered service marks of ERA Franchise Systems LLC. Each office is independently owned and operated.