
5836 Oakdale COURT, Grafton, WI 53024
Local realty services provided by:ERA MyPro Realty
Listed by: peter neuville
Office: realty plus
MLS#:1969878
Source:Metro MLS
5836 Oakdale COURT,Grafton, WI 53024
$599,900
- 3 Beds
- 3 Baths
- 2,183 sq. ft.
- Single family
- Pending
Price summary
- Price:$599,900
- Price per sq. ft.:$274.81
About this home
Here is a nicely updated home situated on a beautiful, private 5 acre wooded parcel! This 1 owner home has been dutifully maintained. The large living room provides a great gathering space with fireplace. Kitchen features custom backsplash and granite counters. Upstairs boasts a large Primary suite with generous WIC and updated tile shower and vanity. HEATED tile floor is a great winter bonus! Lower level has a large room that could be used as a 4th BR w/ egress. Radon mitigation system installed. Iron Curtain water filtration is a terrific add on. Furnace & A/C were just replaced w new! Exterior features updated Hardiplank siding and matching storage shed. Come & discover this beautiful home just North of town that is more than move-in ready! Pleasant Valley Nature Preserve close by also.
Contact an agent
Home facts
- Year built:1986
- Listing ID #:1969878
- Added:47 day(s) ago
- Updated:August 18, 2026 at 02:34 PM
Rooms and interior
- Bedrooms:3
- Total bathrooms:3
- Full bathrooms:2
- Flooring:Wood Floors
- Dining Description:On Main Level
- Bathrooms Description:Ceramic Tile, Master Bedroom Bath, Master Bedroom Bath: Walk-In Shower, Stubbed For Bathroom on Lower
- Kitchen Description:Dishwasher, Microwave, On Main Level, Oven, Range, Refrigerator
- Bedroom Description:Master Bedroom On Upper Level, Walk-In Closet(s)
- Basement Description:Exposed, Full, Full Size Windows, Partially Finished, Radon Mitigation System, Sump Pump
- Living area:2,183 sq. ft.
Heating and cooling
- Cooling:Central Air, Forced Air
- Heating:Forced Air, Natural Gas
Structure and exterior
- Year built:1986
- Building area:2,183 sq. ft.
- Lot area:5.07 Acres
- Lot Features:Wooded
- Architectural Style:Colonial
- Construction Materials:Aluminum Trim, Fiber Cement
- Exterior Features:Deck
- Foundation Description:Block
- Levels:2 Story
Schools
- High school:Cedarburg
- Middle school:Webster
- Elementary school:Thorson
Utilities
- Water:Well
- Sewer:Mound System, Private Septic System
Finances and disclosures
- Price:$599,900
- Price per sq. ft.:$274.81
- Tax amount:$5,014 (2025)
Features and amenities
- Appliances:Dishwasher, Microwave, Oven, Range, Refrigerator, Washer
- Laundry features:Dryer, Washer
- Amenities:Cable/Satellite Available, High Speed Internet, Water Softener
- Pool features:Hot Tub
Parking
- Parking description:3 Car Garage, Garage - Attached, Garage Opener Included
- Garage spaces:3
New listings near 5836 Oakdale COURT
- New
 $791,990Active4 beds 3 baths2,656 sq. ft.
250 Bayberry LANE, Grafton, WI 53024
MLS# 1976375Listed by: INTEGRITY REAL ESTATE TEAM LLC - New
 $298,900Active2 beds 2 baths1,284 sq. ft.
827 Cheyenne AVENUE #D, Grafton, WI 53024
MLS# 1976048Listed by: RE/MAX UNITED - PORT WASHINGTON  $399,900Pending3 beds 2 baths1,742 sq. ft.
211 Maple STREET, Grafton, WI 53024
MLS# 1976031Listed by: COMPASS RE WI-NORTHSHORE $370,000Pending3 beds 2 baths1,968 sq. ft.
1121 2nd AVENUE, Grafton, WI 53024
MLS# 1976010Listed by: EPIQUE REALTY GERMANTOWN- New
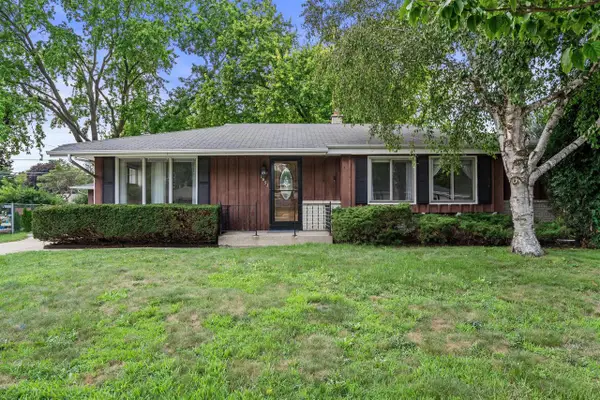 $350,000Active3 beds 2 baths1,896 sq. ft.
1651 1st AVENUE, Grafton, WI 53024
MLS# 1975884Listed by: HOMESMART CONNECT LLC - New
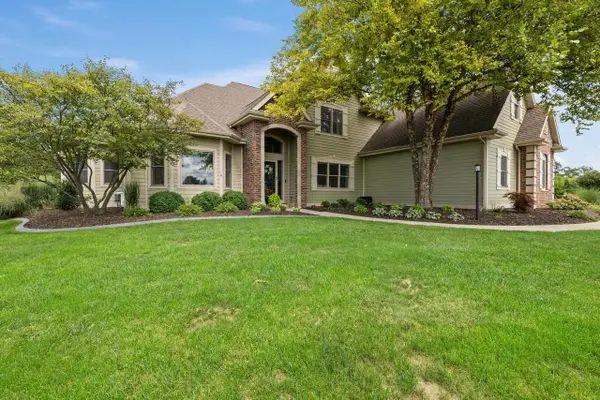 $1,050,000Active5 beds 4 baths4,569 sq. ft.
1960 Trillium TRAIL, Grafton, WI 53024
MLS# 1975873Listed by: ABUNDANCE REAL ESTATE - New
 $639,900Active4 beds 3 baths2,410 sq. ft.
2289 River Bend ROAD, Grafton, WI 53024
MLS# 1975732Listed by: EXP REALTY, LLC MKE 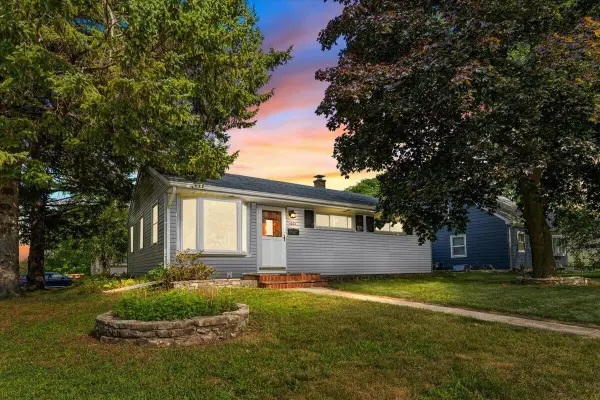 $269,900Pending3 beds 2 baths1,222 sq. ft.
1004 4th AVENUE, Grafton, WI 53024
MLS# 1975149Listed by: HOMESTEAD REALTY, INC $1,200,000Pending3 beds 2 baths3,100 sq. ft.
580 Lake Shore ROAD, Grafton, WI 53024
MLS# 1975017Listed by: KELLER WILLIAMS MILWAUKEE NORTH SHORE $349,900Active1 beds 1 baths704 sq. ft.
1804 Farm View DRIVE, Grafton, WI 53024
MLS# 1974982Listed by: POWERS REALTY GROUP


Protect your home and budget from life's surprises with an Assurant Home Warranty, backed by a partner that supports you through every step of homeownership. Explore Plans.
© 2023 - 2026 ERA Franchise Systems LLC. All rights reserved. ERA Franchise Systems LLC fully supports the principles of the Fair Housing Act and the Equal Opportunity Act. ERA, ERA Real Estate powered, and their respective logos are registered service marks of ERA Franchise Systems LLC. Each office is independently owned and operated.