
2201 Stonecroft DRIVE #2203, Grafton, WI 53024
Local realty services provided by:ERA MyPro Realty
Listed by: scott campbell
Office: re/max united - cedarburg
MLS#:1971066
Source:Metro MLS
2201 Stonecroft DRIVE #2203,Grafton, WI 53024
$399,900
- - Beds
- - Baths
- 2,500 sq. ft.
- Multi-family
- Pending
Price summary
- Price:$399,900
- Price per sq. ft.:$159.96
About this home
Fabulous Stonecroft Duplex Condo! Large open-concept 3-bedroom lower unit completely remodeled in 2019. Spacious island kitchen with patio doors leading to a large patio. Split A/C units in both units. Updated windows and new carpeting in the lower unit. Simulated wood flooring throughout both units. Upper unit is tenant occupied and features an open-concept layout, separate foyer entry, and a primary bedroom with patio doors leading to a large deck. Long-term 1-bedroom tenant. Condo fee $325 includes water, sewer, trash, common area insurance, snow removal, lawn care, and reserves. One-car attached garage plus two additional parking spaces for the lower unit (3 total). Great location near Lions Den Gorge Nature Preserve.
Contact an agent
Home facts
- Year built:1973
- Listing ID #:1971066
- Added:43 day(s) ago
- Updated:August 22, 2026 at 03:37 PM
Rooms and interior
- Basement Description:Full
- Living area:2,500 sq. ft.
Structure and exterior
- Year built:1973
- Building area:2,500 sq. ft.
- Construction Materials:Vinyl, Wood
- Foundation Description:Block
- Levels:2 Story
Schools
- High school:Port Washington
- Middle school:Thomas Jefferson
Utilities
- Water:Holding Tank, Municipal Shared Well, Shared Well
Finances and disclosures
- Price:$399,900
- Price per sq. ft.:$159.96
- Tax amount:$2,722 (2025)
Features and amenities
- Amenities:2 Electric Meters
Parking
- Parking description:1 Car Garage, 1 Space, Garage - Attached, Garage Opener Included
- Garage spaces:1
New listings near 2201 Stonecroft DRIVE #2203
- New
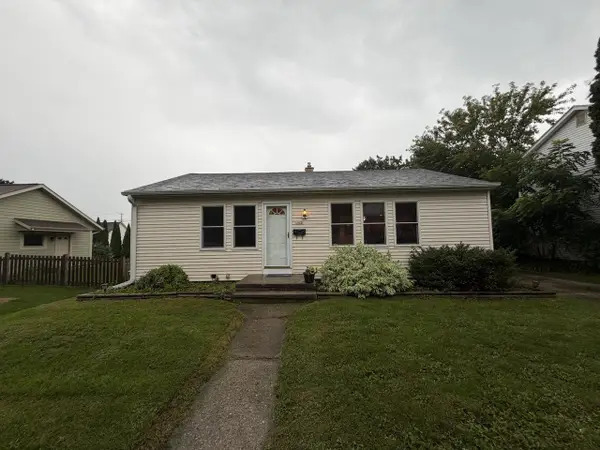 $309,900Active2 beds 2 baths999 sq. ft.
1028 8th AVENUE, Grafton, WI 53024
MLS# 1977375Listed by: GRANDVIEW REALTY 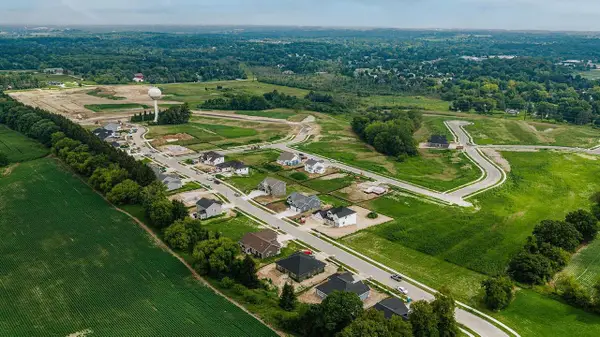 $214,990Active0.45 Acres
Lt74 EAGLE DRIVE, Grafton, WI 53024
MLS# 1976777Listed by: KORNDOERFER HOMES LLC- New
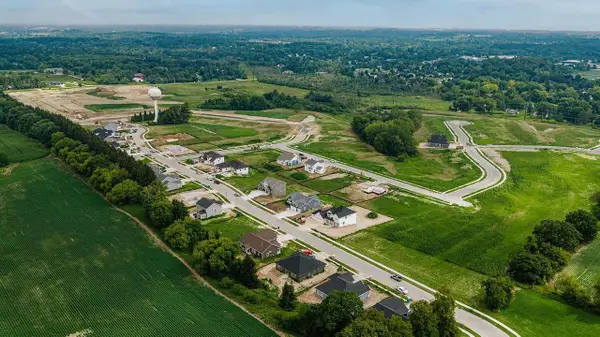 $196,990Active0.28 Acres
Lt73 EAGLE DRIVE, Grafton, WI 53024
MLS# 1976773Listed by: KORNDOERFER HOMES LLC - New
 $214,990Active0.43 Acres
Lt75 EAGLE DRIVE, Grafton, WI 53024
MLS# 1976781Listed by: KORNDOERFER HOMES LLC - New
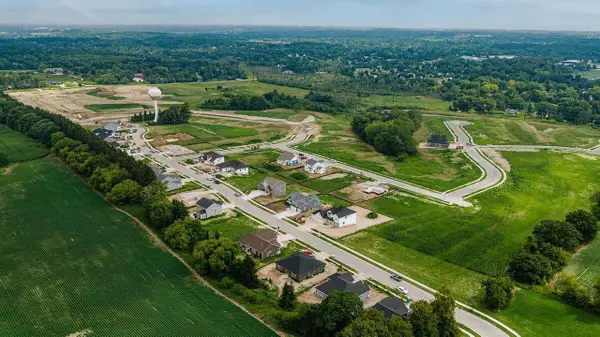 $199,990Active0.37 Acres
Lt66 EAGLE DRIVE, Grafton, WI 53024
MLS# 1976784Listed by: KORNDOERFER HOMES LLC - New
 $203,990Active0.34 Acres
Lt67 EAGLE DRIVE, Grafton, WI 53024
MLS# 1976788Listed by: KORNDOERFER HOMES LLC - New
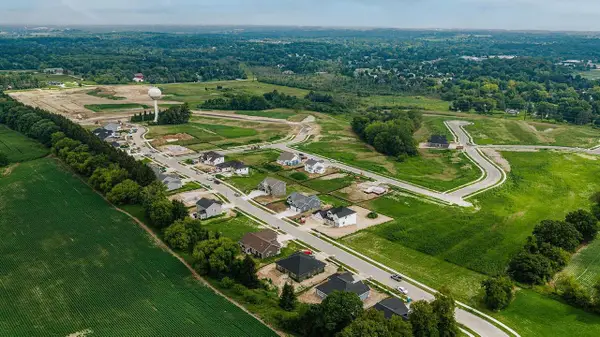 $205,990Active0.43 Acres
Lt68 EAGLE DRIVE, Grafton, WI 53024
MLS# 1976790Listed by: KORNDOERFER HOMES LLC - New
 $202,990Active0.35 Acres
Lt71 EAGLE DRIVE, Grafton, WI 53024
MLS# 1976791Listed by: KORNDOERFER HOMES LLC - New
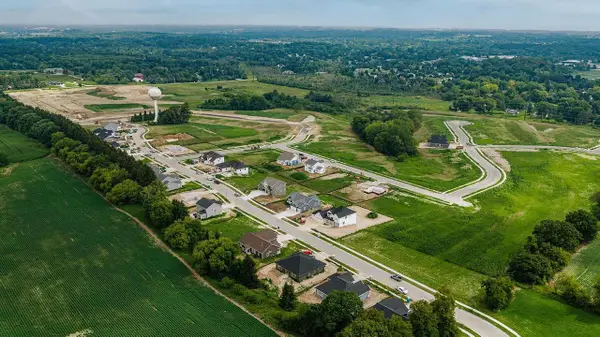 $199,990Active0.31 Acres
Lt72 EAGLE DRIVE, Grafton, WI 53024
MLS# 1976766Listed by: KORNDOERFER HOMES LLC 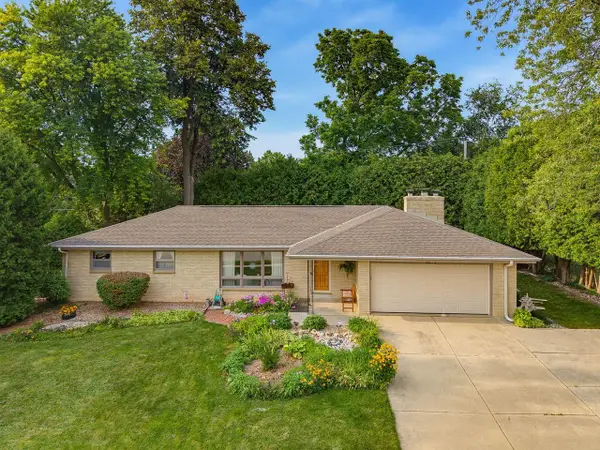 $419,900Pending3 beds 2 baths1,659 sq. ft.
1606 N Pine STREET, Grafton, WI 53024
MLS# 1976718Listed by: HOMESTEAD REALTY, INC


Protect your home and budget from life's surprises with an Assurant Home Warranty, backed by a partner that supports you through every step of homeownership. Explore Plans.
© 2023 - 2026 ERA Franchise Systems LLC. All rights reserved. ERA Franchise Systems LLC fully supports the principles of the Fair Housing Act and the Equal Opportunity Act. ERA, ERA Real Estate powered, and their respective logos are registered service marks of ERA Franchise Systems LLC. Each office is independently owned and operated.