
13259 State Road 70, Grantsburg, WI 54840
Local realty services provided by:ERA MyPro Realty
Listed by: brandon fingerson
Office: parkside realty
MLS#:1603156
Source:Metro MLS
13259 State Road 70,Grantsburg, WI 54840
$195,000
- 3 Beds
- 3 Baths
- 1,615 sq. ft.
- Single family
- Pending
Price summary
- Price:$195,000
- Price per sq. ft.:$120.74
About this home
Country living close to the town of Grantsburg. This home offers 3 bedrooms, 2 and a half bathrooms, and one attached garage. The home was redone 4 years ago and being cleaned up now. The floors say it all on the main floor with in floor heat. Property is across the road from the Grantsburg School. Priced to sell! More Pictures Coming
Contact an agent
Home facts
- Year built:1950
- Listing ID #:1603156
- Added:45 day(s) ago
- Updated:August 26, 2026 at 03:35 PM
Rooms and interior
- Bedrooms:3
- Total bathrooms:3
- Full bathrooms:2
- Kitchen Description:Dishwasher, On Main Level, Range/Oven, Refrigerator
- Bedroom Description:Master Bedroom On Main Level
- Living area:1,615 sq. ft.
Heating and cooling
- Heating:Electric, Hot Water, IN-Floor Heat
Structure and exterior
- Year built:1950
- Building area:1,615 sq. ft.
- Lot area:1.03 Acres
- Construction Materials:Vinyl
- Exterior Features:Patio
- Foundation Description:Poured Concrete
- Levels:1.5 Story
Utilities
- Water:Holding Tank, Point Well/Sand Point, Well
Finances and disclosures
- Price:$195,000
- Price per sq. ft.:$120.74
- Tax amount:$1,378 (2025)
Features and amenities
- Appliances:Dishwasher, Refrigerator
- Amenities:Circuit Breakers, Water Softener
Parking
- Parking description:1 Car Garage, Garage - Attached
- Garage spaces:1
New listings near 13259 State Road 70
- New
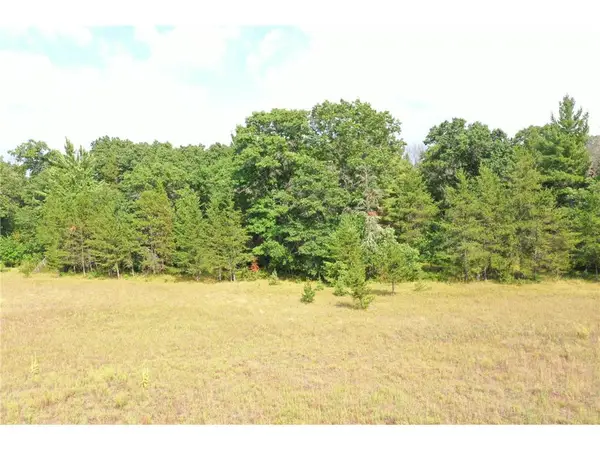 $98,000Active10 Acres
XXX Soderbeck Road, Grantsburg, WI 54840
MLS# 7131011Listed by: EDINA REALTY, INC.  $80,000Active1 beds 1 baths524 sq. ft.
14688 Oeltjen Road, Grantsburg, WI 54840
MLS# 1604067Listed by: EDINA REALTY, CORP. - SIREN $380,000Active3 beds 2 baths1,600 sq. ft.
14662 Oeltjen Road, Grantsburg, WI 54840
MLS# 1604070Listed by: EDINA REALTY, CORP. - SIREN $675,000Active3 beds 1 baths1,136 sq. ft.
12218 Pickerel Point, Grantsburg, WI 54840
MLS# 7123485Listed by: RE/MAX PROFESSIONALS $400,000Active2 beds 2 baths1,280 sq. ft.
12127 County Road Z, Grantsburg, WI 54840
MLS# 7119512Listed by: EDINA REALTY, INC. $225,000Active34.8 Acres
TBD County Rd M, Grantsburg, WI 54840
MLS# 7121085Listed by: KELLER WILLIAMS SELECT REALTY $225,000Pending2 beds 1 baths960 sq. ft.
15182 Skog Road, Grantsburg, WI 54840
MLS# 7120833Listed by: EDINA REALTY, INC.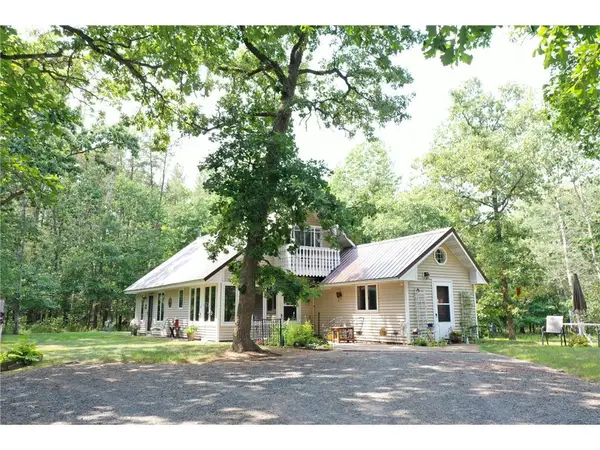 $279,000Pending2 beds 2 baths1,518 sq. ft.
20654 Bucktail Drive, Grantsburg, WI 54840
MLS# 7119603Listed by: EDINA REALTY, INC. $639,900Active2 beds 2 baths2,639 sq. ft.
15204 State Road 70, Grantsburg, WI 54840
MLS# 7121255Listed by: WHITETAIL PROPERTIES REAL ESTA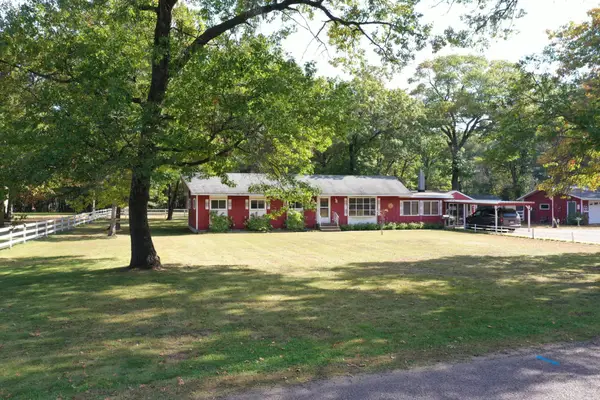 $295,000Active3 beds 1 baths2,262 sq. ft.
616 Nelson Street N, Grantsburg, WI 54840
MLS# 7119372Listed by: EDINA REALTY, INC.


Protect your home and budget from life's surprises with an Assurant Home Warranty, backed by a partner that supports you through every step of homeownership. Explore Plans.
© 2023 - 2026 ERA Franchise Systems LLC. All rights reserved. ERA Franchise Systems LLC fully supports the principles of the Fair Housing Act and the Equal Opportunity Act. ERA, ERA Real Estate powered, and their respective logos are registered service marks of ERA Franchise Systems LLC. Each office is independently owned and operated.