
101 CHERRY STREET #208, Green Bay, WI 54301
Local realty services provided by:ERA MyPro Realty
Listed by: sally schultz
Office: coldwell banker real estate group
MLS#:50334332
Source:Metro MLS
101 CHERRY STREET #208,Green Bay, WI 54301
$275,000
- 1 Beds
- 1 Baths
- 978 sq. ft.
- Condominium
- Active
Price summary
- Price:$275,000
- Price per sq. ft.:$281.19
- Monthly HOA dues:$600
About this home
Enjoy downtown living in the heart of Green Bay! A wall of windows fills the open-concept kitchen and living room with natural light and frames views of the Fox River and city lights. Step through the patio door onto a generously sized balcony overlooking the river?the perfect spot to relax and take in the views. Inside, the nine-foot ceilings add to the spacious feel, while built-in storage offers everyday convenience. The updated bathroom features a walk-in shower. Included is one assigned parking space in the heated parking garage. With dining, shopping, entertainment and coffee shops within walking distance, plus the city deck and Fox River Trail nearby, this condo puts the downtown lifestyle right outside your door! There is a Pet Policy in place.
Contact an agent
Home facts
- Year built:2005
- Listing ID #:50334332
- Added:11 day(s) ago
- Updated:October 26, 2026 at 03:33 PM
Rooms and interior
- Bedrooms:1
- Total bathrooms:1
- Full bathrooms:1
- Kitchen Description:Dishwasher, Microwave, On Main Level, Range/Oven, Refrigerator
- Bedroom Description:Master Bedroom On Main Level
- Living area:978 sq. ft.
Heating and cooling
- Cooling:Forced Air
- Heating:Forced Air, Natural Gas
Structure and exterior
- Year built:2005
- Building area:978 sq. ft.
- Construction Materials:Stucco
- Exterior Features:Deck
- Foundation Description:Poured Concrete
- Levels:Midrise: 3-5 Stories
Utilities
- Water:Municipal Water
- Sewer:Municipal Sewer
Finances and disclosures
- Price:$275,000
- Price per sq. ft.:$281.19
- Tax amount:$3,829
Features and amenities
- Appliances:Dishwasher, Microwave, Refrigerator, Washer
- Laundry features:Dryer, Dryer-Electric, Dryer-Gas, Washer
Parking
- Parking description:1 Car Garage, 1 Space, Garage - Attached, Garage - Heated, Garage Opener Included, Tandem
New listings near 101 CHERRY STREET #208
- New
 $244,900Active4 beds 1 baths1,518 sq. ft.
3011 LINCK COURT, Green Bay, WI 54301
MLS# 50334895Listed by: RESOURCE ONE REALTY, LLC - New
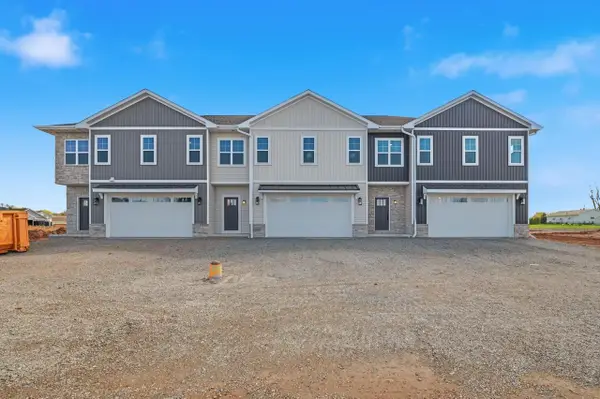 $409,900Active3 beds 3 baths1,863 sq. ft.
1825 SERVANT WAY, Green Bay, WI 54311
MLS# 50334917Listed by: KOS REALTY GROUP - New
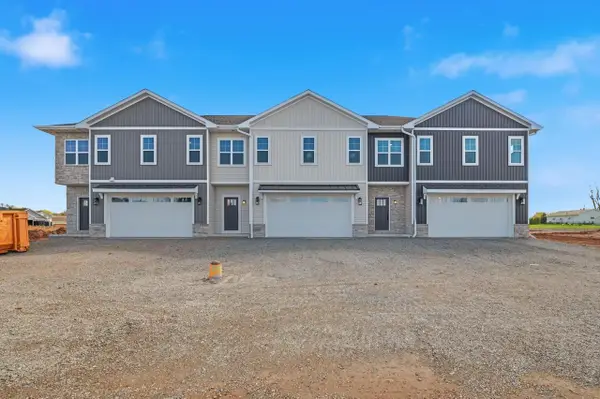 $399,900Active2 beds 3 baths1,670 sq. ft.
1823 SERVANT WAY, Green Bay, WI 54311
MLS# 50334919Listed by: KOS REALTY GROUP - New
 $349,900Active3 beds 3 baths2,853 sq. ft.
463 ST BERNARD DRIVE, Green Bay, WI 54302
MLS# 50334891Listed by: SHOREWEST, REALTORS - New
 $399,900Active4 beds 3 baths1,942 sq. ft.
2222 BARBERRY LANE, Green Bay, WI 54304
MLS# 50334899Listed by: SHOREWEST, REALTORS - New
 $129,000Active2 beds 1 baths640 sq. ft.
1699 BADGER STREET, Green Bay, WI 54303
MLS# 50334908Listed by: COLDWELL BANKER REAL ESTATE GROUP - New
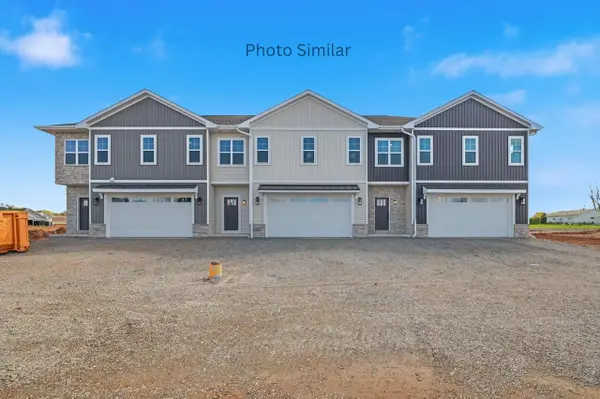 $399,900Active2 beds 3 baths1,670 sq. ft.
1851 LONDON ROAD, Green Bay, WI 54311
MLS# 50334914Listed by: KOS REALTY GROUP - New
 $409,900Active3 beds 3 baths1,857 sq. ft.
1849 LONDON ROAD, Green Bay, WI 54311
MLS# 50334915Listed by: KOS REALTY GROUP - New
 $409,900Active3 beds 3 baths1,863 sq. ft.
1853 LONDON ROAD, Green Bay, WI 54311
MLS# 50334916Listed by: KOS REALTY GROUP - New
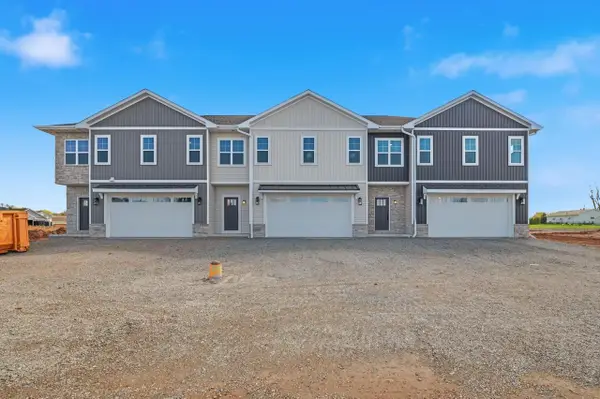 $409,900Active3 beds 3 baths1,857 sq. ft.
1821 SERVANT WAY, Green Bay, WI 54311
MLS# 50334918Listed by: KOS REALTY GROUP


Protect your home and budget from life's surprises with an Assurant Home Warranty, backed by a partner that supports you through every step of homeownership. Explore Plans.
© 2023 - 2026 ERA Franchise Systems LLC. All rights reserved. ERA Franchise Systems LLC fully supports the principles of the Fair Housing Act and the Equal Opportunity Act. ERA, ERA Real Estate powered, and their respective logos are registered service marks of ERA Franchise Systems LLC. Each office is independently owned and operated.