
1028 AMBERLY TRAIL, Green Bay, WI 54311
Local realty services provided by:ERA MyPro Realty
Listed by: charity bayer
Office: trimberger realty, llc.
MLS#:50333745
Source:Metro MLS
1028 AMBERLY TRAIL,Green Bay, WI 54311
$474,900
- - Beds
- - Baths
- 3,718 sq. ft.
- Multi-family
- Active
Price summary
- Price:$474,900
- Price per sq. ft.:$127.73
About this home
Very well maintained side by side, 2 family Duplex in quiet neighborhood. This property features open concept with 2 way fireplace in kitchen/living rm, sliding glass doors leads to patio off kitchen/dinette area. Kitchen has plenty of cabinets and tons of counter space. Large back yard. Huge Master suite features cathedral ceilings, private bath and 2 closets. All 3 bdrms upstairs with 2 full bath, half bath on main floor. Updates: Furnace 10+, Roof 10+, A/C 3 years, Newer flooring throughout. Full basement with storage and washer/dryer hookups. 2 Stall attached garage and driveway parking off the street. Currently one side rented and other unit vacant for owner occupy , move in ready. This Investment property awaits you. Seller would like to close after 1/1/2027. Come see today!
Contact an agent
Home facts
- Year built:1992
- Listing ID #:50333745
- Added:1 day(s) ago
- Updated:October 06, 2026 at 03:56 PM
Rooms and interior
- Basement Description:Full
- Living area:3,718 sq. ft.
Heating and cooling
- Cooling:Central Air, Forced Air
- Heating:Forced Air, Natural Gas
- Central air:Yes
Structure and exterior
- Year built:1992
- Building area:3,718 sq. ft.
- Lot area:0.34 Acres
- Lot Features:Level
- Construction Materials:Aluminum/Steel, Vinyl
- Foundation Description:Poured Concrete
- Levels:2 Story
Utilities
- Water:Municipal Water
- Sewer:Municipal Sewer
Finances and disclosures
- Price:$474,900
- Price per sq. ft.:$127.73
- Tax amount:$7,916
Parking
- Parking description:Outside
New listings near 1028 AMBERLY TRAIL
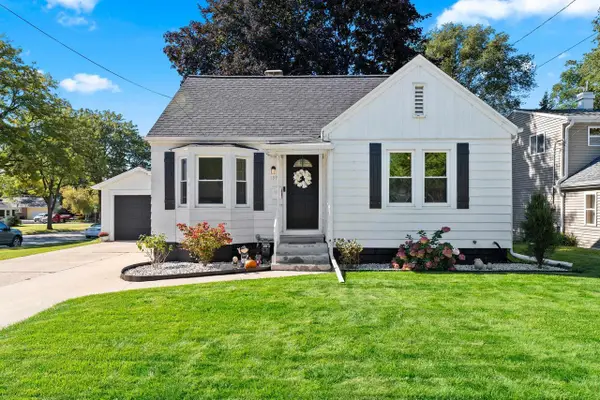 $274,900Pending3 beds 1 baths1,494 sq. ft.
1391 9TH STREET, Green Bay, WI 54304
MLS# 50333174Listed by: SCHENK REALTY, LLC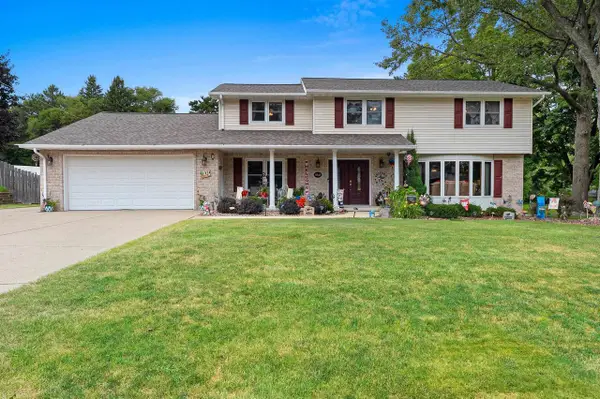 $498,900Pending4 beds 4 baths2,849 sq. ft.
1938 STRAWBERRY LANE, Green Bay, WI 54304
MLS# 50333187Listed by: SYMES REALTY, LLC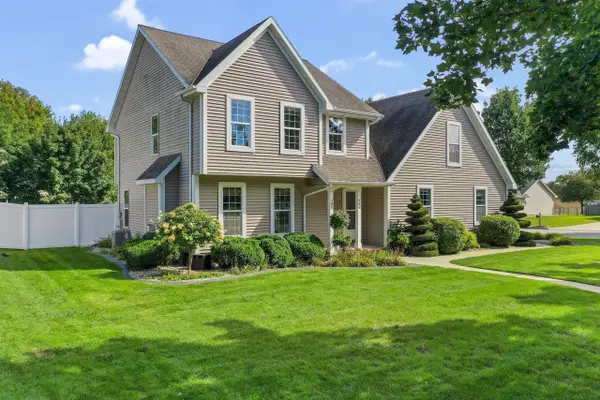 $449,900Pending4 beds 3 baths2,109 sq. ft.
446 CORNELIUS DRIVE, Green Bay, WI 54311
MLS# 50333195Listed by: DALLAIRE REALTY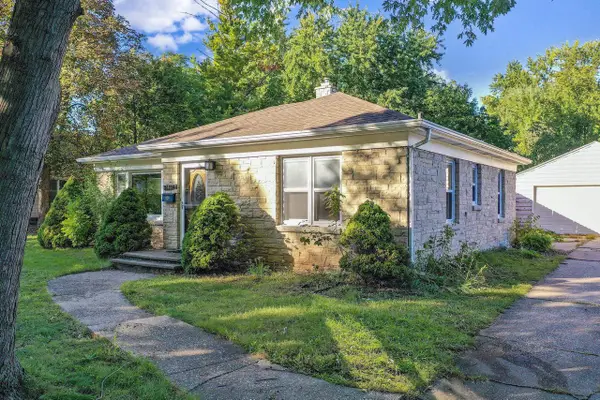 $219,900Pending2 beds 1 baths1,083 sq. ft.
1427 EMILIE STREET, Green Bay, WI 54301
MLS# 50333197Listed by: DALLAIRE REALTY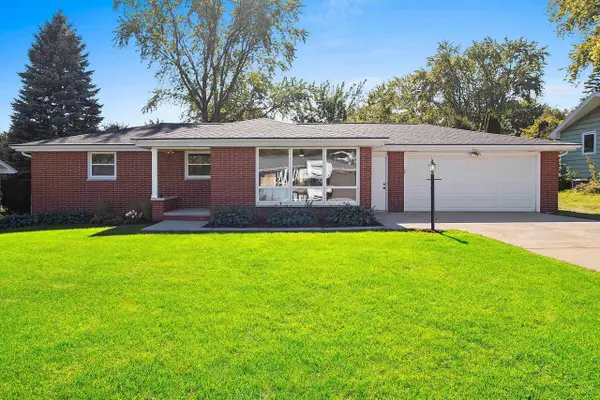 $329,900Pending3 beds 1 baths1,147 sq. ft.
925 LA CROIX AVENUE, Green Bay, WI 54304
MLS# 50333203Listed by: SHOREWEST, REALTORS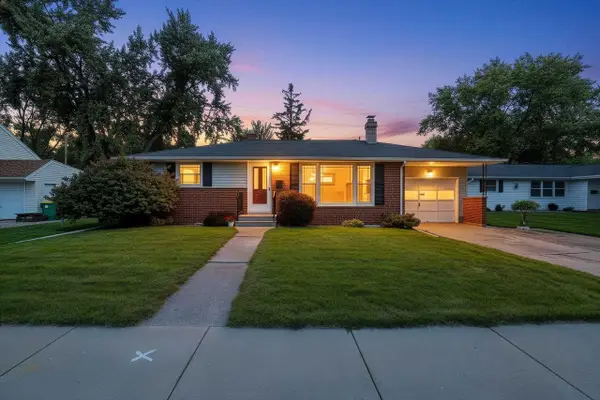 $359,900Pending3 beds 2 baths1,596 sq. ft.
1086 THORNDALE STREET, Green Bay, WI 54304
MLS# 50333204Listed by: DALLAIRE REALTY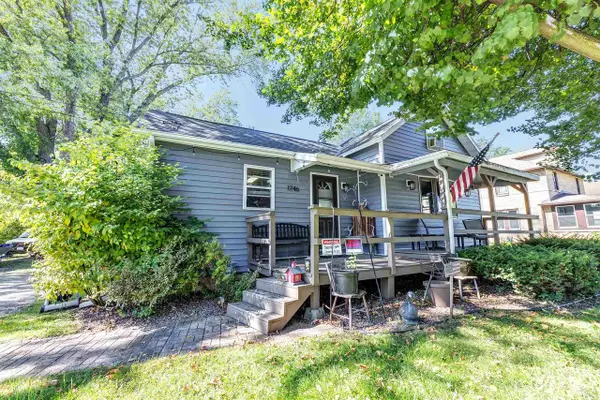 $249,900Pending2 beds 1 baths1,267 sq. ft.
1746 ISLAND COURT, Green Bay, WI 54303
MLS# 50333219Listed by: BPICKHOMES LLC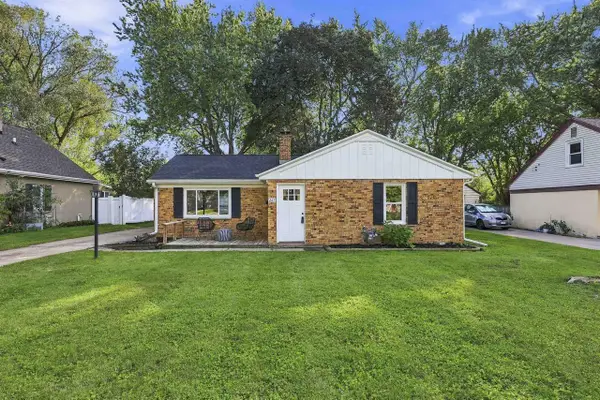 $274,900Pending3 beds 1 baths1,194 sq. ft.
267 TAFT STREET, Green Bay, WI 54301
MLS# 50333278Listed by: EPIQUE REALTY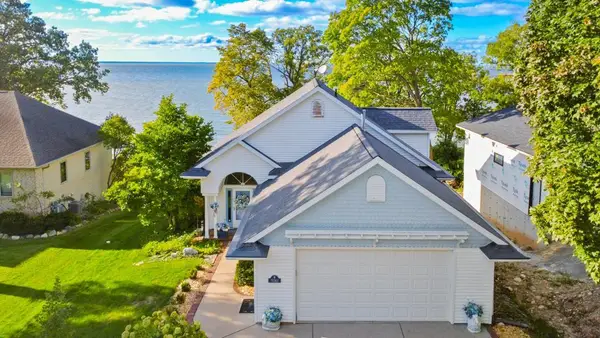 $699,900Pending4 beds 3 baths2,694 sq. ft.
5061 EDGEWATER BEACH ROAD, Green Bay, WI 54311
MLS# 50333332Listed by: MARK D OLEJNICZAK REALTY, INC.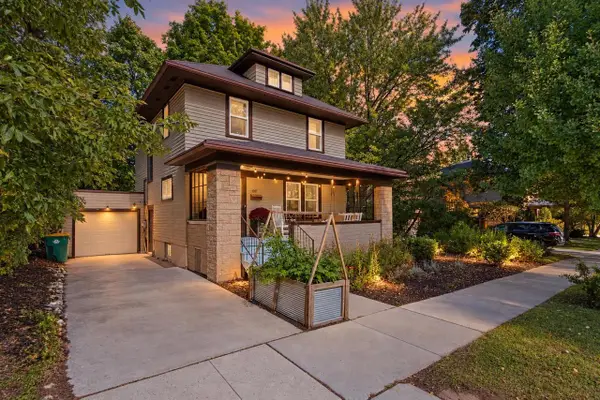 $234,900Pending3 beds 1 baths1,344 sq. ft.
1017 ELIZA STREET, Green Bay, WI 54301
MLS# 50333352Listed by: CENTURY 21 IN GOOD COMPANY


Protect your home and budget from life's surprises with an Assurant Home Warranty, backed by a partner that supports you through every step of homeownership. Explore Plans.
© 2023 - 2026 ERA Franchise Systems LLC. All rights reserved. ERA Franchise Systems LLC fully supports the principles of the Fair Housing Act and the Equal Opportunity Act. ERA, ERA Real Estate powered, and their respective logos are registered service marks of ERA Franchise Systems LLC. Each office is independently owned and operated.