
826 ETHEL AVENUE, Green Bay, WI 54303
Local realty services provided by:ERA MyPro Realty
Listed by: mike wasilkoff
Office: dallaire realty
MLS#:50335904
Source:WIREX via South Central Wisconsin MLS
826 ETHEL AVENUE,Green Bay, WI 54303
$219,900
- 3 Beds
- 1 Baths
- 1,042 sq. ft.
- Single family
- Active
Price summary
- Price:$219,900
- Price per sq. ft.:$211.04
About this home
Welcome to Mather Heights! Located near dining, entertainment, and just 2 blocks from Atkinson park, this charming 3BR/1BA mid-century ranch greets w/ a spacious, open living room & dining room w/ ample natural light & updated LVP flooring ('26). Kitchen w/ appliances, oak cabinetry & pantry. Bathroom w/ updated flooring ('25), contemporary vanity+basin & dual-flush toilet is central to all bedrooms. Hallway & 1 bedroom also enjoy new carpet ('26). Clean, dry lower-level offers great storage space & laundry area w/ included washer+dryer ('25)! Behind the home is a newer (post-2000) large 2.5 stall garage & peaceful yard. Roof replaced 2017.
Contact an agent
Home facts
- Year built:1941
- Listing ID #:50335904
- Added:1 day(s) ago
- Updated:November 19, 2026 at 09:20 PM
Rooms and interior
- Bedrooms:3
- Total bathrooms:1
- Full bathrooms:1
- Flooring:Wood Floors
- Bathrooms Description:At least 1 Tub
- Kitchen Description:Dishwasher, On Main Level, Range/Oven, Refrigerator
- Bedroom Description:Master Bedroom On Main Level
- Basement Description:Full, Sump Pump
- Living area:1,042 sq. ft.
Heating and cooling
- Cooling:Central Air, Forced Air
- Heating:Forced Air, Natural Gas
Structure and exterior
- Year built:1941
- Building area:1,042 sq. ft.
- Lot area:0.17 Acres
- Lot Features:Sidewalks
- Architectural Style:Ranch
- Construction Materials:Aluminum/Steel
- Foundation Description:Poured Concrete
- Levels:1 Story
Utilities
- Water:Municipal Water
- Sewer:Municipal Sewer
Finances and disclosures
- Price:$219,900
- Price per sq. ft.:$211.04
- Tax amount:$3,067
Features and amenities
- Appliances:Dishwasher, Refrigerator, Washer
- Laundry features:Dryer, Washer
- Amenities:Cable/Satellite Available, High Speed Internet, Pantry
Parking
- Parking description:2 Car Garage, Garage - Detached, Garage Opener Included
- Garage spaces:2
New listings near 826 ETHEL AVENUE
- New
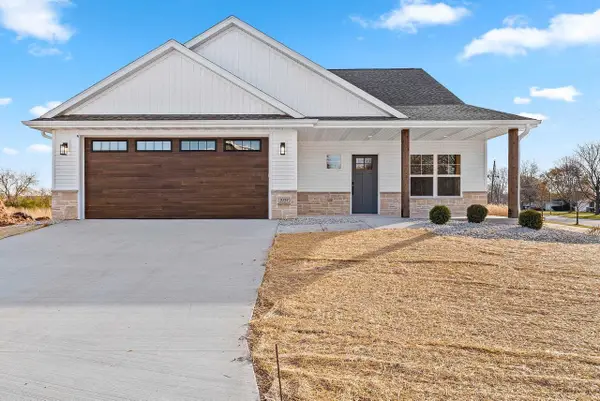 $609,900Active2 beds 2 baths1,798 sq. ft.
1937 LIBAL STREET #50, Green Bay, WI 54301
MLS# 50335980Listed by: KOS REALTY GROUP - New
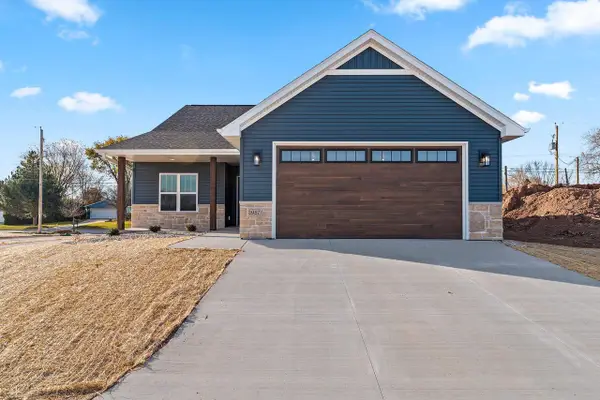 $559,900Active2 beds 2 baths1,585 sq. ft.
1987 LIBAL STREET #27, Green Bay, WI 54301
MLS# 50335982Listed by: KOS REALTY GROUP - New
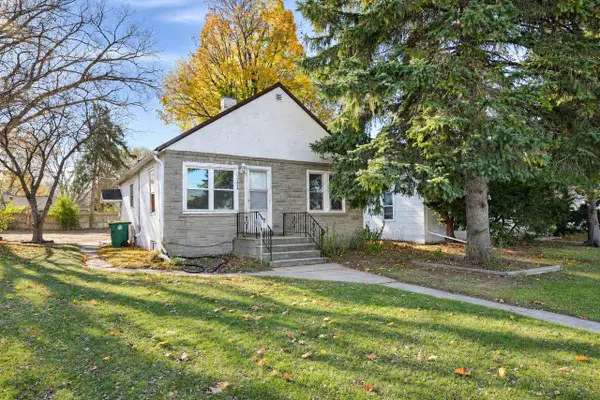 $149,900Active3 beds 1 baths912 sq. ft.
1367 W MASON STREET, Green Bay, WI 54303
MLS# 50335911Listed by: TAKE ACTION REALTY GROUP, LLC - New
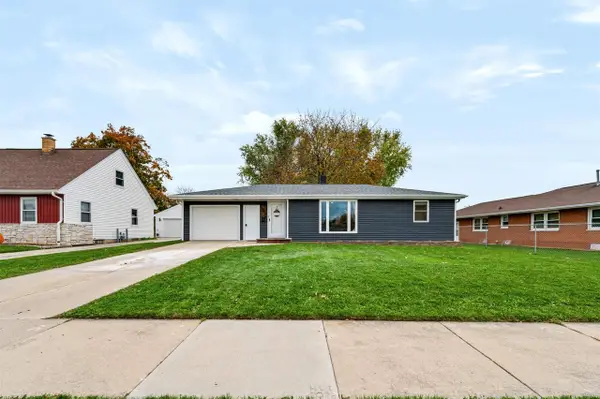 $329,900Active3 beds 2 baths1,351 sq. ft.
1457 DIVISION STREET, Green Bay, WI 54303
MLS# 50335801Listed by: HOMECOIN.COM - New
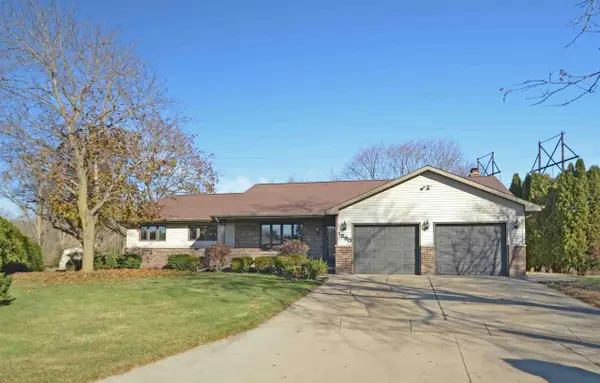 $335,000Active3 beds 1 baths1,637 sq. ft.
1890 N BEAVER TRAIL DRIVE, Green Bay, WI 54303
MLS# 50335838Listed by: COLDWELL BANKER REAL ESTATE GROUP - New
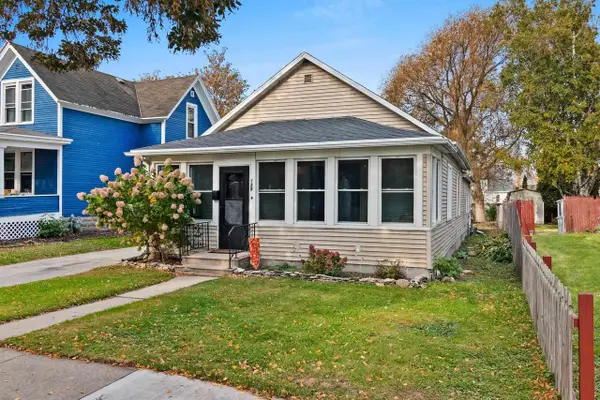 $174,809Active2 beds 1 baths1,248 sq. ft.
728 S JEFFERSON STREET, Green Bay, WI 54301
MLS# 50335840Listed by: SMART REAL ESTATE GROUP - New
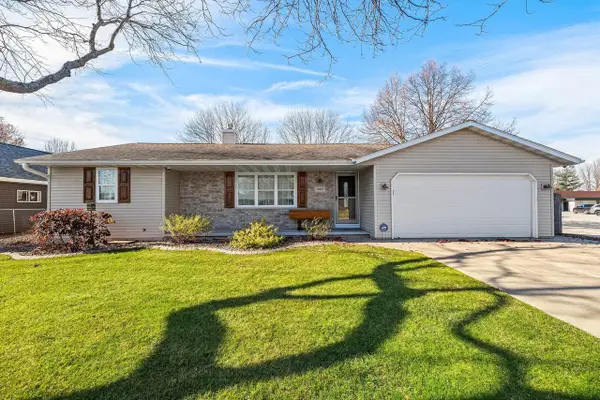 $339,900Active3 beds 2 baths1,516 sq. ft.
540 ERIE ROAD, Green Bay, WI 54311
MLS# 50335860Listed by: COLDWELL BANKER REAL ESTATE GROUP - New
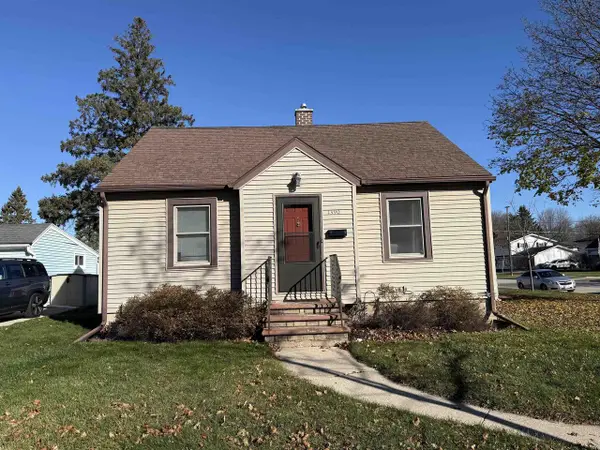 $224,400Active3 beds 1 baths968 sq. ft.
1390 DOUSMAN STREET, Green Bay, WI 54303
MLS# 50335778Listed by: SMART MOVE REALTY, LLC - New
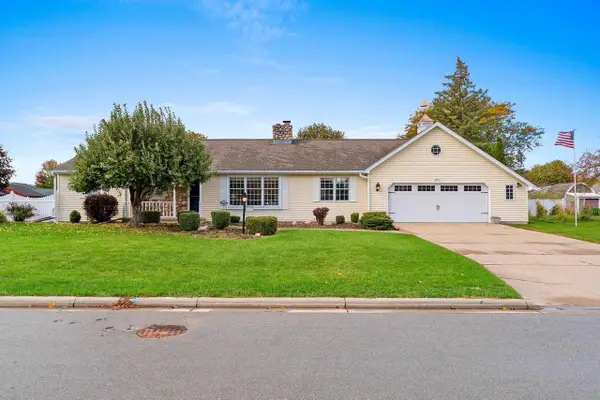 $410,000Active2 beds 4 baths4,000 sq. ft.
3910 JENKEL TERRACE, Green Bay, WI 54301
MLS# 50335796Listed by: NORTHLAND REALTY LLC - New
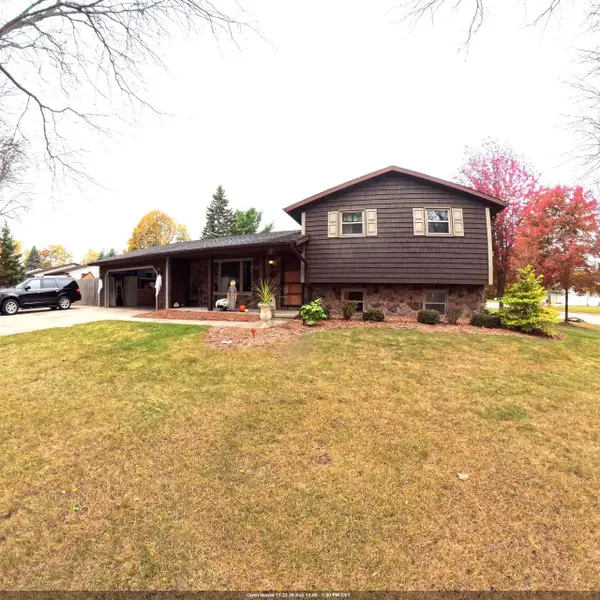 $429,000Active4 beds 2 baths2,932 sq. ft.
420 W LE CAPITAINE CIRCLE, Green Bay, WI 54302
MLS# 50335803Listed by: NIFONG REALTY


Protect your home and budget from life's surprises with an Assurant Home Warranty, backed by a partner that supports you through every step of homeownership. Explore Plans.
© 2023 - 2026 ERA Franchise Systems LLC. All rights reserved. ERA Franchise Systems LLC fully supports the principles of the Fair Housing Act and the Equal Opportunity Act. ERA, ERA Real Estate powered, and their respective logos are registered service marks of ERA Franchise Systems LLC. Each office is independently owned and operated.