
1043 COPPENS ROAD, Green Bay, WI 54303
Local realty services provided by:ERA MyPro Realty
Listed by: adam turriff
Office: resource one realty, llc.
MLS#:50331330
Source:Metro MLS
1043 COPPENS ROAD,Green Bay, WI 54303
$249,900
- 3 Beds
- 2 Baths
- 1,244 sq. ft.
- Single family
- Pending
Price summary
- Price:$249,900
- Price per sq. ft.:$200.88
About this home
Great zero lot line property offering 3 bedrooms, 1.5 baths and a 2-car attached garage. All three bedrooms are conveniently located upstairs. The main level offers a functional layout with easy access to the deck and fenced backyard. Enjoy the landscaped yard, perfect for relaxing or entertaining. Additional features include a poured foundation and a pre-inspection for added peace of mind. All appliances are included: stove, refrigerator, microwave, dishwasher, washer and dryer. A great opportunity with plenty to offer!
Contact an agent
Home facts
- Year built:1984
- Listing ID #:50331330
- Added:45 day(s) ago
- Updated:September 18, 2026 at 03:49 PM
Rooms and interior
- Bedrooms:3
- Total bathrooms:2
- Full bathrooms:1
- Kitchen Description:Dishwasher, Microwave, On Main Level, Range/Oven, Refrigerator
- Bedroom Description:Master Bedroom On Upper Level
- Basement Description:Full, Sump Pump
- Living area:1,244 sq. ft.
Heating and cooling
- Cooling:Central Air, Forced Air
- Heating:Forced Air, Natural Gas
Structure and exterior
- Year built:1984
- Building area:1,244 sq. ft.
- Lot area:0.12 Acres
- Construction Materials:Cedar
- Exterior Features:Deck, Fenced Yard
- Foundation Description:Poured Concrete
- Levels:2 Story
Utilities
- Water:Municipal Water
- Sewer:Municipal Sewer
Finances and disclosures
- Price:$249,900
- Price per sq. ft.:$200.88
- Tax amount:$2,630
Features and amenities
- Appliances:Dishwasher, Microwave, Refrigerator, Washer
- Laundry features:Dryer, Washer
- Amenities:High Speed Internet
Parking
- Parking description:2 Car Garage, Garage - Attached, Garage Opener Included
- Garage spaces:2
New listings near 1043 COPPENS ROAD
 $399,900Pending-- beds -- baths1,758 sq. ft.
1741 ARNOLD DRIVE, Green Bay, WI 54304
MLS# 50333619Listed by: DALLAIRE REALTY- New
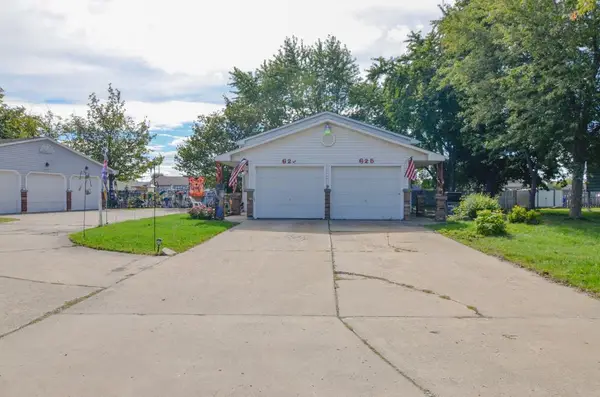 $259,900Active-- beds -- baths2,160 sq. ft.
623 VICTORIA COURT, Green Bay, WI 54311
MLS# 50333320Listed by: SHOREWEST, REALTORS - New
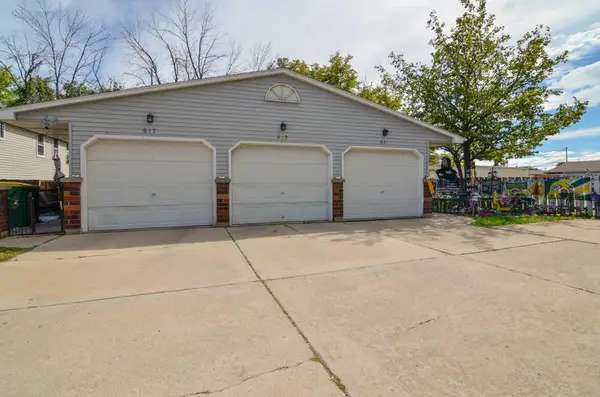 $314,900Active-- beds -- baths2,431 sq. ft.
617 VICTORIA COURT, Green Bay, WI 54311
MLS# 50333322Listed by: SHOREWEST, REALTORS - New
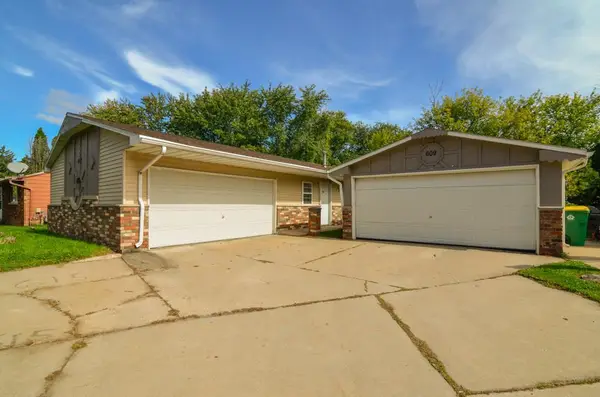 $284,900Active-- beds -- baths2,288 sq. ft.
607 VICTORIA COURT, Green Bay, WI 54311
MLS# 50333323Listed by: SHOREWEST, REALTORS - New
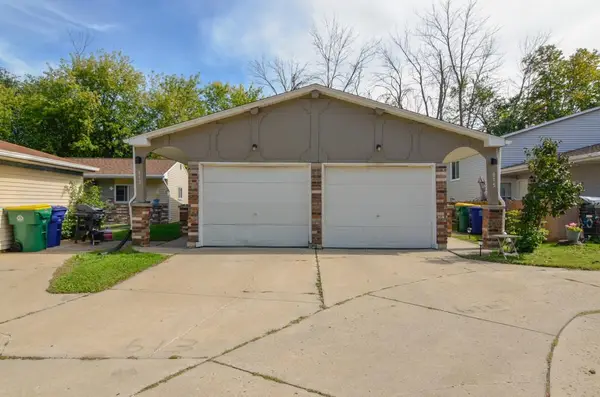 $264,900Active-- beds -- baths2,160 sq. ft.
613 VICTORIA COURT, Green Bay, WI 54311
MLS# 50333325Listed by: SHOREWEST, REALTORS - New
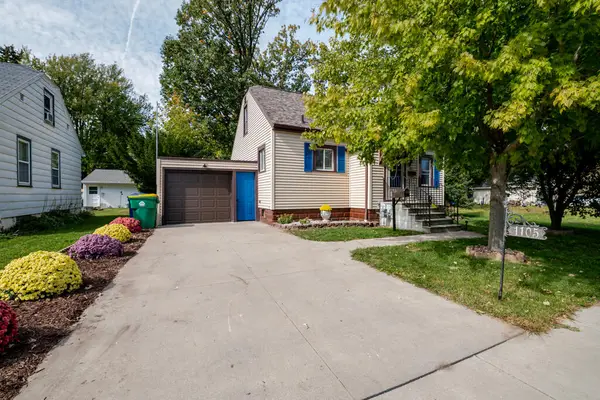 $249,900Active3 beds 1 baths1,202 sq. ft.
1105 Lincoln St, Green Bay, WI 54303
MLS# 147897Listed by: EXP REALTY LLC - New
 $549,900Active-- beds -- baths2,952 sq. ft.
350 TONY LANE, Green Bay, WI 54303
MLS# 50333447Listed by: BEN BARTOLAZZI REAL ESTATE, INC - New
 $499,500Active4.26 Acres
SITKA STREET, Green Bay, WI 54311
MLS# 50333477Listed by: RESOURCE ONE REALTY, LLC  $259,900Pending2 beds 2 baths1,265 sq. ft.
2543 TELLURIDE TRAIL #P, Green Bay, WI 54313
MLS# 50333504Listed by: BEN BARTOLAZZI REAL ESTATE, INC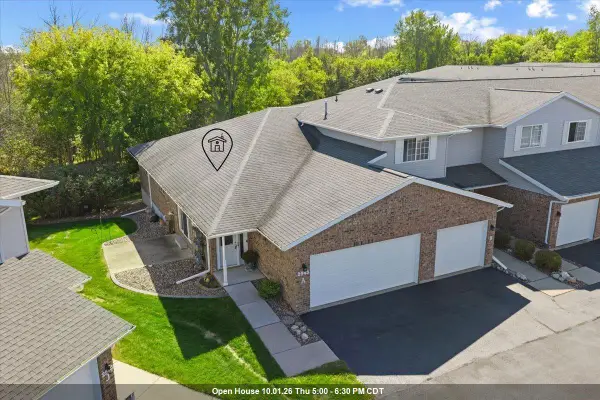 $314,900Pending3 beds 2 baths1,303 sq. ft.
2543 TELLURIDE TRAIL #1(A), Green Bay, WI 54313
MLS# 50333455Listed by: TOWN & COUNTRY REAL ESTATE


Protect your home and budget from life's surprises with an Assurant Home Warranty, backed by a partner that supports you through every step of homeownership. Explore Plans.
© 2023 - 2026 ERA Franchise Systems LLC. All rights reserved. ERA Franchise Systems LLC fully supports the principles of the Fair Housing Act and the Equal Opportunity Act. ERA, ERA Real Estate powered, and their respective logos are registered service marks of ERA Franchise Systems LLC. Each office is independently owned and operated.