
1741 ARNOLD DRIVE, Green Bay, WI 54304
Local realty services provided by:ERA MyPro Realty
Listed by: greg dallaire
Office: dallaire realty
MLS#:50333619
Source:Metro MLS
1741 ARNOLD DRIVE,Green Bay, WI 54304
$399,900
- - Beds
- - Baths
- 1,758 sq. ft.
- Multi-family
- Pending
Price summary
- Price:$399,900
- Price per sq. ft.:$227.47
About this home
Beautifully update 4BR/2BA side/side duplex just a stone's throw from Lambeau Field! Look no further, as this home is well-suited as a primary residence w/ extra income or a new addition to your property portfolio. Mirror-image units are 2BR/1BA 879 sq ft each w/ all-new flooring, freshly plastered walls, vinyl windows. Updated eat-in kitchens w/ ss appliances & pantry. Sliding door opens to back-yard patio for each. Large primary bedroom in each unit. Bathrooms w/ all new fixtures, modern vanity & new tub-surround. 2-paneled doors & all-new hardware throughout. Each unit enjoys a 1-stall attached garage plus additional outdoor parking. Must-see home! Listing agent is seller.
Contact an agent
Home facts
- Year built:1977
- Listing ID #:50333619
- Added:1 day(s) ago
- Updated:October 04, 2026 at 03:52 PM
Rooms and interior
- Basement Description:Full, Sump Pump
- Living area:1,758 sq. ft.
Heating and cooling
- Cooling:Forced Air
- Heating:Forced Air, Natural Gas
Structure and exterior
- Year built:1977
- Building area:1,758 sq. ft.
- Lot area:0.18 Acres
- Lot Features:Level
- Construction Materials:Brick, Vinyl, Wood
- Exterior Features:Porch
- Foundation Description:Poured Concrete
- Levels:1 Story
Utilities
- Water:Municipal Water
- Sewer:Municipal Sewer
Finances and disclosures
- Price:$399,900
- Price per sq. ft.:$227.47
- Tax amount:$4,030
Features and amenities
- Amenities:Individ Control Each Unit, Separate Electric Meters, Separate Gas Meters
Parking
- Parking description:Outside
New listings near 1741 ARNOLD DRIVE
- New
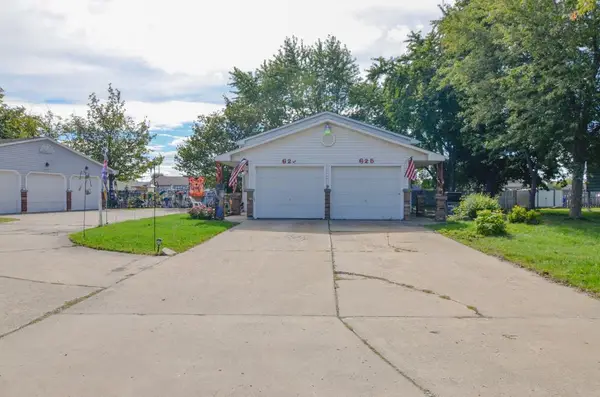 $259,900Active-- beds -- baths2,160 sq. ft.
623 VICTORIA COURT, Green Bay, WI 54311
MLS# 50333320Listed by: SHOREWEST, REALTORS - New
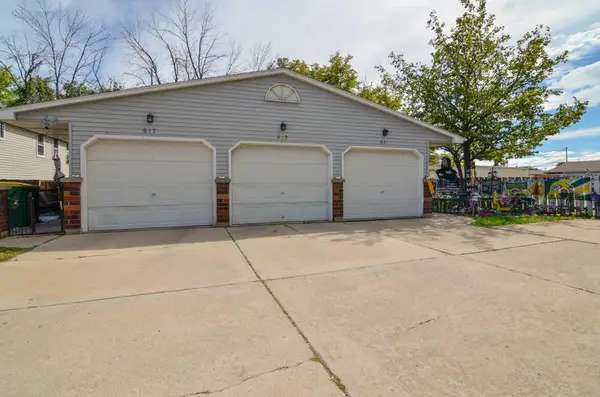 $314,900Active-- beds -- baths2,431 sq. ft.
617 VICTORIA COURT, Green Bay, WI 54311
MLS# 50333322Listed by: SHOREWEST, REALTORS - New
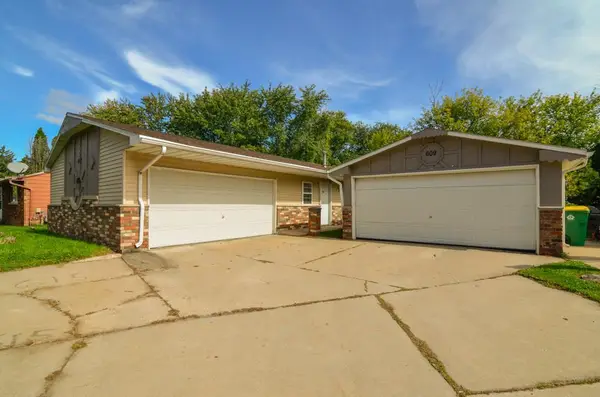 $284,900Active-- beds -- baths2,288 sq. ft.
607 VICTORIA COURT, Green Bay, WI 54311
MLS# 50333323Listed by: SHOREWEST, REALTORS - New
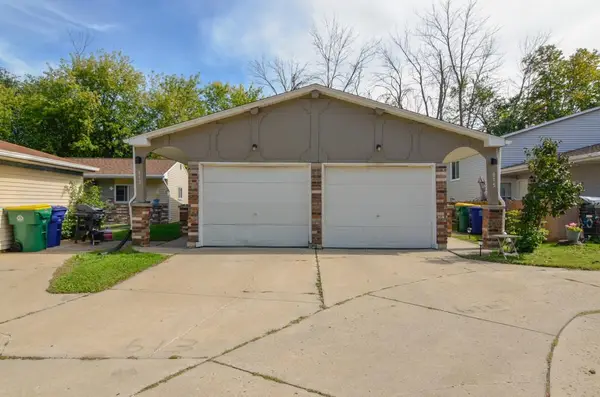 $264,900Active-- beds -- baths2,160 sq. ft.
613 VICTORIA COURT, Green Bay, WI 54311
MLS# 50333325Listed by: SHOREWEST, REALTORS - New
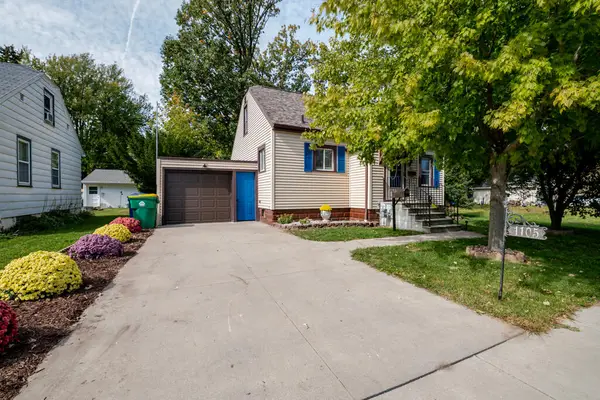 $249,900Active3 beds 1 baths1,202 sq. ft.
1105 Lincoln St, Green Bay, WI 54303
MLS# 147897Listed by: EXP REALTY LLC - New
 $549,900Active-- beds -- baths2,952 sq. ft.
350 TONY LANE, Green Bay, WI 54303
MLS# 50333447Listed by: BEN BARTOLAZZI REAL ESTATE, INC - New
 $499,500Active4.26 Acres
SITKA STREET, Green Bay, WI 54311
MLS# 50333477Listed by: RESOURCE ONE REALTY, LLC - New
 $259,900Active2 beds 2 baths1,265 sq. ft.
2543 TELLURIDE TRAIL #P, Green Bay, WI 54313
MLS# 50333504Listed by: BEN BARTOLAZZI REAL ESTATE, INC 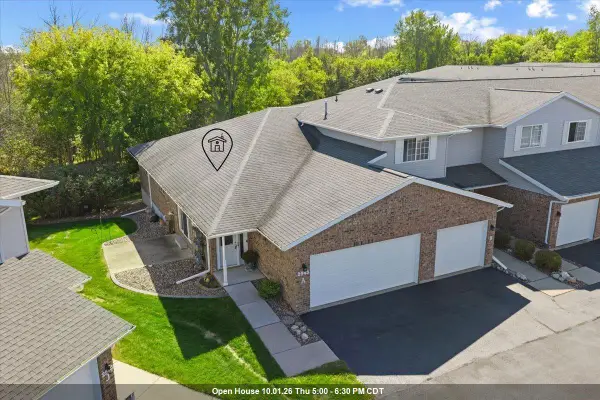 $314,900Pending3 beds 2 baths1,303 sq. ft.
2543 TELLURIDE TRAIL #1(A), Green Bay, WI 54313
MLS# 50333455Listed by: TOWN & COUNTRY REAL ESTATE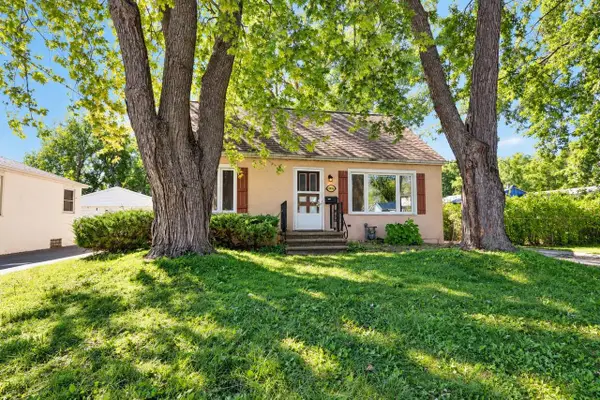 $155,000Pending3 beds 1 baths1,170 sq. ft.
1490 HASTINGS STREET, Green Bay, WI 54301
MLS# 50333276Listed by: KELLER WILLIAMS GREEN BAY


Protect your home and budget from life's surprises with an Assurant Home Warranty, backed by a partner that supports you through every step of homeownership. Explore Plans.
© 2023 - 2026 ERA Franchise Systems LLC. All rights reserved. ERA Franchise Systems LLC fully supports the principles of the Fair Housing Act and the Equal Opportunity Act. ERA, ERA Real Estate powered, and their respective logos are registered service marks of ERA Franchise Systems LLC. Each office is independently owned and operated.