
112 E WHITNEY STREET, Green Bay, WI 54301
Local realty services provided by:ERA MyPro Realty
Listed by: patrick austin
Office: mark d olejniczak realty, inc.
MLS#:50334662
Source:Metro MLS
112 E WHITNEY STREET,Green Bay, WI 54301
$299,900
- 3 Beds
- 2 Baths
- 2,123 sq. ft.
- Single family
- Active
Price summary
- Price:$299,900
- Price per sq. ft.:$141.26
About this home
Welcome home! This charming, beautifully maintained 3-bedroom, 2-bath Allouez home is the perfect place to start your homeownership journey. The heart of the home features a beautifully updated kitchen with warm maple cabinets, durable laminate floors, and all appliances included. Make memories in the versatile, sun-drenched dining room, which features big windows and easily doubles as your dream home office or cozy reading den. You will love the character of the original hardwood floors blending seamlessly with modern comfort. Downstairs, a massive lower-level rec room with a wood-burning fireplace awaits your movie nights and housewarming parties. Relax on your covered back deck overlooking a fully fenced yard. Move right in and start living!
Contact an agent
Home facts
- Year built:1965
- Listing ID #:50334662
- Added:1 day(s) ago
- Updated:October 22, 2026 at 02:22 PM
Rooms and interior
- Bedrooms:3
- Total bathrooms:2
- Full bathrooms:2
- Flooring:Wood Floors
- Dining Description:On Main Level
- Kitchen Description:Dishwasher, Disposal, Microwave, On Main Level, Range/Oven, Refrigerator
- Bedroom Description:Master Bedroom On Upper Level
- Basement Description:Full, Partial Finished, Partially Finished
- Living area:2,123 sq. ft.
Heating and cooling
- Cooling:Central Air
- Heating:Natural Gas, Radiant
Structure and exterior
- Year built:1965
- Building area:2,123 sq. ft.
- Lot area:0.16 Acres
- Architectural Style:Cape Cod
- Construction Materials:Vinyl
- Exterior Features:Deck, Fenced Yard
- Foundation Description:Poured Concrete
- Levels:2 Story
Schools
- High school:East--Gb
- Middle school:Washington (Manitowoc)
- Elementary school:Webster-Osh
Utilities
- Water:Municipal Water
- Sewer:Municipal Sewer
Finances and disclosures
- Price:$299,900
- Price per sq. ft.:$141.26
- Tax amount:$3,254
Features and amenities
- Appliances:Dishwasher, Disposal, Microwave, Refrigerator, Washer
- Laundry features:Dryer, Washer
- Amenities:Cathedral/Vaulted Ceiling, High Speed Internet
Parking
- Parking description:2 Car Garage, Garage - Attached
- Garage spaces:2
New listings near 112 E WHITNEY STREET
- New
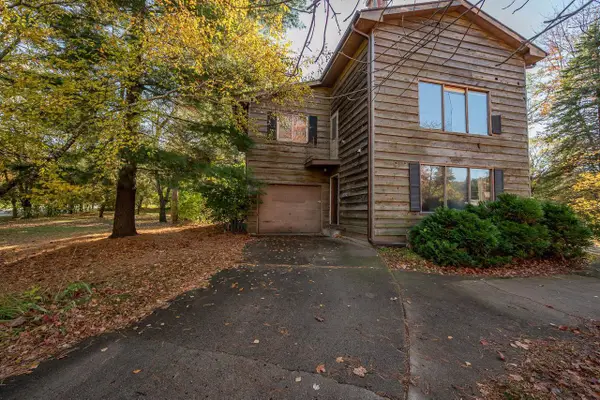 $249,900Active5 beds 2 baths2,016 sq. ft.
1932 BLUEBERRY LANE, Green Bay, WI 54304
MLS# 50334678Listed by: SHOREWEST, REALTORS - New
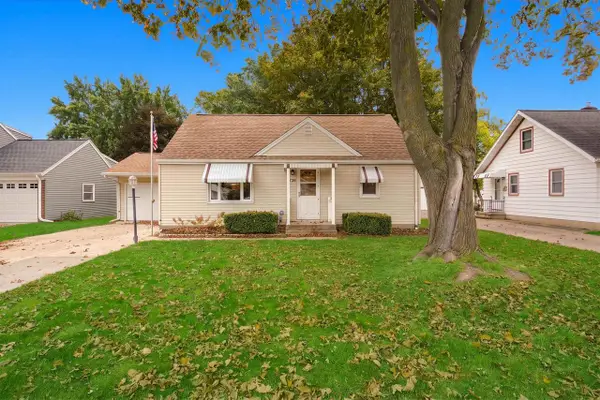 $249,900Active3 beds 2 baths1,448 sq. ft.
1017 MEACHAM STREET, Green Bay, WI 54304
MLS# 50334686Listed by: TRIMBERGER REALTY, LLC - New
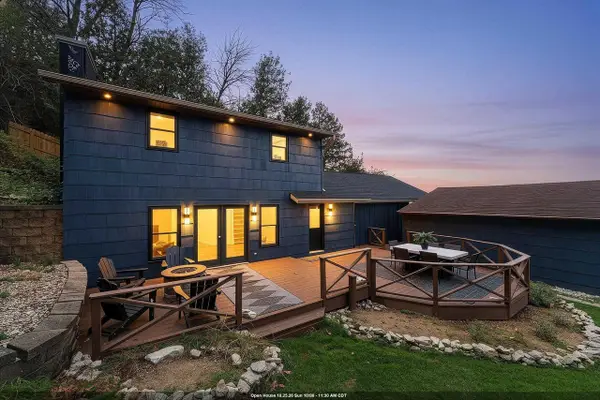 $800,000Active2 beds 2 baths1,938 sq. ft.
5369 EDGEWATER BEACH ROAD, Green Bay, WI 54311
MLS# 50334688Listed by: MODERN CLASSIC REALTY - New
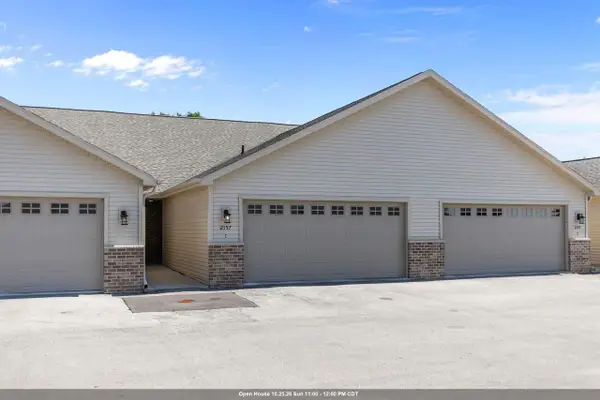 $364,900Active2 beds 2 baths1,404 sq. ft.
2157 ROYAL CREST CIRCLE, Green Bay, WI 54311
MLS# 50334703Listed by: CENTURY 21 ACE REALTY - New
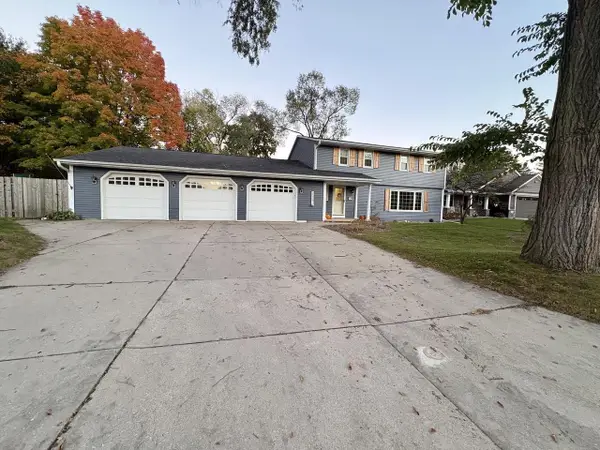 $525,000Active4 beds 3 baths2,801 sq. ft.
2539 MARTHA AVENUE, Green Bay, WI 54301
MLS# 50334708Listed by: SHOREWEST, REALTORS - New
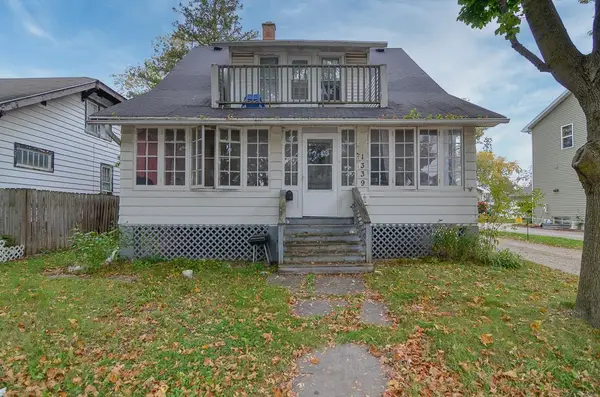 $189,900Active-- beds -- baths1,274 sq. ft.
1339 E WALNUT STREET, Green Bay, WI 54301
MLS# 50334713Listed by: ROOTED REALTY - New
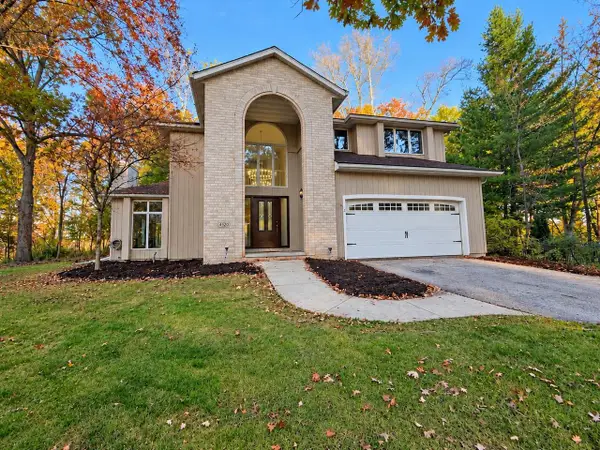 $589,900Active3 beds 3 baths2,843 sq. ft.
4520 CHOCTAW TRAIL, Green Bay, WI 54313
MLS# 50334658Listed by: LPT REALTY - New
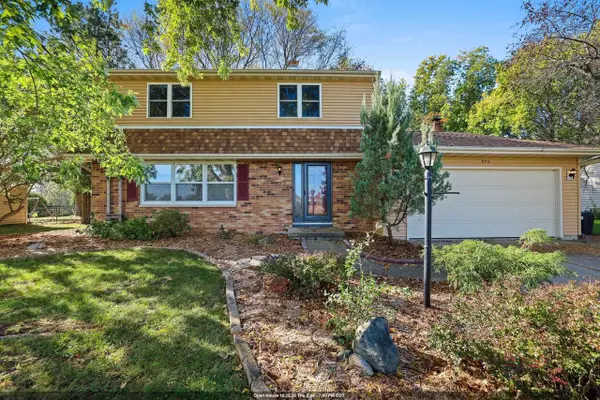 $349,900Active4 beds 2 baths2,272 sq. ft.
826 BROADVIEW DRIVE, Green Bay, WI 54301
MLS# 50334609Listed by: SCHENK REALTY, LLC - New
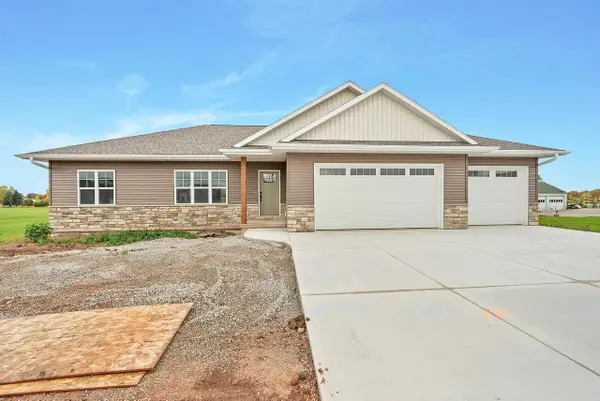 $469,900Active3 beds 2 baths1,623 sq. ft.
1588 ONTARIO ROAD, Green Bay, WI 54311
MLS# 50334613Listed by: NEXTHOME SELECT REALTY


Protect your home and budget from life's surprises with an Assurant Home Warranty, backed by a partner that supports you through every step of homeownership. Explore Plans.
© 2023 - 2026 ERA Franchise Systems LLC. All rights reserved. ERA Franchise Systems LLC fully supports the principles of the Fair Housing Act and the Equal Opportunity Act. ERA, ERA Real Estate powered, and their respective logos are registered service marks of ERA Franchise Systems LLC. Each office is independently owned and operated.