
125 S QUINCY STREET, Green Bay, WI 54301
Local realty services provided by:ERA MyPro Realty
Listed by: todd langer
Office: nexthome select realty
MLS#:50330544
Source:Metro MLS
125 S QUINCY STREET,Green Bay, WI 54301
$394,900
- 5 Beds
- 2 Baths
- 1,981 sq. ft.
- Single family
- Active
Price summary
- Price:$394,900
- Price per sq. ft.:$199.34
About this home
In the heart of downtown Green Bay, this property offers the opportunity to create a single-family home in a convenient, walkable location near the bus line. The existing layout provides a strong starting point for reimagining the space, while a wheelchair-accessible rear entrance with ramp adds flexibility for a variety of needs. Outside, paved parking and a detached garage provide valuable everyday convenience. Whether you're looking to restore it as a residence or customize it to fit your vision, this property is ready for its next chapter.
Contact an agent
Home facts
- Year built:1880
- Listing ID #:50330544
- Added:52 day(s) ago
- Updated:September 28, 2026 at 04:02 PM
Rooms and interior
- Bedrooms:5
- Total bathrooms:2
- Kitchen Description:On Main Level, Range/Oven, Refrigerator
- Bedroom Description:Master Bedroom On Main Level
- Basement Description:Full, Sump Pump
- Living area:1,981 sq. ft.
Heating and cooling
- Cooling:Central Air, Forced Air
- Heating:Forced Air, Natural Gas
Structure and exterior
- Year built:1880
- Building area:1,981 sq. ft.
- Lot area:0.18 Acres
- Lot Features:Sidewalks
- Construction Materials:Cedar
- Foundation Description:Block
- Levels:2 Story
Utilities
- Water:Municipal Water
- Sewer:Municipal Sewer
Finances and disclosures
- Price:$394,900
- Price per sq. ft.:$199.34
- Tax amount:$2,921
Features and amenities
- Appliances:Refrigerator
Parking
- Parking description:1 Car Garage, Garage - Detached
- Garage spaces:1
New listings near 125 S QUINCY STREET
- New
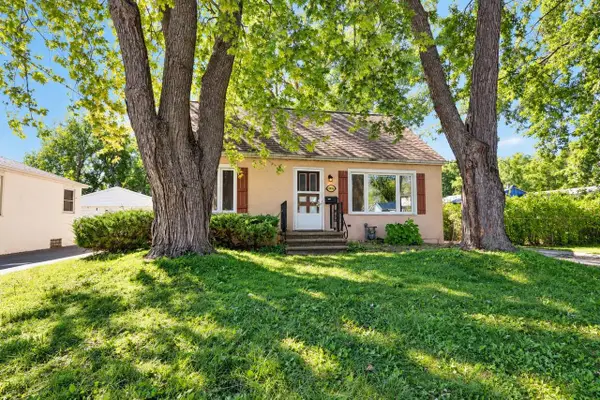 $155,000Active3 beds 1 baths1,170 sq. ft.
1490 HASTINGS STREET, Green Bay, WI 54301
MLS# 50333276Listed by: KELLER WILLIAMS GREEN BAY - New
 $325,000Active-- beds -- baths2,648 sq. ft.
200 S MAPLE AVENUE, Green Bay, WI 54303
MLS# 50333251Listed by: NORTHLAND REALTY LLC - New
 $360,000Active2 beds 2 baths1,942 sq. ft.
143 WEBSTER HEIGHTS DRIVE, Green Bay, WI 54301
MLS# 50333262Listed by: SHOREWEST, REALTORS  $139,900Pending-- beds -- baths1,815 sq. ft.
830 ELMORE STREET, Green Bay, WI 54303
MLS# 50333282Listed by: REAL BROKER LLC- New
 $434,900Active4 beds 3 baths2,735 sq. ft.
854 KRAUSE ROAD, Green Bay, WI 54313
MLS# 50333170Listed by: COLDWELL BANKER REAL ESTATE GROUP - New
 $399,900Active-- beds -- baths4,435 sq. ft.
1211 E WALNUT STREET, Green Bay, WI 54301
MLS# 50333163Listed by: DESIGN REALTY - New
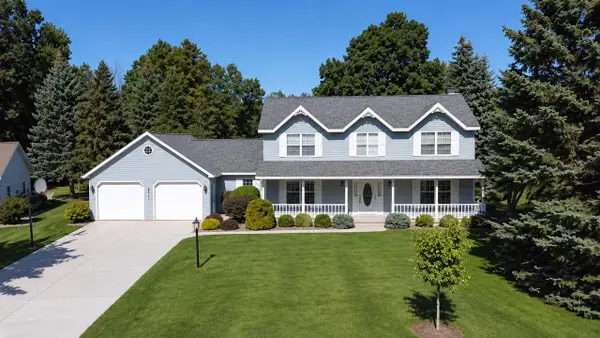 $554,900Active4 beds 4 baths3,752 sq. ft.
2967 MAYFLOWER ROAD, Green Bay, WI 54311
MLS# 50332980Listed by: COLDWELL BANKER REAL ESTATE GROUP - New
 $1,250,000Active-- beds -- baths3,129 sq. ft.
1992 TRUE LANE, Green Bay, WI 54304
MLS# 50333094Listed by: COLDWELL BANKER REAL ESTATE GROUP - New
 $489,900Active3 beds 3 baths2,661 sq. ft.
1048 FAVERSHAM WAY, Green Bay, WI 54313
MLS# 50333106Listed by: COLDWELL BANKER REAL ESTATE GROUP - New
 $140,000Active-- beds -- baths1,400 sq. ft.
1184 SHAWANO AVENUE, Green Bay, WI 54303
MLS# 50333113Listed by: KELLER WILLIAMS FOX CITIES


Protect your home and budget from life's surprises with an Assurant Home Warranty, backed by a partner that supports you through every step of homeownership. Explore Plans.
© 2023 - 2026 ERA Franchise Systems LLC. All rights reserved. ERA Franchise Systems LLC fully supports the principles of the Fair Housing Act and the Equal Opportunity Act. ERA, ERA Real Estate powered, and their respective logos are registered service marks of ERA Franchise Systems LLC. Each office is independently owned and operated.