
1337 GRIGNON STREET, Green Bay, WI 54301
Local realty services provided by:ERA MyPro Realty
Listed by: jimmer greguske
Office: gojimmer real estate
MLS#:50334770
Source:Metro MLS
1337 GRIGNON STREET,Green Bay, WI 54301
$284,900
- 4 Beds
- 1 Baths
- 1,392 sq. ft.
- Single family
- Active
Price summary
- Price:$284,900
- Price per sq. ft.:$204.67
About this home
Charming Renovation! 4 Bedroom 1 Bath Cape Cod home. Natural Daylight Kitchen w/ New Cabinets, Countertops, Tile Backsplash Sink, Faucet, Lighting, Dishwasher, Disposal, Microwave (all new) plus a beautiful view of backyard patio, garage, Dog Kennel, and fenced backyard. Main Bath is completely redone with New Vanity, Toilet, Faucets, Tub & Shower Surround, Flooring, Lighting, Mirror, Shelving, Linen Closet. Luxury Vinyl Plank Flooring & Refinished Hardwood Floors on Main. New Carpet on Steps and 2nd Floor. New paint on walls, doors, & trim throughout, plus new knobs and hinges. 2 new exterior doors, new garage door & opener. The list of updates goes on and on. The lower level has potential for a finished rec room, workshop and Laundry room. Rest assured that building permits and inspection was performed by the City of Green Bay. Come and see what this home has to offer.
Contact an agent
Home facts
- Year built:1952
- Subdivision & Development:Plat of Astor
- Listing ID #:50334770
- Added:4 day(s) ago
- Updated:October 27, 2026 at 06:03 PM
Rooms and interior
- Bedrooms:4
- Total bathrooms:1
- Full bathrooms:1
- Flooring:Wood Floors
- Kitchen Description:Dishwasher, Disposal, Microwave, On Main Level
- Bedroom Description:Master Bedroom On Main Level
- Basement Description:Full, Sump Pump
- Living area:1,392 sq. ft.
Heating and cooling
- Cooling:Central Air, Forced Air
- Heating:Forced Air, Natural Gas
Structure and exterior
- Year built:1952
- Building area:1,392 sq. ft.
- Lot area:0.29 Acres
- Architectural Style:Cape Cod
- Construction Materials:Brick/Stone, Stone, Vinyl
- Exterior Features:Fenced Yard, Patio
- Foundation Description:Block
- Levels:1.5 Story
Schools
- High school:East--Gb
Utilities
- Water:Municipal Water
- Sewer:Municipal Sewer
Finances and disclosures
- Price:$284,900
- Price per sq. ft.:$204.67
- Tax amount:$2,742
Features and amenities
- Appliances:Dishwasher, Disposal, Microwave
Parking
- Parking description:1 Car Garage, Garage - Detached, Garage Opener Included
- Garage spaces:1
New listings near 1337 GRIGNON STREET
- New
 $244,900Active4 beds 1 baths1,518 sq. ft.
3011 LINCK COURT, Green Bay, WI 54301
MLS# 50334895Listed by: RESOURCE ONE REALTY, LLC - New
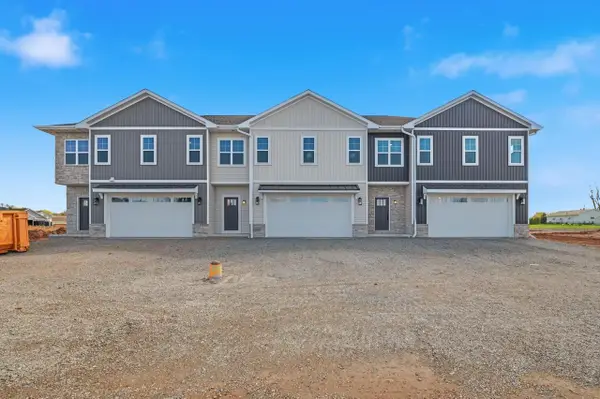 $409,900Active3 beds 3 baths1,863 sq. ft.
1825 SERVANT WAY, Green Bay, WI 54311
MLS# 50334917Listed by: KOS REALTY GROUP - New
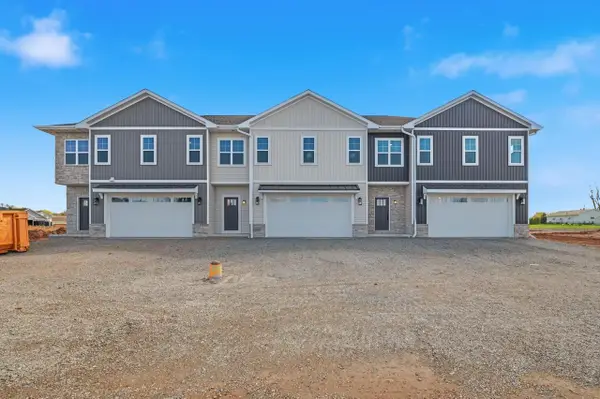 $399,900Active2 beds 3 baths1,670 sq. ft.
1823 SERVANT WAY, Green Bay, WI 54311
MLS# 50334919Listed by: KOS REALTY GROUP - New
 $349,900Active3 beds 3 baths2,853 sq. ft.
463 ST BERNARD DRIVE, Green Bay, WI 54302
MLS# 50334891Listed by: SHOREWEST, REALTORS - New
 $399,900Active4 beds 3 baths1,942 sq. ft.
2222 BARBERRY LANE, Green Bay, WI 54304
MLS# 50334899Listed by: SHOREWEST, REALTORS - New
 $129,000Active2 beds 1 baths640 sq. ft.
1699 BADGER STREET, Green Bay, WI 54303
MLS# 50334908Listed by: COLDWELL BANKER REAL ESTATE GROUP - New
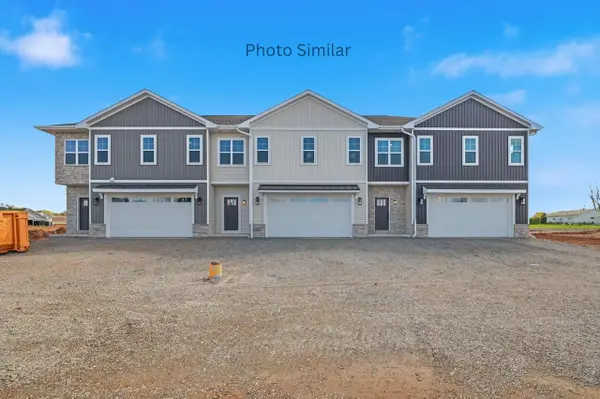 $399,900Active2 beds 3 baths1,670 sq. ft.
1851 LONDON ROAD, Green Bay, WI 54311
MLS# 50334914Listed by: KOS REALTY GROUP - New
 $409,900Active3 beds 3 baths1,857 sq. ft.
1849 LONDON ROAD, Green Bay, WI 54311
MLS# 50334915Listed by: KOS REALTY GROUP - New
 $409,900Active3 beds 3 baths1,863 sq. ft.
1853 LONDON ROAD, Green Bay, WI 54311
MLS# 50334916Listed by: KOS REALTY GROUP - New
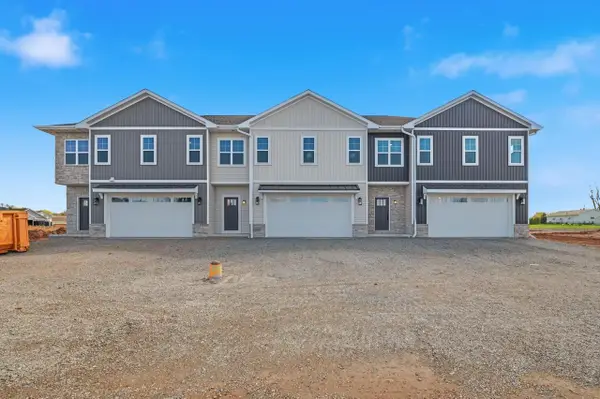 $409,900Active3 beds 3 baths1,857 sq. ft.
1821 SERVANT WAY, Green Bay, WI 54311
MLS# 50334918Listed by: KOS REALTY GROUP


Protect your home and budget from life's surprises with an Assurant Home Warranty, backed by a partner that supports you through every step of homeownership. Explore Plans.
© 2023 - 2026 ERA Franchise Systems LLC. All rights reserved. ERA Franchise Systems LLC fully supports the principles of the Fair Housing Act and the Equal Opportunity Act. ERA, ERA Real Estate powered, and their respective logos are registered service marks of ERA Franchise Systems LLC. Each office is independently owned and operated.