
1589 W PAULSON ROAD, Green Bay, WI 54313
Local realty services provided by:ERA MyPro Realty
Listed by: jody josephs
Office: paragon real estate group
MLS#:50328357
Source:Metro MLS
1589 W PAULSON ROAD,Green Bay, WI 54313
$324,000
- 3 Beds
- 1 Baths
- 1,716 sq. ft.
- Single family
- Pending
Price summary
- Price:$324,000
- Price per sq. ft.:$188.81
About this home
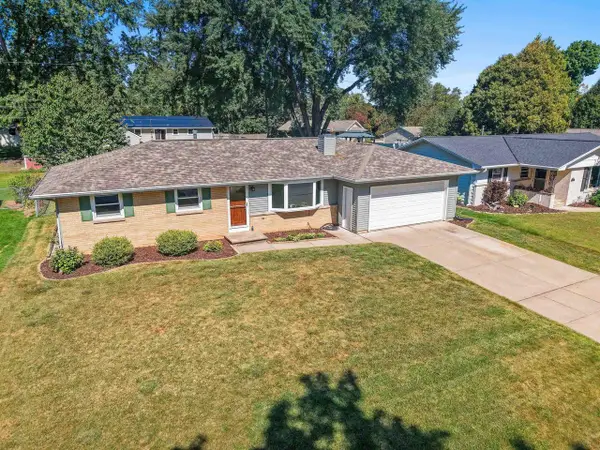
Welcome to this very nicely updated home with modern flare in popular Ashwaubenon! The spacious living room into kitchen-dinette is sure to please. You will enjoy the location close to highway access and situated in a nice subdivision close to schools and a nice deep, fenced lot that has a large shed. The southern exposure and full brick home with updates within the past 7 years that include, Roof, windows, Entire bathroom, flooring, cabinetry, trim, interior doors,furnace/Central air and hot water heater just last year. This one is ready for you to move in and enjoy! Showings begin at the open house on July 5th.
Contact an agent
Home facts
- Year built:1971
- Listing ID #:50328357
- Added:49 day(s) ago
- Updated:August 11, 2026 at 03:33 PM
Rooms and interior
- Bedrooms:3
- Total bathrooms:1
- Full bathrooms:1
- Bathrooms Description:At least 1 Tub
- Kitchen Description:Dishwasher, Disposal, Microwave, On Main Level, Range/Oven, Refrigerator
- Bedroom Description:Master Bedroom On Main Level
- Basement Description:Full, Partial Finished, Partially Finished, Sump Pump
- Living area:1,716 sq. ft.
Heating and cooling
- Cooling:Central Air, Forced Air
- Heating:Forced Air, Natural Gas
Structure and exterior
- Year built:1971
- Building area:1,716 sq. ft.
- Lot area:0.29 Acres
- Architectural Style:Ranch
- Construction Materials:Brick, Brick/Stone
- Exterior Features:Fenced Yard, Patio
- Foundation Description:Poured Concrete
- Levels:1 Story
Schools
- High school:Ashwaubenon--Ashwb.
- Middle school:Parkview--Ashwb.
- Elementary school:Pioneer-Ashwb.
Utilities
- Water:Municipal Water
- Sewer:Municipal Sewer
Finances and disclosures
- Price:$324,000
- Price per sq. ft.:$188.81
- Tax amount:$3,436
Features and amenities
- Appliances:Dishwasher, Disposal, Microwave, Refrigerator, Washer
- Laundry features:Washer
Parking
- Parking description:2 Car Garage, Garage - Attached
- Garage spaces:2
New listings near 1589 W PAULSON ROAD
 $169,900Pending3 beds 1 baths1,499 sq. ft.
331 S JACKSON STREET, Green Bay, WI 54301
MLS# 50331169Listed by: SHOREWEST, REALTORS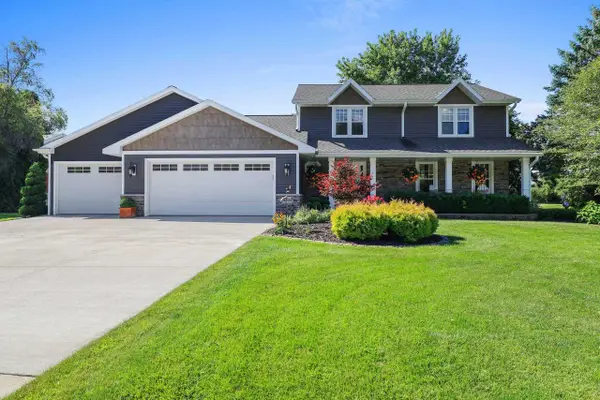 $499,900Pending3 beds 4 baths3,063 sq. ft.
2850 MAYFLOWER ROAD, Green Bay, WI 54311
MLS# 50331257Listed by: EXPRESS REALTY LLC- New
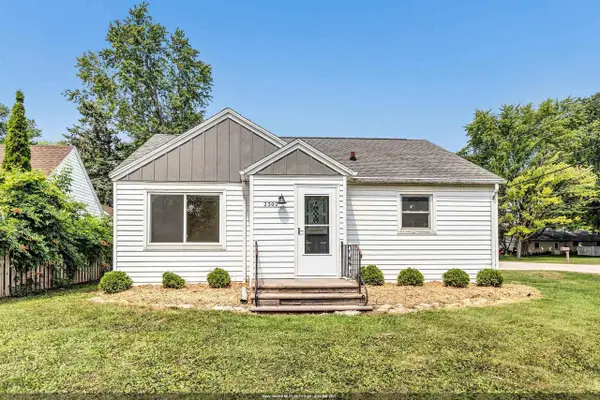 $289,900Active3 beds 2 baths1,497 sq. ft.
2302 GLENDALE AVENUE, Green Bay, WI 54303
MLS# 50331160Listed by: TAKE ACTION REALTY GROUP, LLC - New
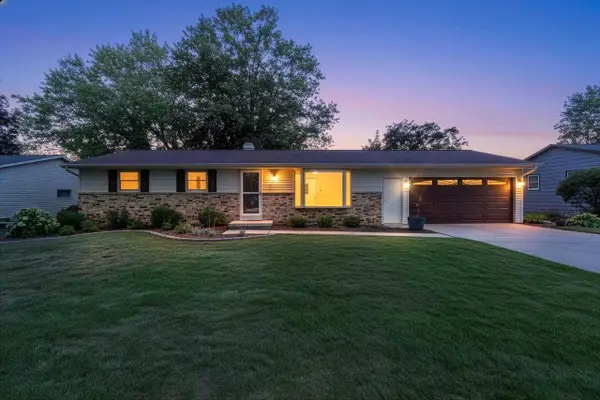 $359,900Active3 beds 3 baths2,074 sq. ft.
2766 BERKEN COURT, Green Bay, WI 54304
MLS# 50331168Listed by: JASON GERHARD & ASSOCIATES REAL ESTATE - New
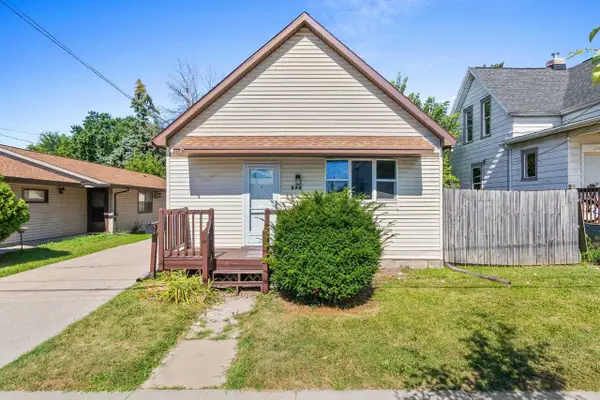 $199,900Active2 beds 1 baths984 sq. ft.
828 S CHESTNUT AVENUE, Green Bay, WI 54304
MLS# 50331211Listed by: AUGUST AND MAIN REALTY - New
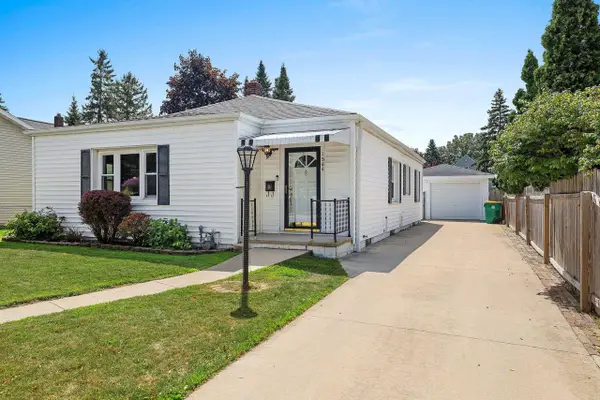 $219,900Active2 beds 1 baths1,915 sq. ft.
1544 SMITH STREET, Green Bay, WI 54302
MLS# 50331220Listed by: RESOURCE ONE REALTY, LLC - New
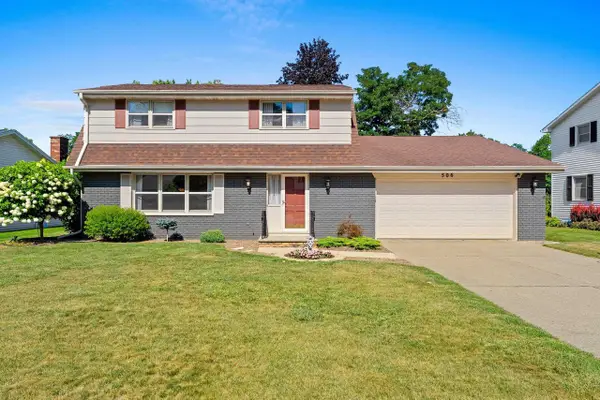 $374,900Active4 beds 2 baths3,020 sq. ft.
506 PINE TERRACE, Green Bay, WI 54303
MLS# 50331235Listed by: SCORE REALTY GROUP, LLC - New
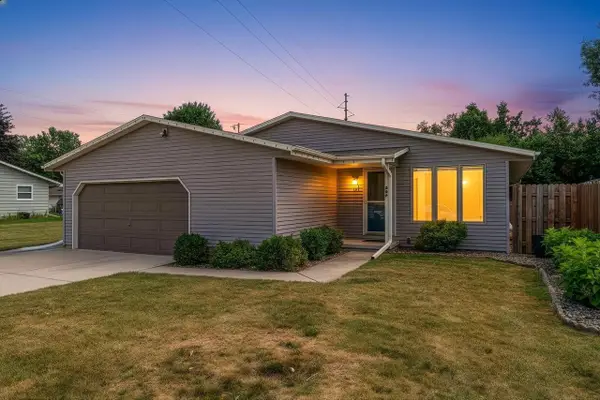 $319,900Active4 beds 2 baths1,848 sq. ft.
487 SUPERIOR ROAD, Green Bay, WI 54311
MLS# 50331237Listed by: MARK D OLEJNICZAK REALTY, INC. - New
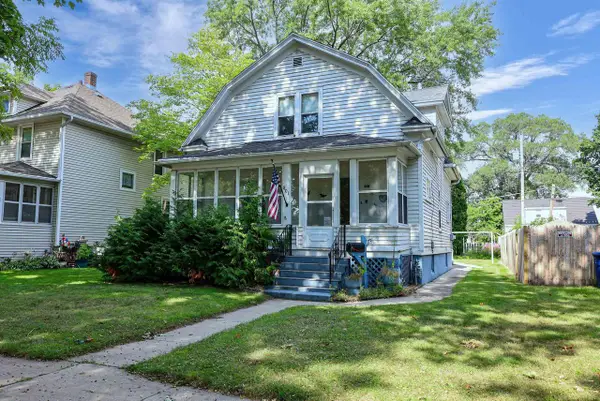 $160,000Active4 beds 2 baths1,456 sq. ft.
801 LINCOLN STREET, Green Bay, WI 54303
MLS# 50331245Listed by: CENTURY 21 AFFILIATED - New
 $313,700Active3 beds 2 baths1,731 sq. ft.
1016 CHANTEL STREET, Green Bay, WI 54304
MLS# 50331255Listed by: STARRY REALTY


Protect your home and budget from life's surprises with an Assurant Home Warranty, backed by a partner that supports you through every step of homeownership. Explore Plans.
© 2023 - 2026 ERA Franchise Systems LLC. All rights reserved. ERA Franchise Systems LLC fully supports the principles of the Fair Housing Act and the Equal Opportunity Act. ERA, ERA Real Estate powered, and their respective logos are registered service marks of ERA Franchise Systems LLC. Each office is independently owned and operated.