
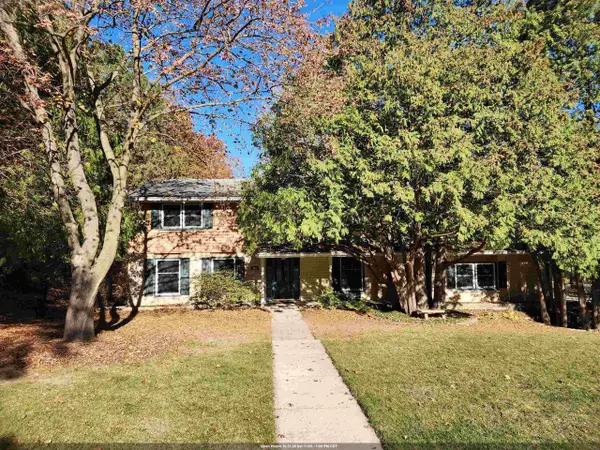
1602 CROOKS STREET, Green Bay, WI 54302
Local realty services provided by:ERA MyPro Realty
Listed by: alex roup
Office: todd wiese homeselling system, inc.
MLS#:50335132
Source:Metro MLS
1602 CROOKS STREET,Green Bay, WI 54302
$215,000
- 3 Beds
- 2 Baths
- 1,496 sq. ft.
- Single family
- Active
Price summary
- Price:$215,000
- Price per sq. ft.:$143.72
About this home
Just blocks from schools, East River Trail and parks! This inviting home features wide wood trim, crown molding, and arched doorways, adding charm throughout. The kitchen comes equipped with stainless steel appliances, including a newer refrigerator. Two main-level bedrooms provide flexibility, while the spacious upstairs bedroom has a walk-in closet. Built-in cabinetry and shelving turn the upper landing into a convenient office or cozy den. A spacious tiled breezeway connects the home and garage, with additional access from the driveway or sliding glass doors to the backyard. The partially finished lower level includes a bathroom with walk-in shower and a separate laundry area. Delayed showings until 11-2-26
Contact an agent
Home facts
- Year built:1950
- Listing ID #:50335132
- Added:1 day(s) ago
- Updated:October 31, 2026 at 02:59 PM
Rooms and interior
- Bedrooms:3
- Total bathrooms:2
- Full bathrooms:2
- Kitchen Description:On Main Level, Range/Oven, Refrigerator
- Bedroom Description:Master Bedroom On Main Level
- Basement Description:Full, Partially Finished
- Living area:1,496 sq. ft.
Heating and cooling
- Cooling:Central Air, Forced Air
- Heating:Forced Air, Natural Gas
Structure and exterior
- Year built:1950
- Building area:1,496 sq. ft.
- Lot area:0.15 Acres
- Architectural Style:Cape Cod
- Construction Materials:Aluminum/Steel, Brick, Brick/Stone
- Exterior Features:Fenced Yard
- Foundation Description:Block
- Levels:1.5 Story
Schools
- High school:East--Gb
- Middle school:Washington (Manitowoc)
- Elementary school:Sullivan-Gb
Utilities
- Water:Municipal Water
- Sewer:Municipal Sewer
Finances and disclosures
- Price:$215,000
- Price per sq. ft.:$143.72
- Tax amount:$3,042
Features and amenities
- Appliances:Refrigerator
Parking
- Parking description:2 Car Garage, Garage - Attached, Garage Opener Included
- Garage spaces:2
New listings near 1602 CROOKS STREET
- New
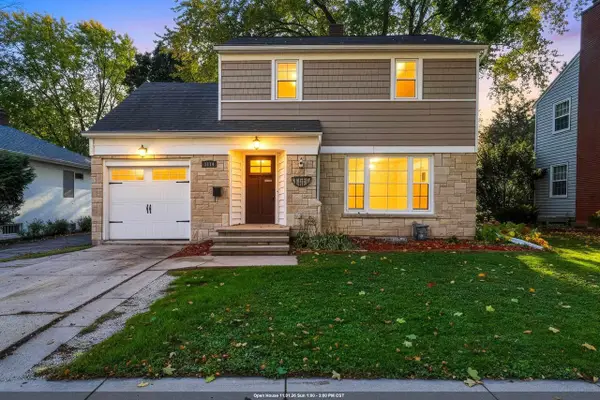 $299,900Active3 beds 1 baths1,680 sq. ft.
1114 GRIGNON STREET, Green Bay, WI 54301
MLS# 50335101Listed by: JASON MITCHELL REAL ESTATE WI LLC - New
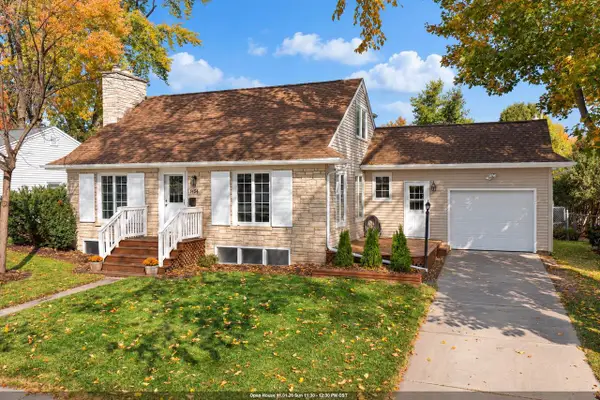 $309,900Active4 beds 2 baths2,156 sq. ft.
1454 ROCKDALE STREET, Green Bay, WI 54304
MLS# 50335107Listed by: COLDWELL BANKER REAL ESTATE GROUP - New
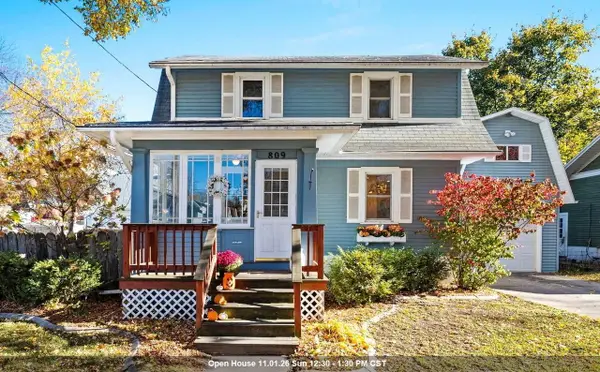 $204,900Active3 beds 1 baths1,144 sq. ft.
809 S ROOSEVELT STREET, Green Bay, WI 54301
MLS# 50335120Listed by: MARK D OLEJNICZAK REALTY, INC. - New
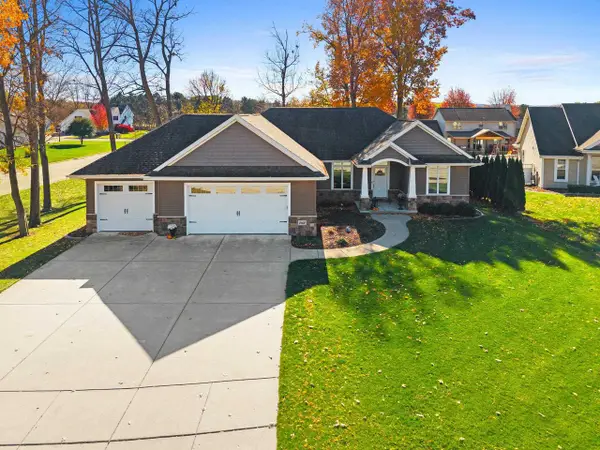 $539,900Active3 beds 3 baths1,902 sq. ft.
2142 PALMER COURT, Green Bay, WI 54311
MLS# 50335124Listed by: COLDWELL BANKER REAL ESTATE GROUP - New
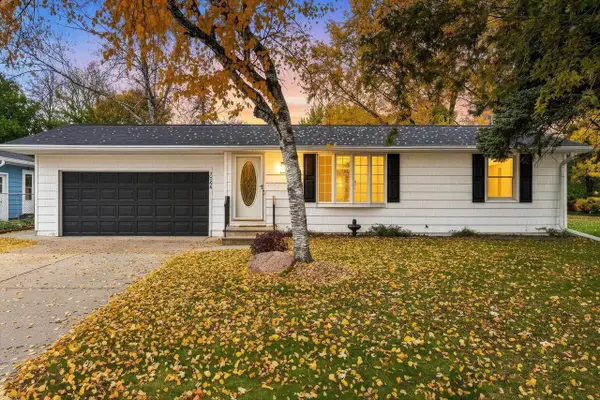 $264,900Active2 beds 2 baths1,072 sq. ft.
2544 LIBAL STREET, Green Bay, WI 54301
MLS# 50335128Listed by: COLDWELL BANKER REAL ESTATE GROUP - New
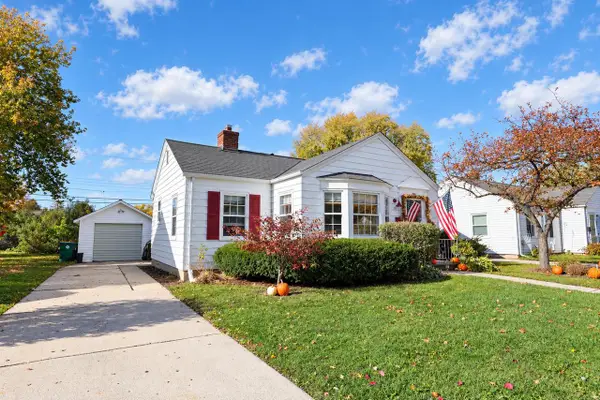 $230,000Active2 beds 1 baths934 sq. ft.
833 GRAY STREET, Green Bay, WI 54303
MLS# 50335139Listed by: ELYSIAN REALTY, LLC - New
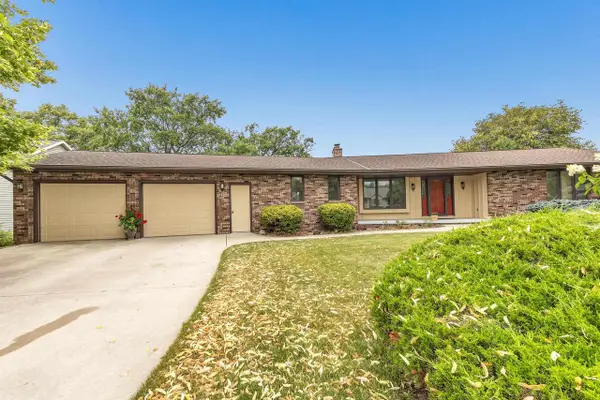 $529,900Active4 beds 4 baths2,597 sq. ft.
2881 BAY SETTLEMENT ROAD, Green Bay, WI 54311
MLS# 50335145Listed by: BEN BARTOLAZZI REAL ESTATE, INC - New
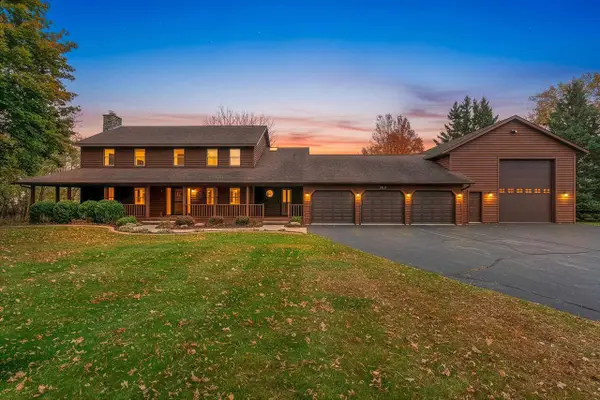 $650,000Active4 beds 5 baths4,488 sq. ft.
12580 VELP AVENUE, Green Bay, WI 54313
MLS# 50335153Listed by: SYMES REALTY, LLC - New
 $359,900Active4 beds 3 baths3,000 sq. ft.
955 CEDARVIEW COURT, Green Bay, WI 54311
MLS# 50335156Listed by: MARK D OLEJNICZAK REALTY, INC.


Protect your home and budget from life's surprises with an Assurant Home Warranty, backed by a partner that supports you through every step of homeownership. Explore Plans.
© 2023 - 2026 ERA Franchise Systems LLC. All rights reserved. ERA Franchise Systems LLC fully supports the principles of the Fair Housing Act and the Equal Opportunity Act. ERA, ERA Real Estate powered, and their respective logos are registered service marks of ERA Franchise Systems LLC. Each office is independently owned and operated.